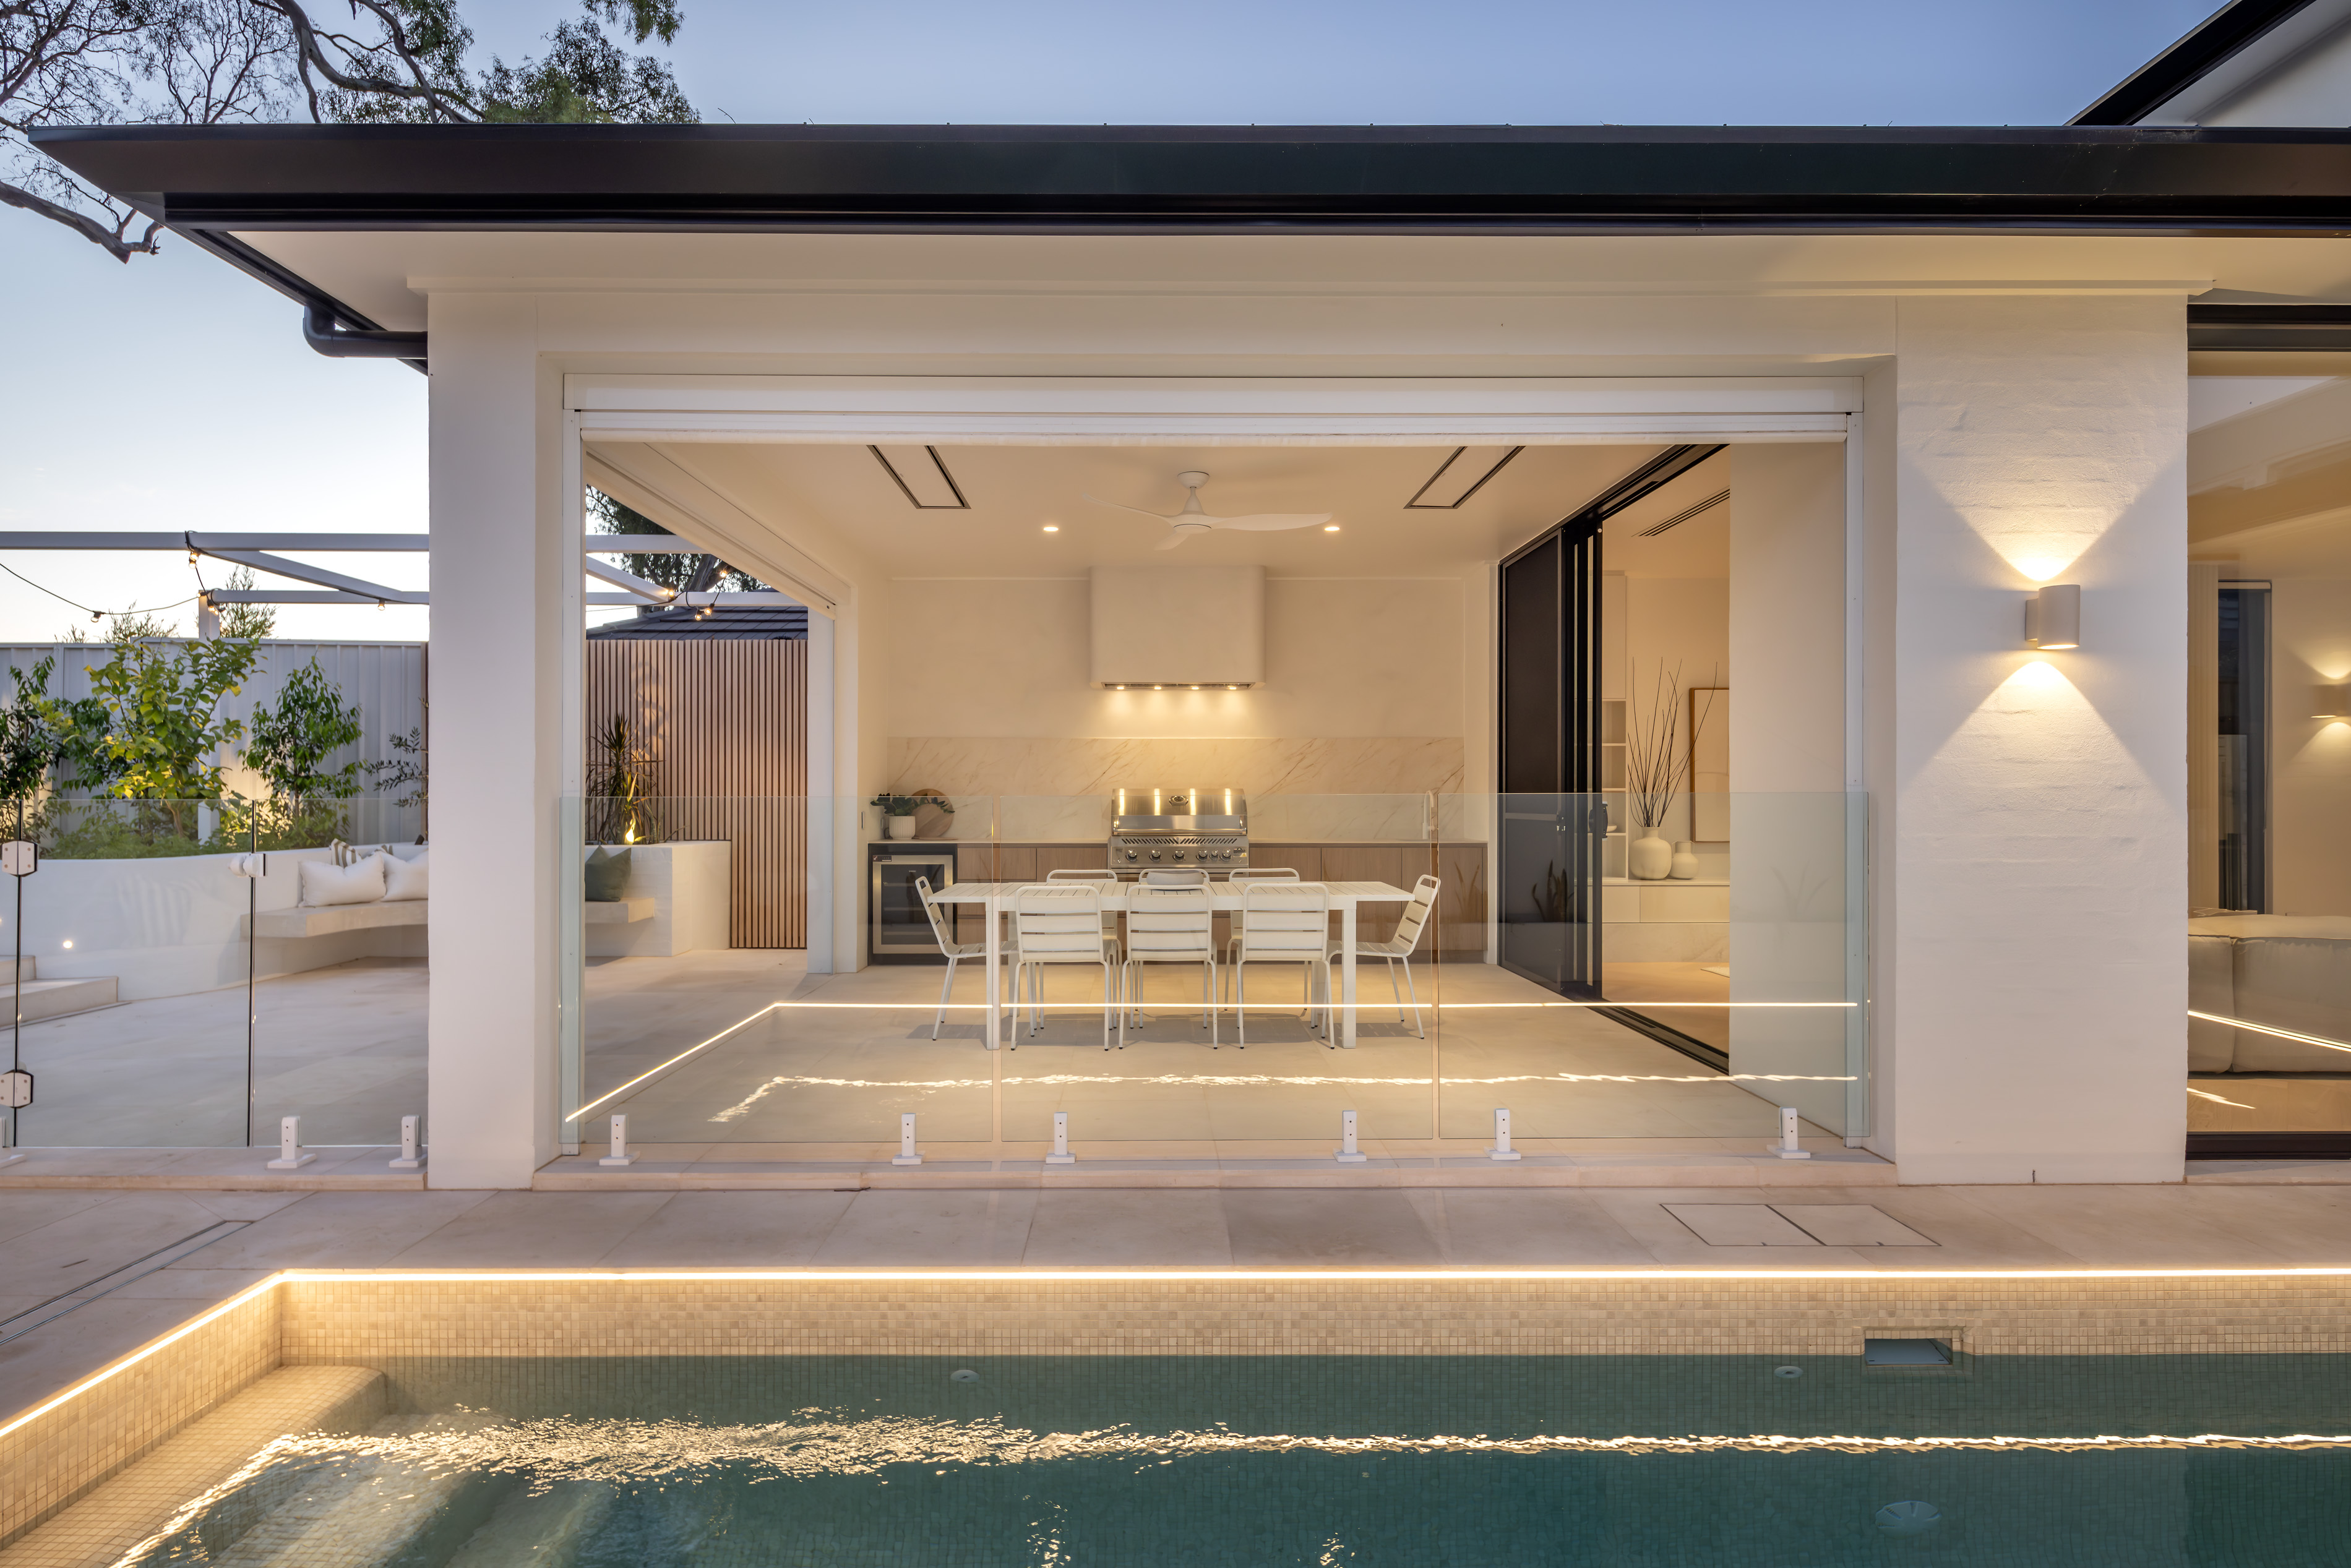
Exceptional homes are built on exceptional relationships — and an experience as considered as the home itself.
A custom home is more than space and finishes. It's the place your family will live, celebrate and grow, and the experience of creating it should feel worthy of that. So we listen before we advise, plan before we build, and stay honest at every stage — even when the answer isn't the one you were hoping for. We don't set out to build the most homes. Only homes we're proud of.
Every family is different. Every site is different. Every project deserves its own response. Before we talk floor plans, finishes or budgets, we spend time understanding how you want to live — those first conversations often shape the outcome more than any drawing could. Listening isn't the first step in our process. It's the foundation of it.
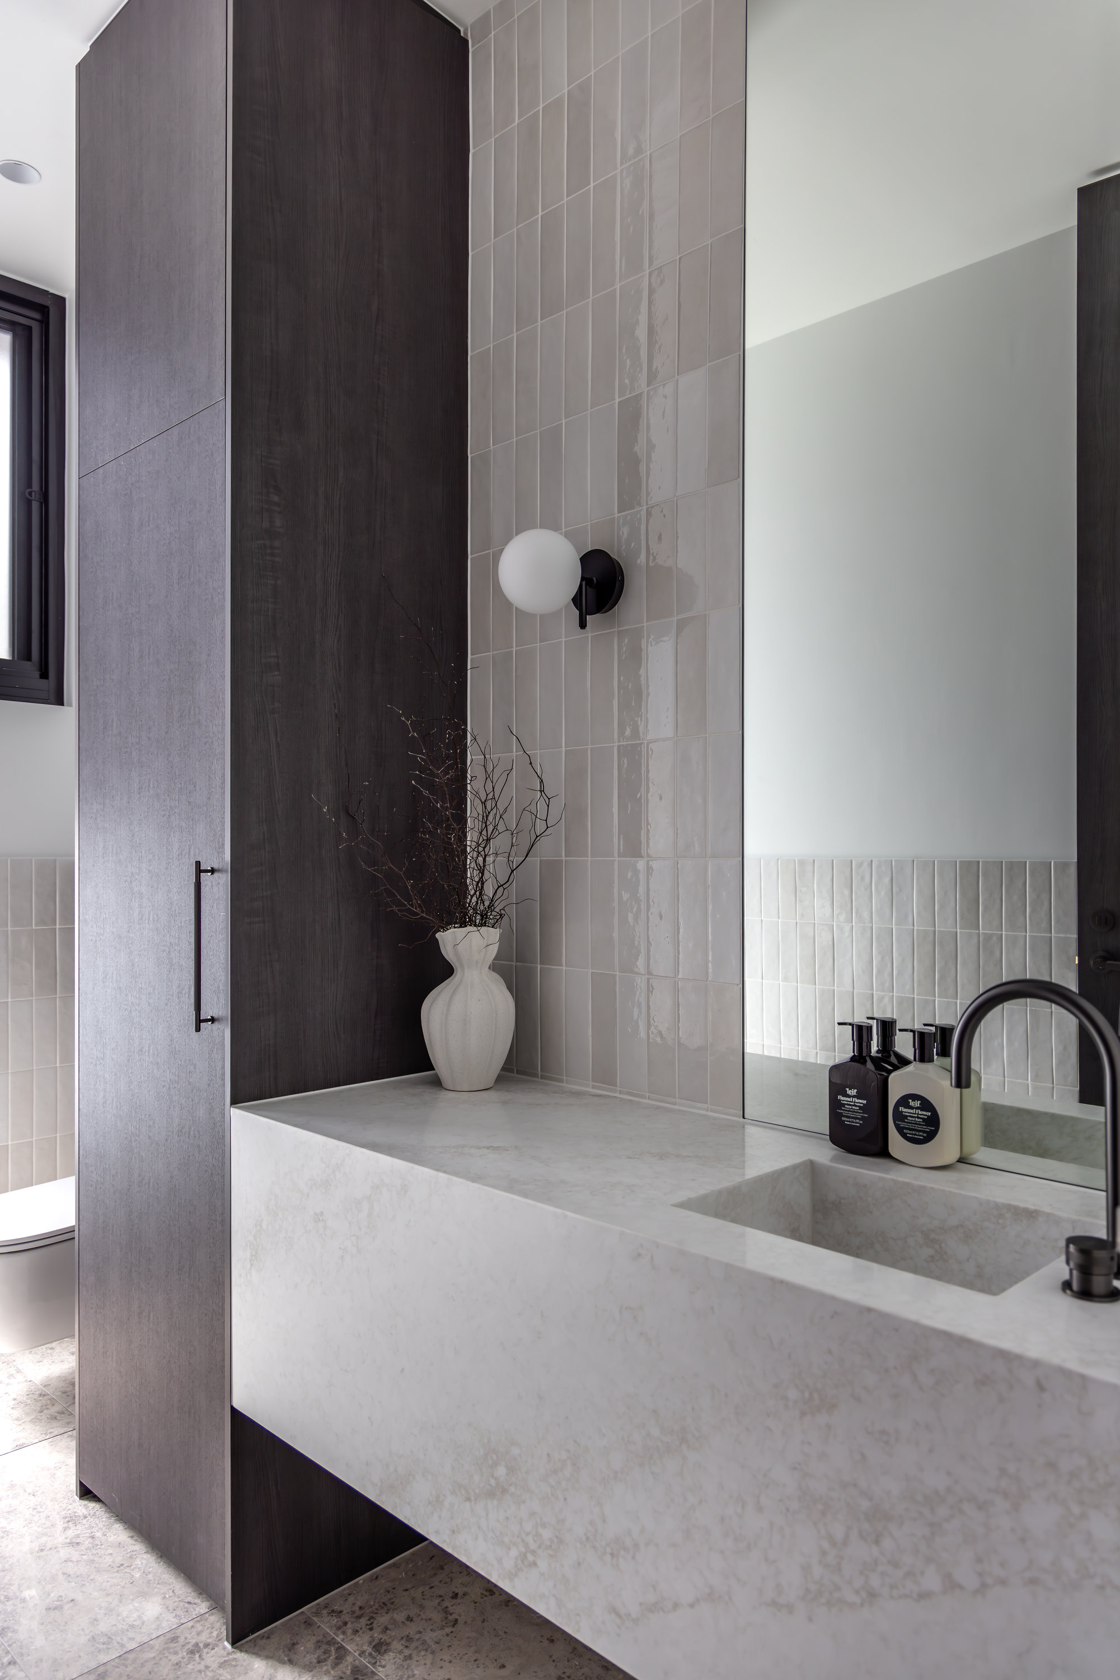
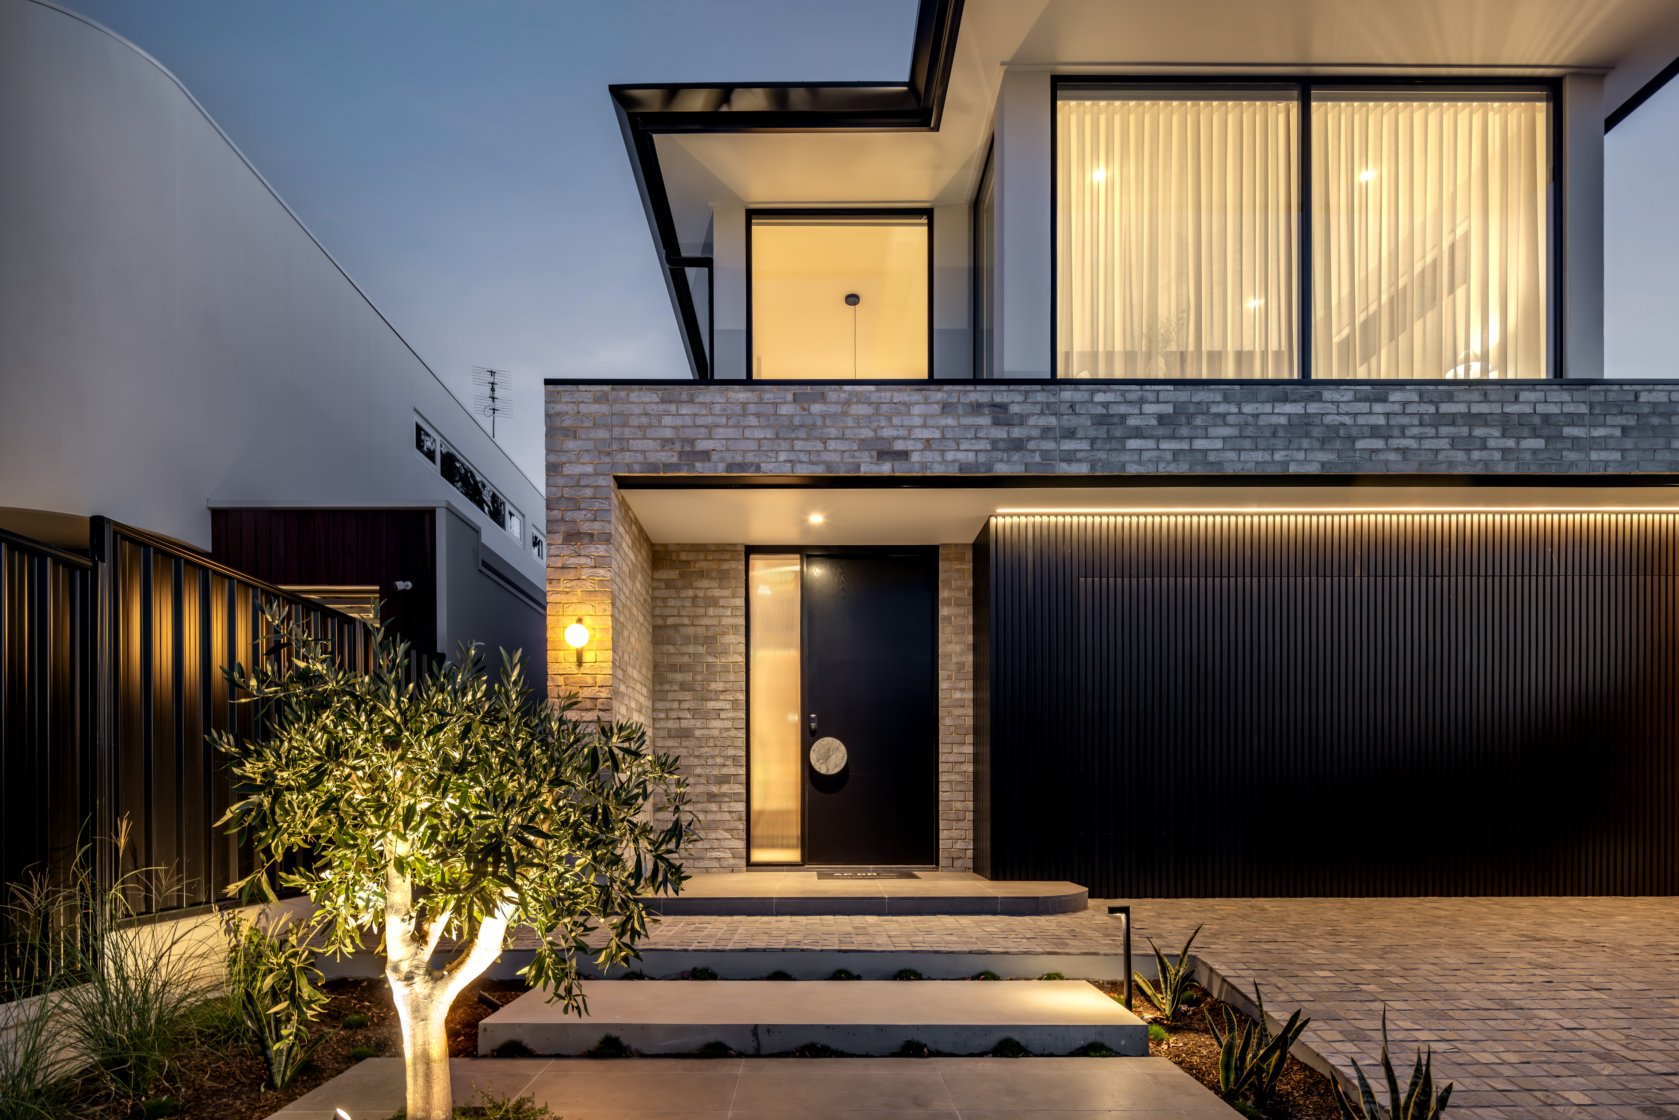
Great homes are rarely accidents. They're shaped through careful planning and hundreds of considered decisions long before construction begins. Working alongside architects, designers and our clients, we refine each project until we know it can be built to the standard we hold ourselves to. Time invested in design removes uncertainty on site — and means every decision is made for the right reason, not the fastest one.
Construction should feel like a partnership, not a handover. Throughout the build you'll always know where your project stands — including when something needs to change. We communicate openly, solve problems early and stay closely involved to the end. Every decision is made with the finished home in mind. Because while we're building a house, you're preparing for the next chapter of your life.
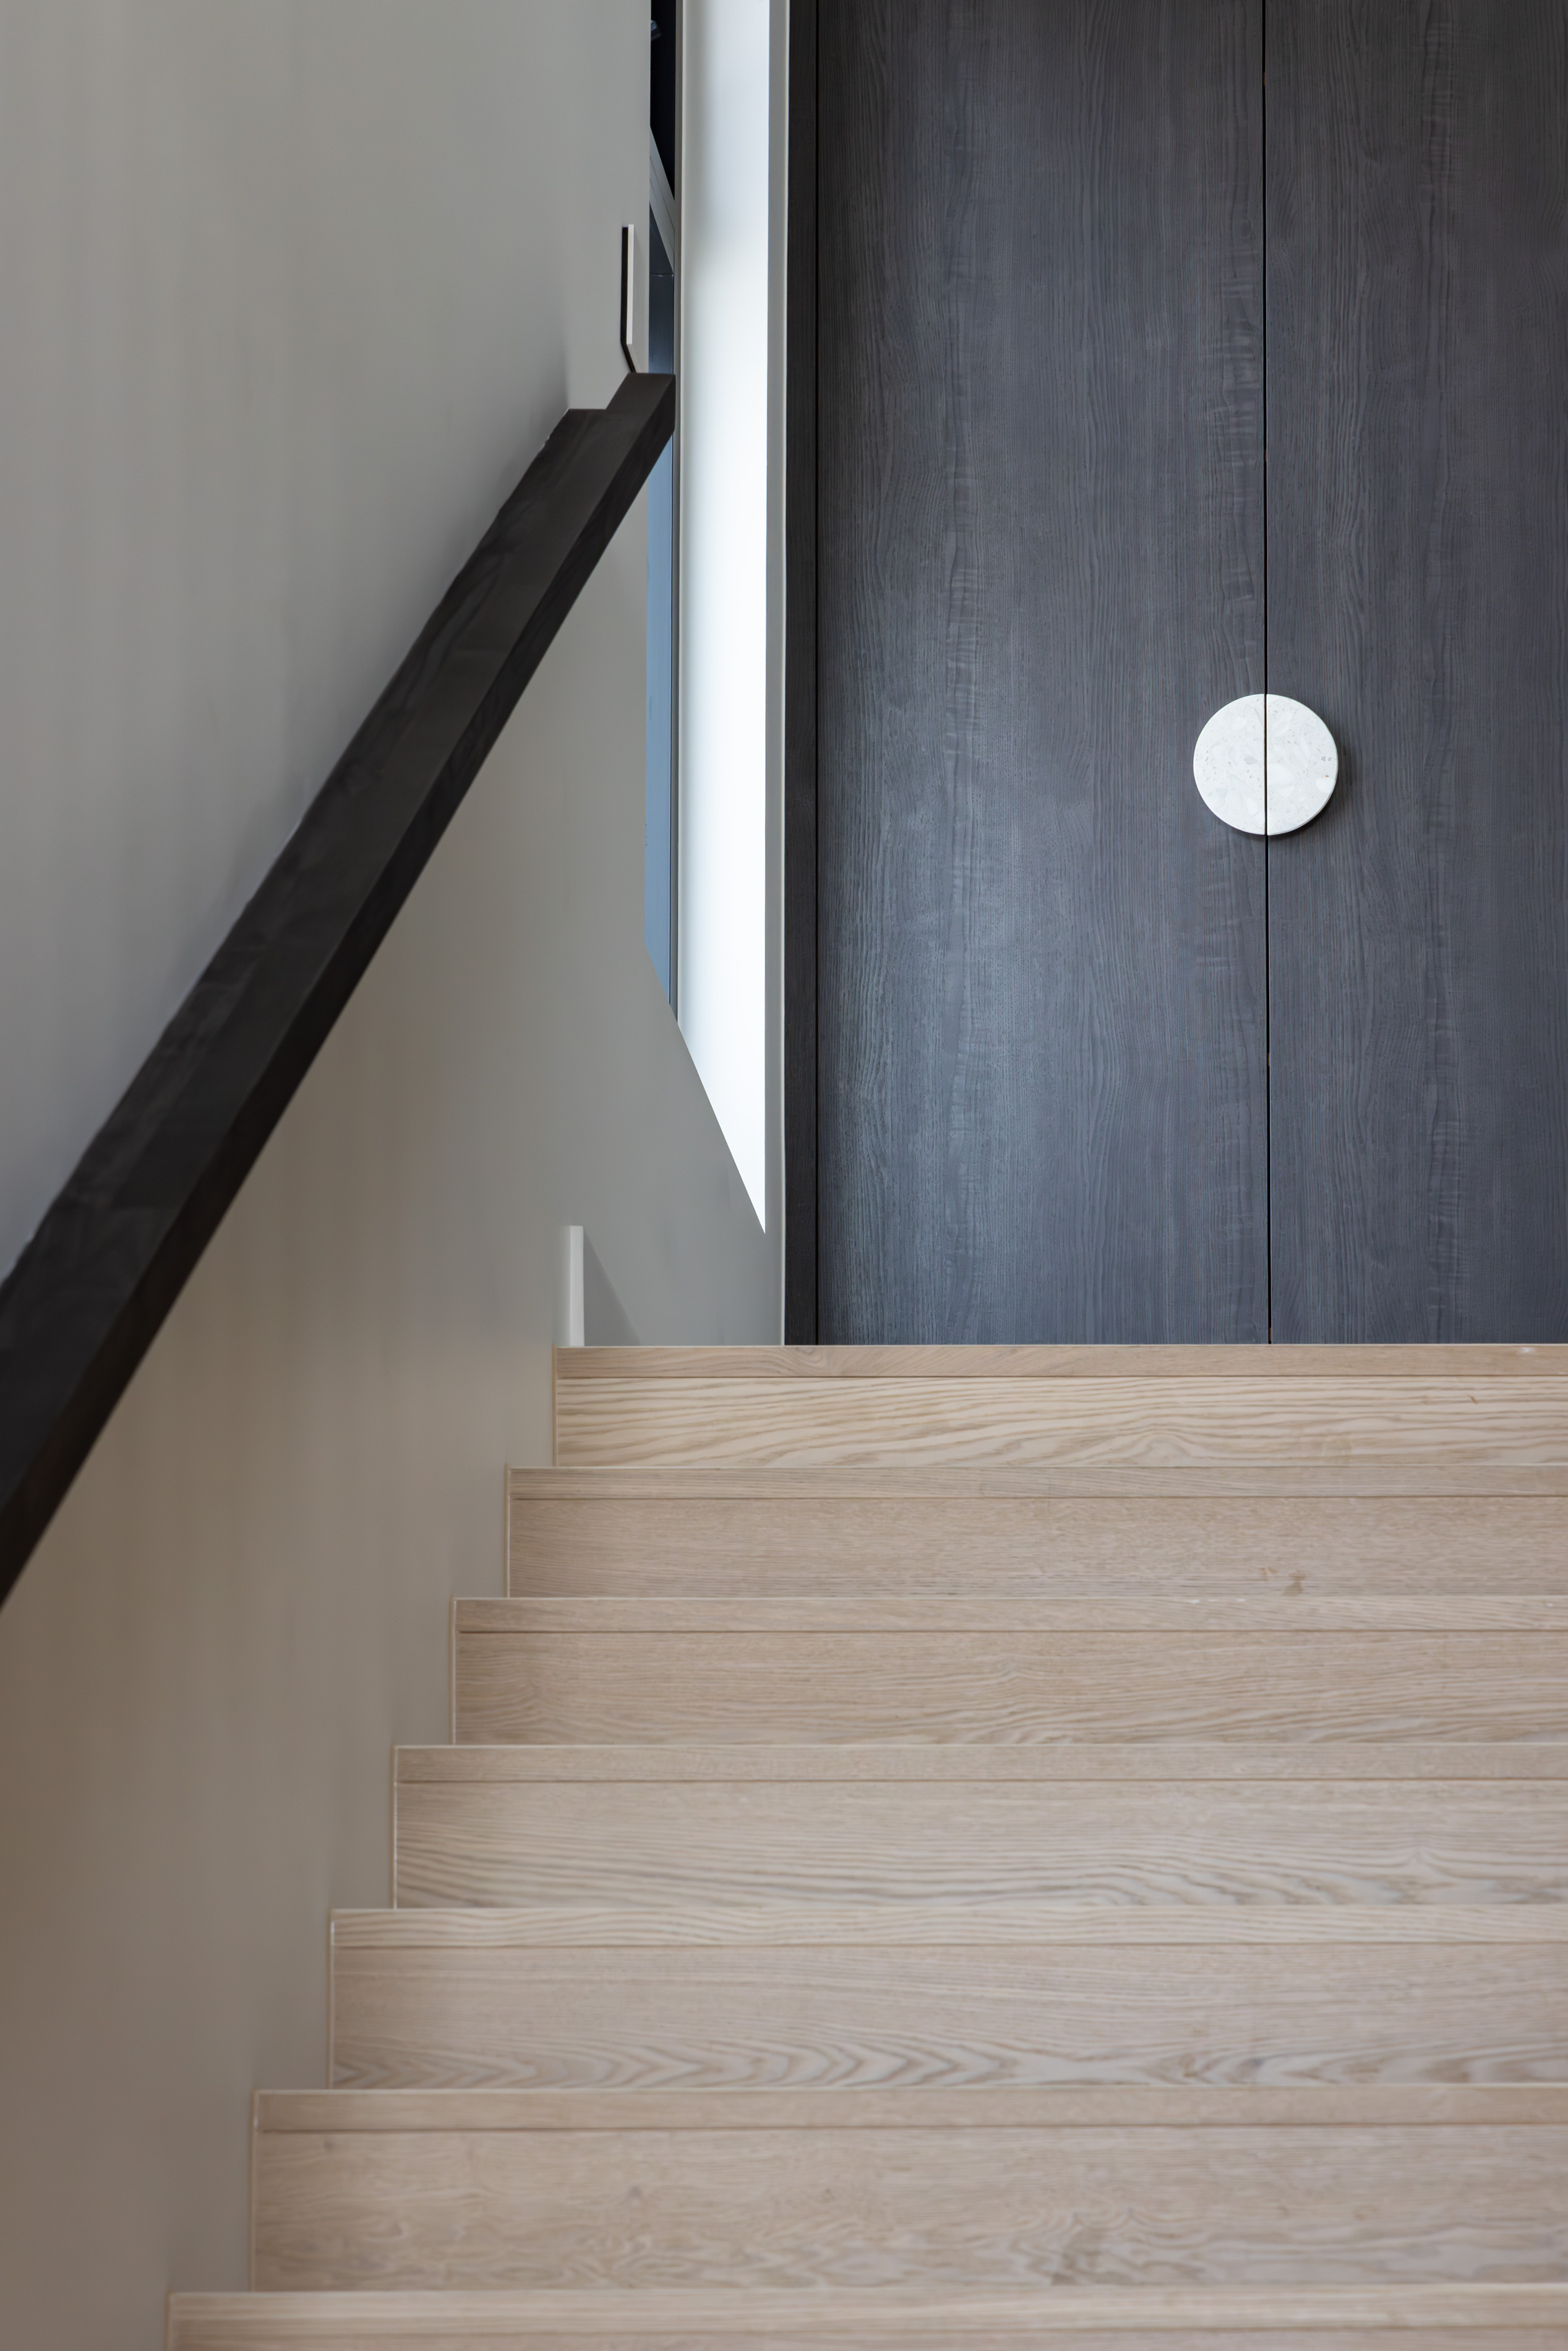
Every project begins from a different place.
Some clients come to us with a site, an idea and the beginnings of a brief. Others already have an architect, developed drawings or approvals underway.
Wherever the project begins, our role is the same: to bring practical construction thinking into the process, create clarity around the decisions that matter and guide the project from the first conversation through to completion.
We begin by understanding the project, the site and the people who will live there.
We review your ideas, drawings or existing documentation, discuss your priorities, timing and investment, and determine whether AP Designer Homes is the right fit for the project.
This first step is as much about the working relationship as it is about the building itself.
The earlier a builder becomes involved, the more opportunity there is to resolve issues before they become expensive.
We review the design from a construction perspective, considering site conditions, planning or heritage constraints, documentation requirements and the decisions most likely to affect cost, programme and buildability.
Where the project is still developing, this work may proceed under a Preliminary Services Agreement, allowing us to remain involved as the design progresses.
We work alongside you, your architect or building designer, engineers and consultants as the project is resolved.
This stage brings together the drawings, engineering, approvals, materials, fixtures and detailed selections needed to properly understand the home.
Our objective is to resolve the project before construction begins, rather than rely on assumptions that later become delays, compromises or avoidable variations.
Once the documentation, scope and key selections are complete, we prepare a detailed construction proposal.
We price the project on the basis of resolved information, confirmed selections and clearly defined inclusions, so the contract reflects the home our clients have actually chosen to build.
Our preference is a fixed-price contract with as few provisional sums and allowances as possible. Where an item cannot yet be finalised, it is clearly identified, but our aim is to minimise uncertainty and give clients genuine cost clarity before construction begins.
This stage also establishes the contract, construction programme, procurement strategy and final preparations required before work starts.
During construction, AP Designer Homes remains closely involved in the delivery of the project.
The build is managed through a structured programme, regular communication, quality control, coordinated decision-making and clear progress reporting.
Clients are guided through the key milestones of the build, with site meetings and walkthroughs arranged at the stages where they are most useful.
Completion is not treated as a single appointment.
We work through the final inspections, agreed completion items, professional cleaning, handover documentation and familiarisation with the home before the keys are passed across.
Our involvement continues after handover through scheduled follow-up and warranty inspections, because the relationship should not end the day the building work does.
Four standards shape every decision we make, from the first conversation to long after handover. They aren't marketing lines — they're how we work.
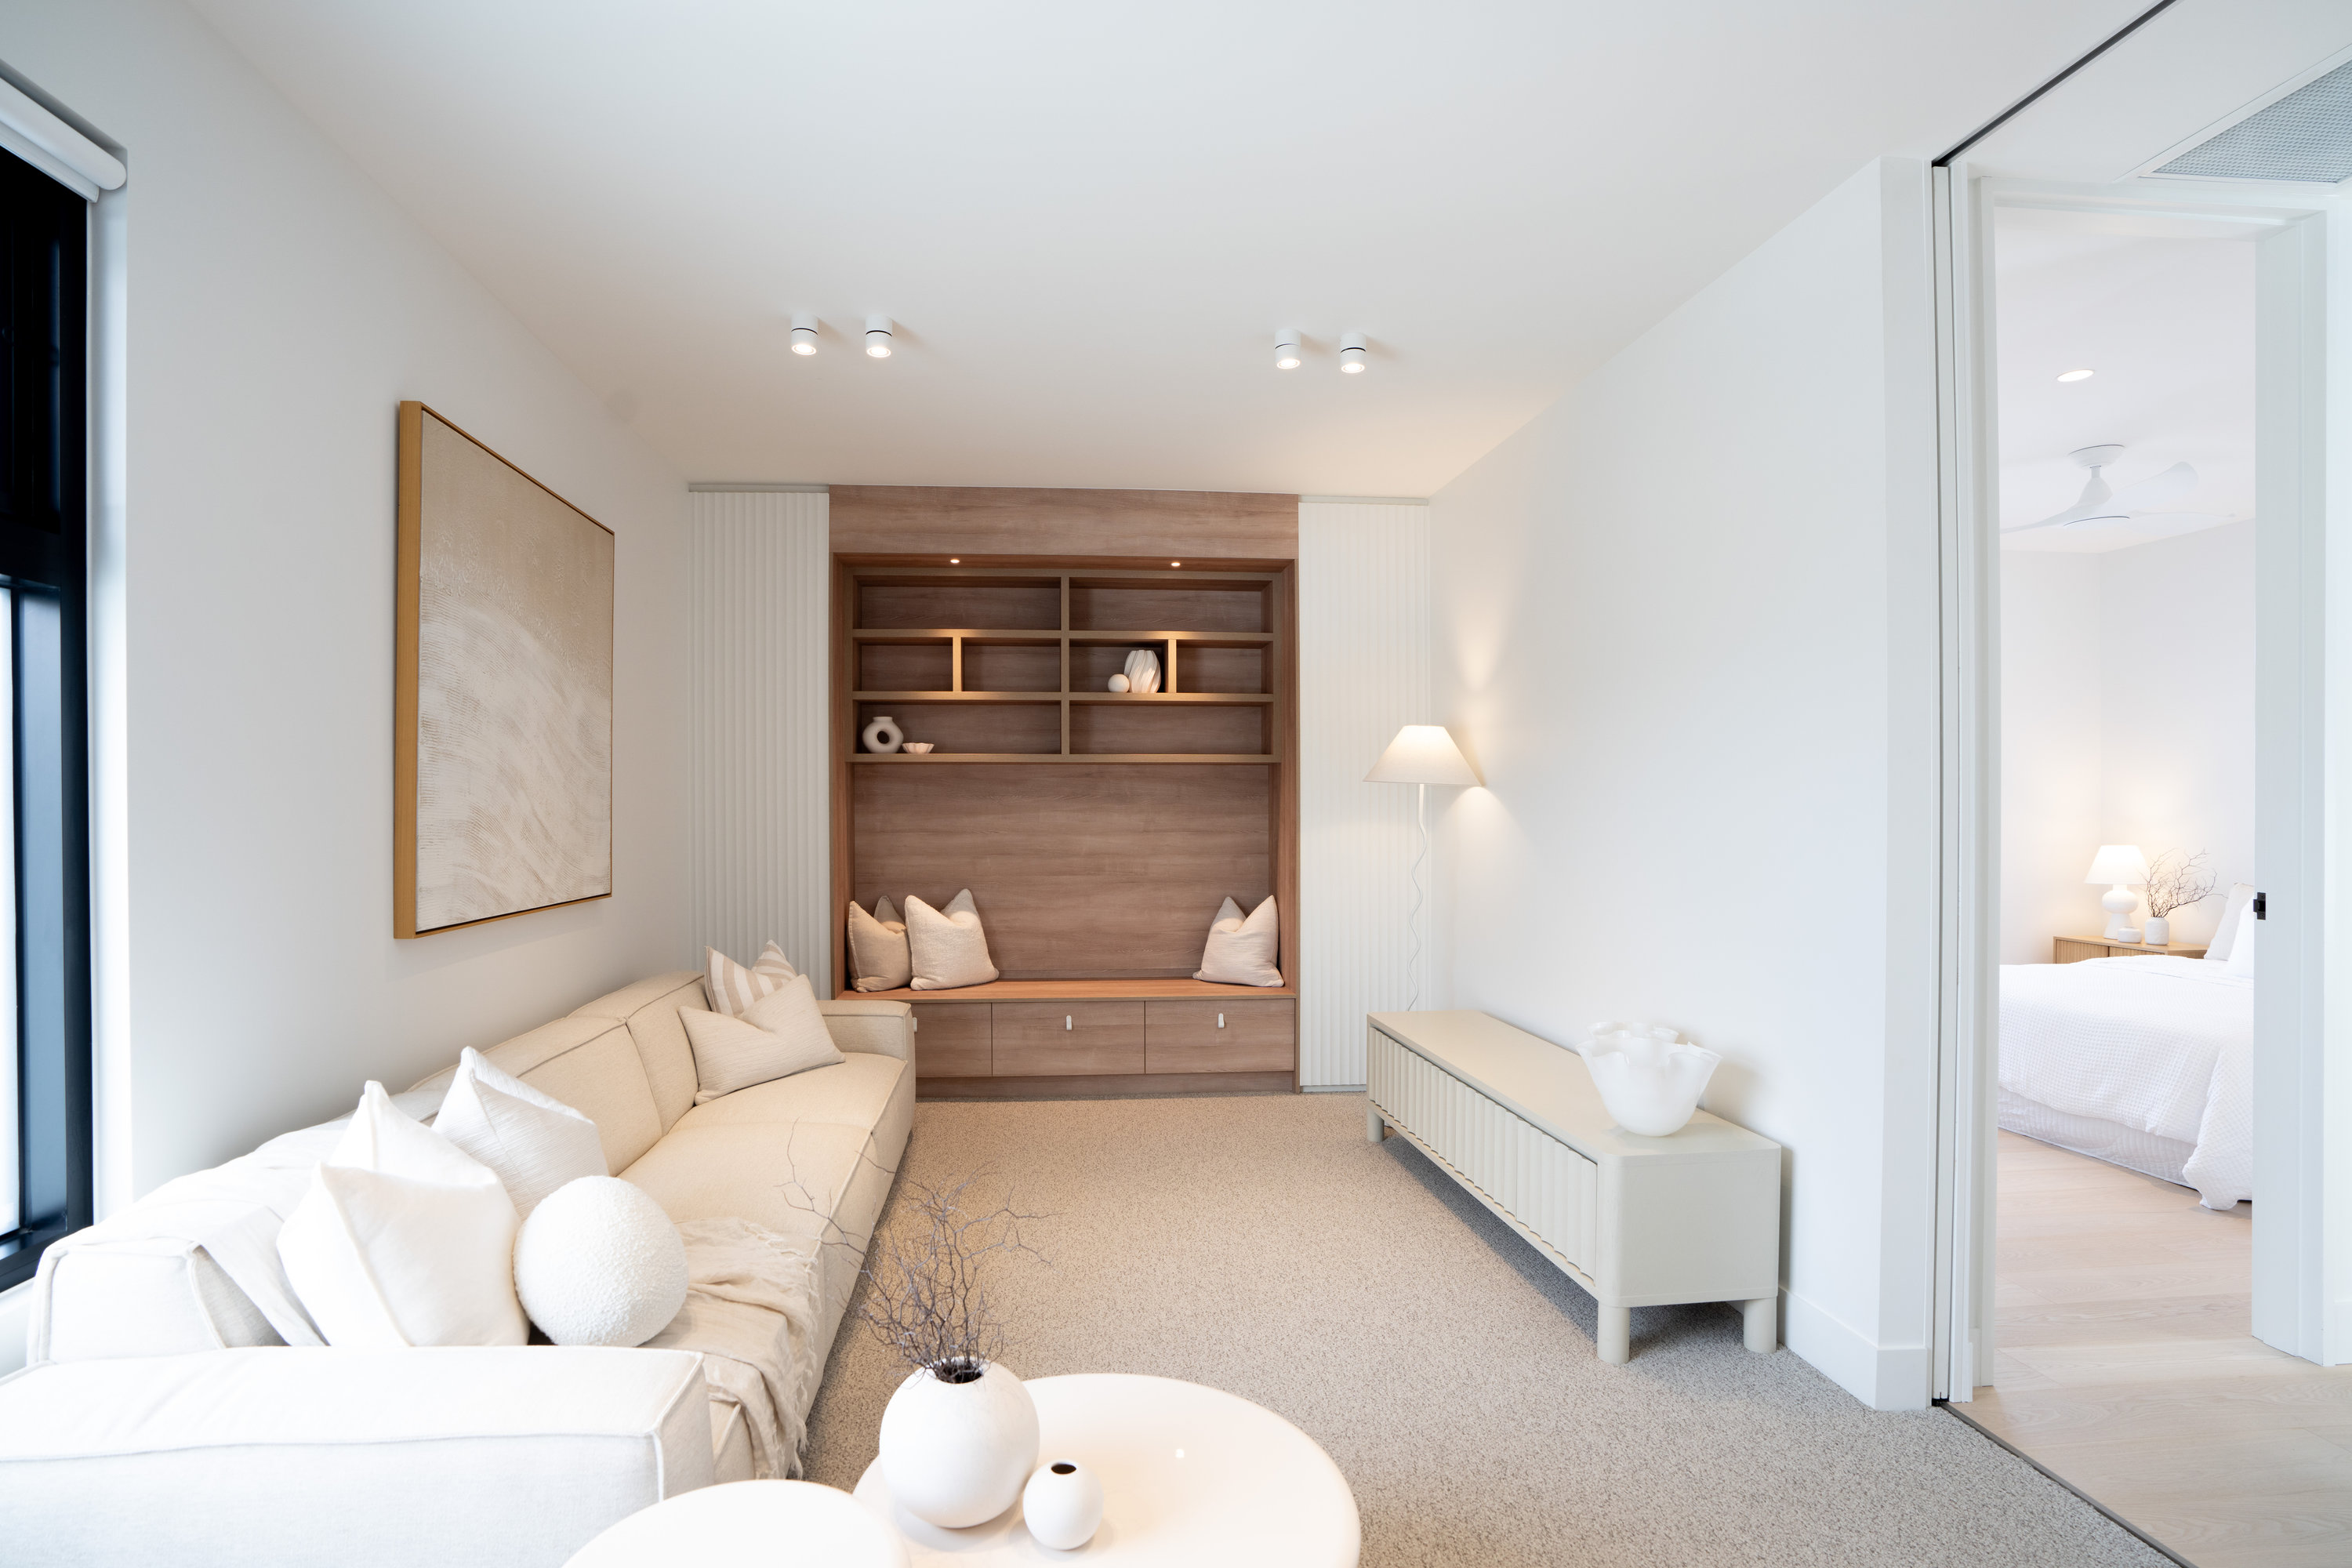
Trust does more for a home than any contract ever will.
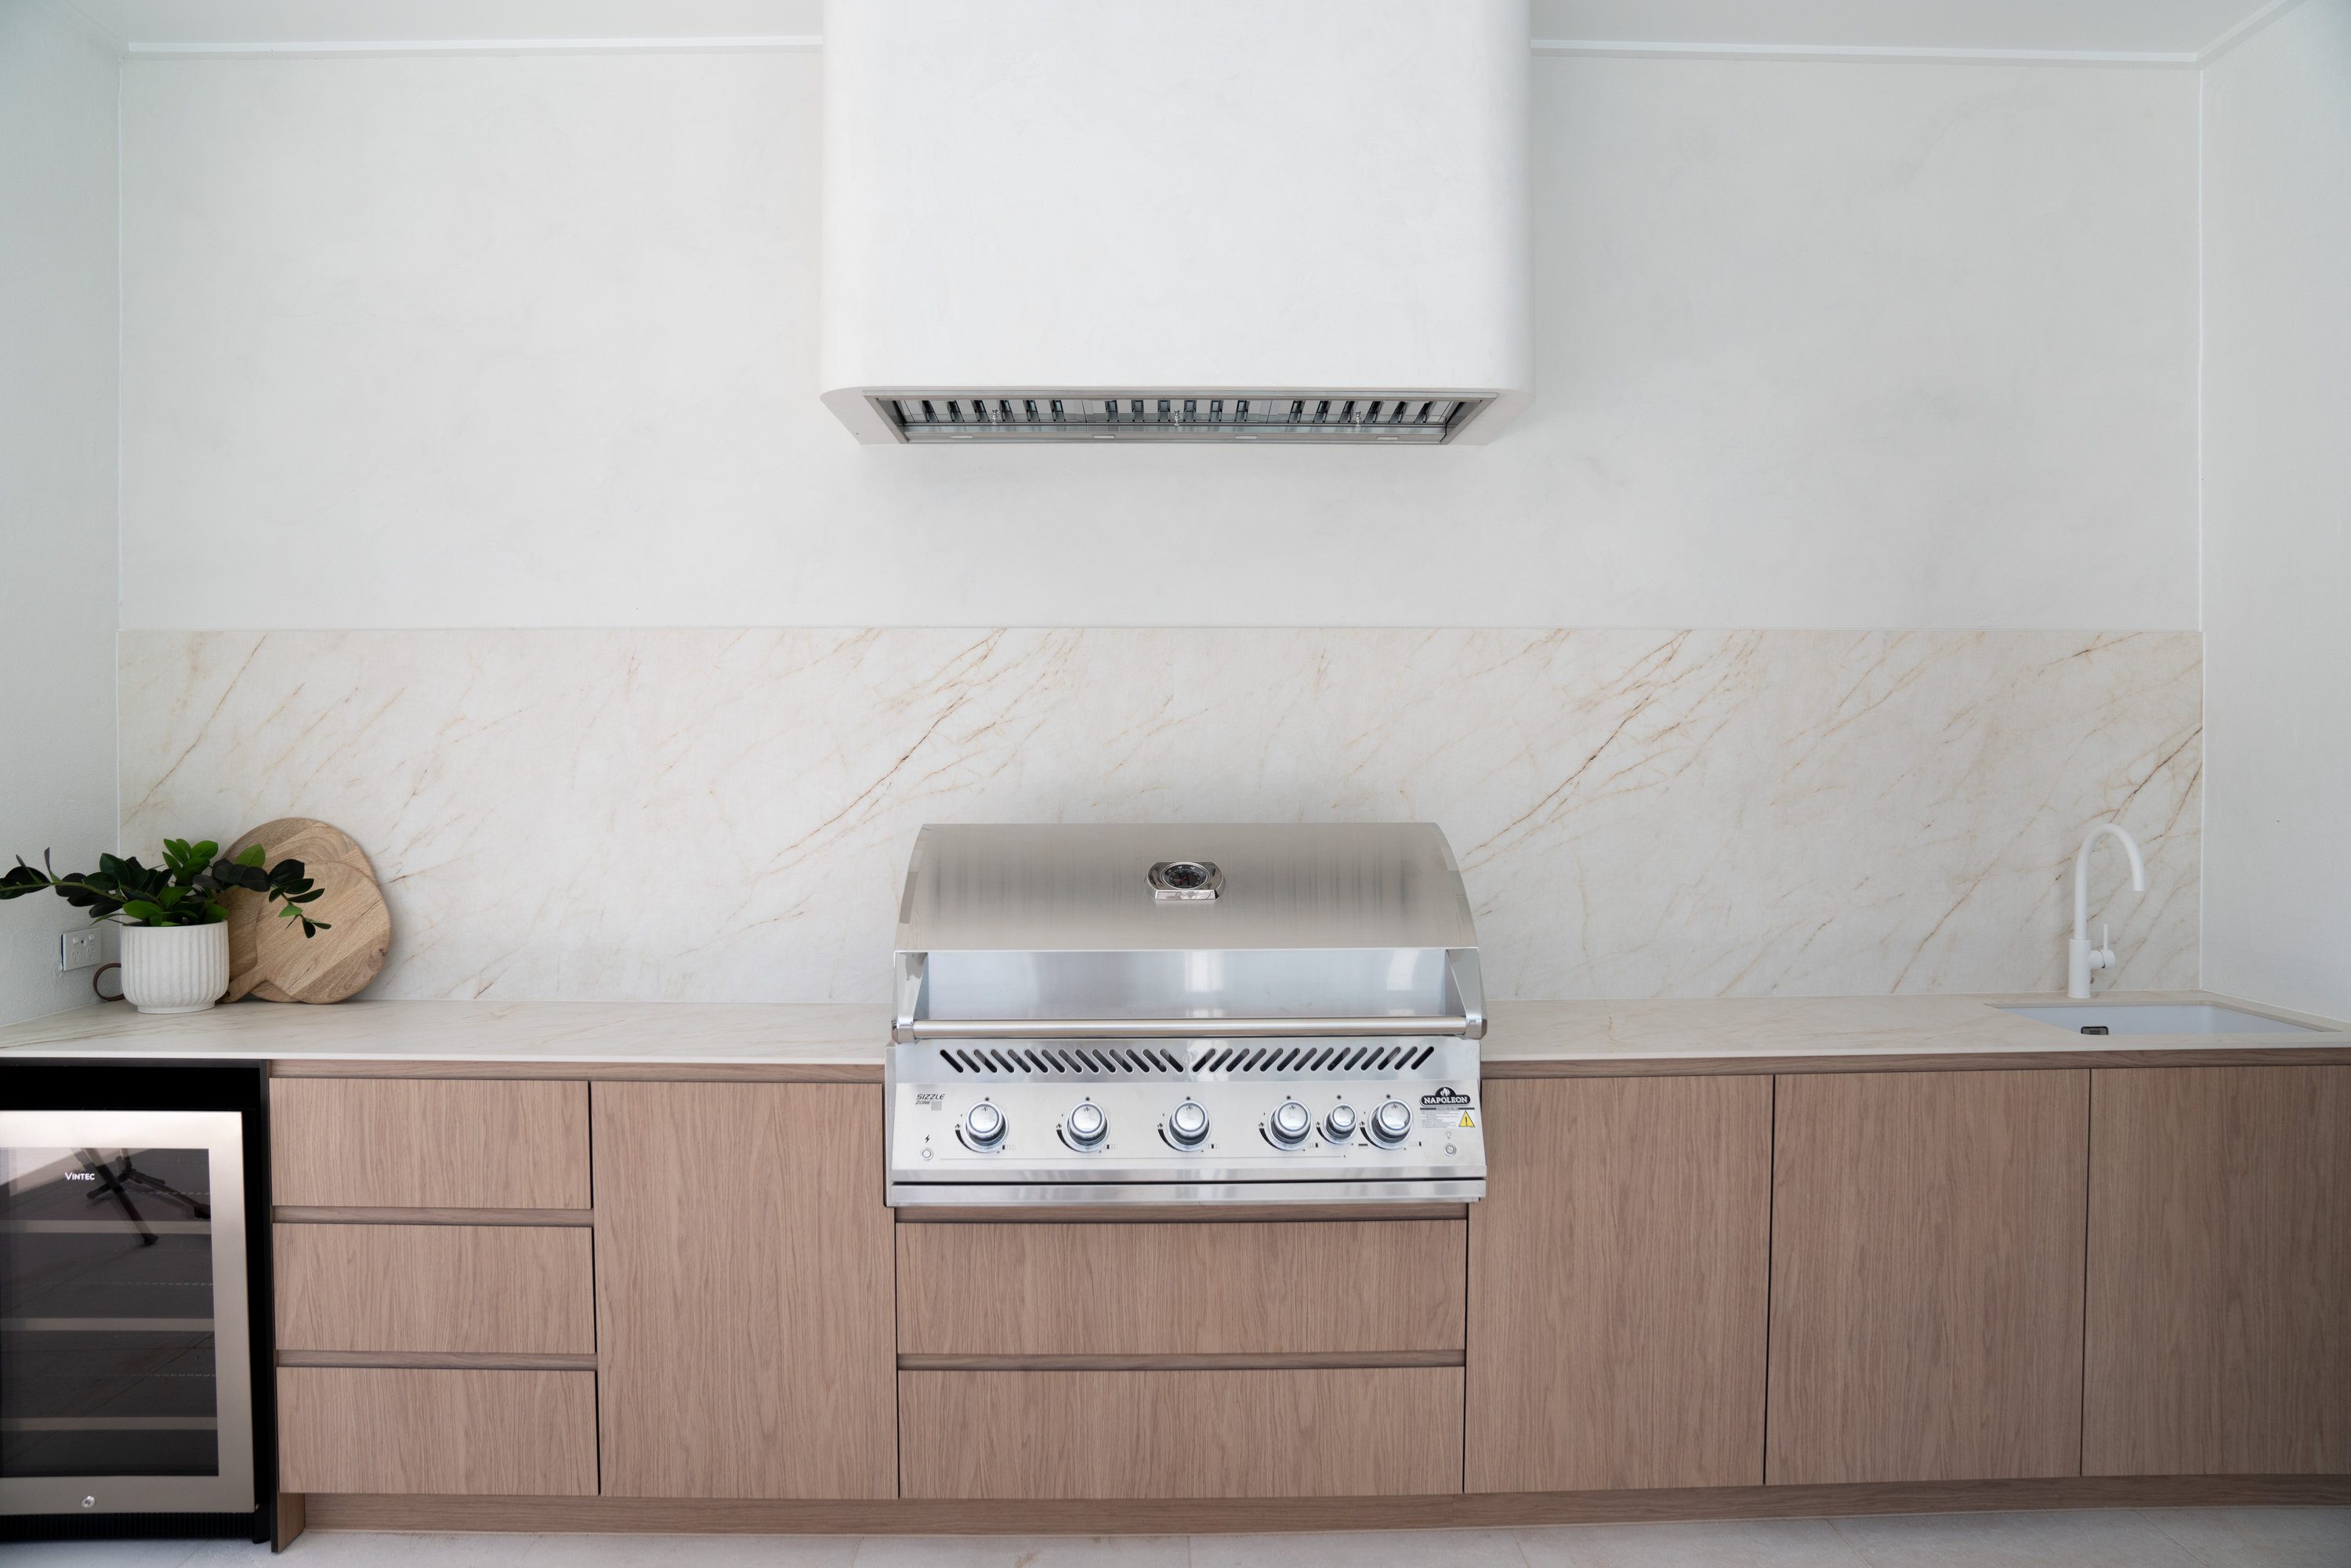
Careful planning allows us to deliver exceptional homes without compromising quality or losing sight of the agreed timeline.
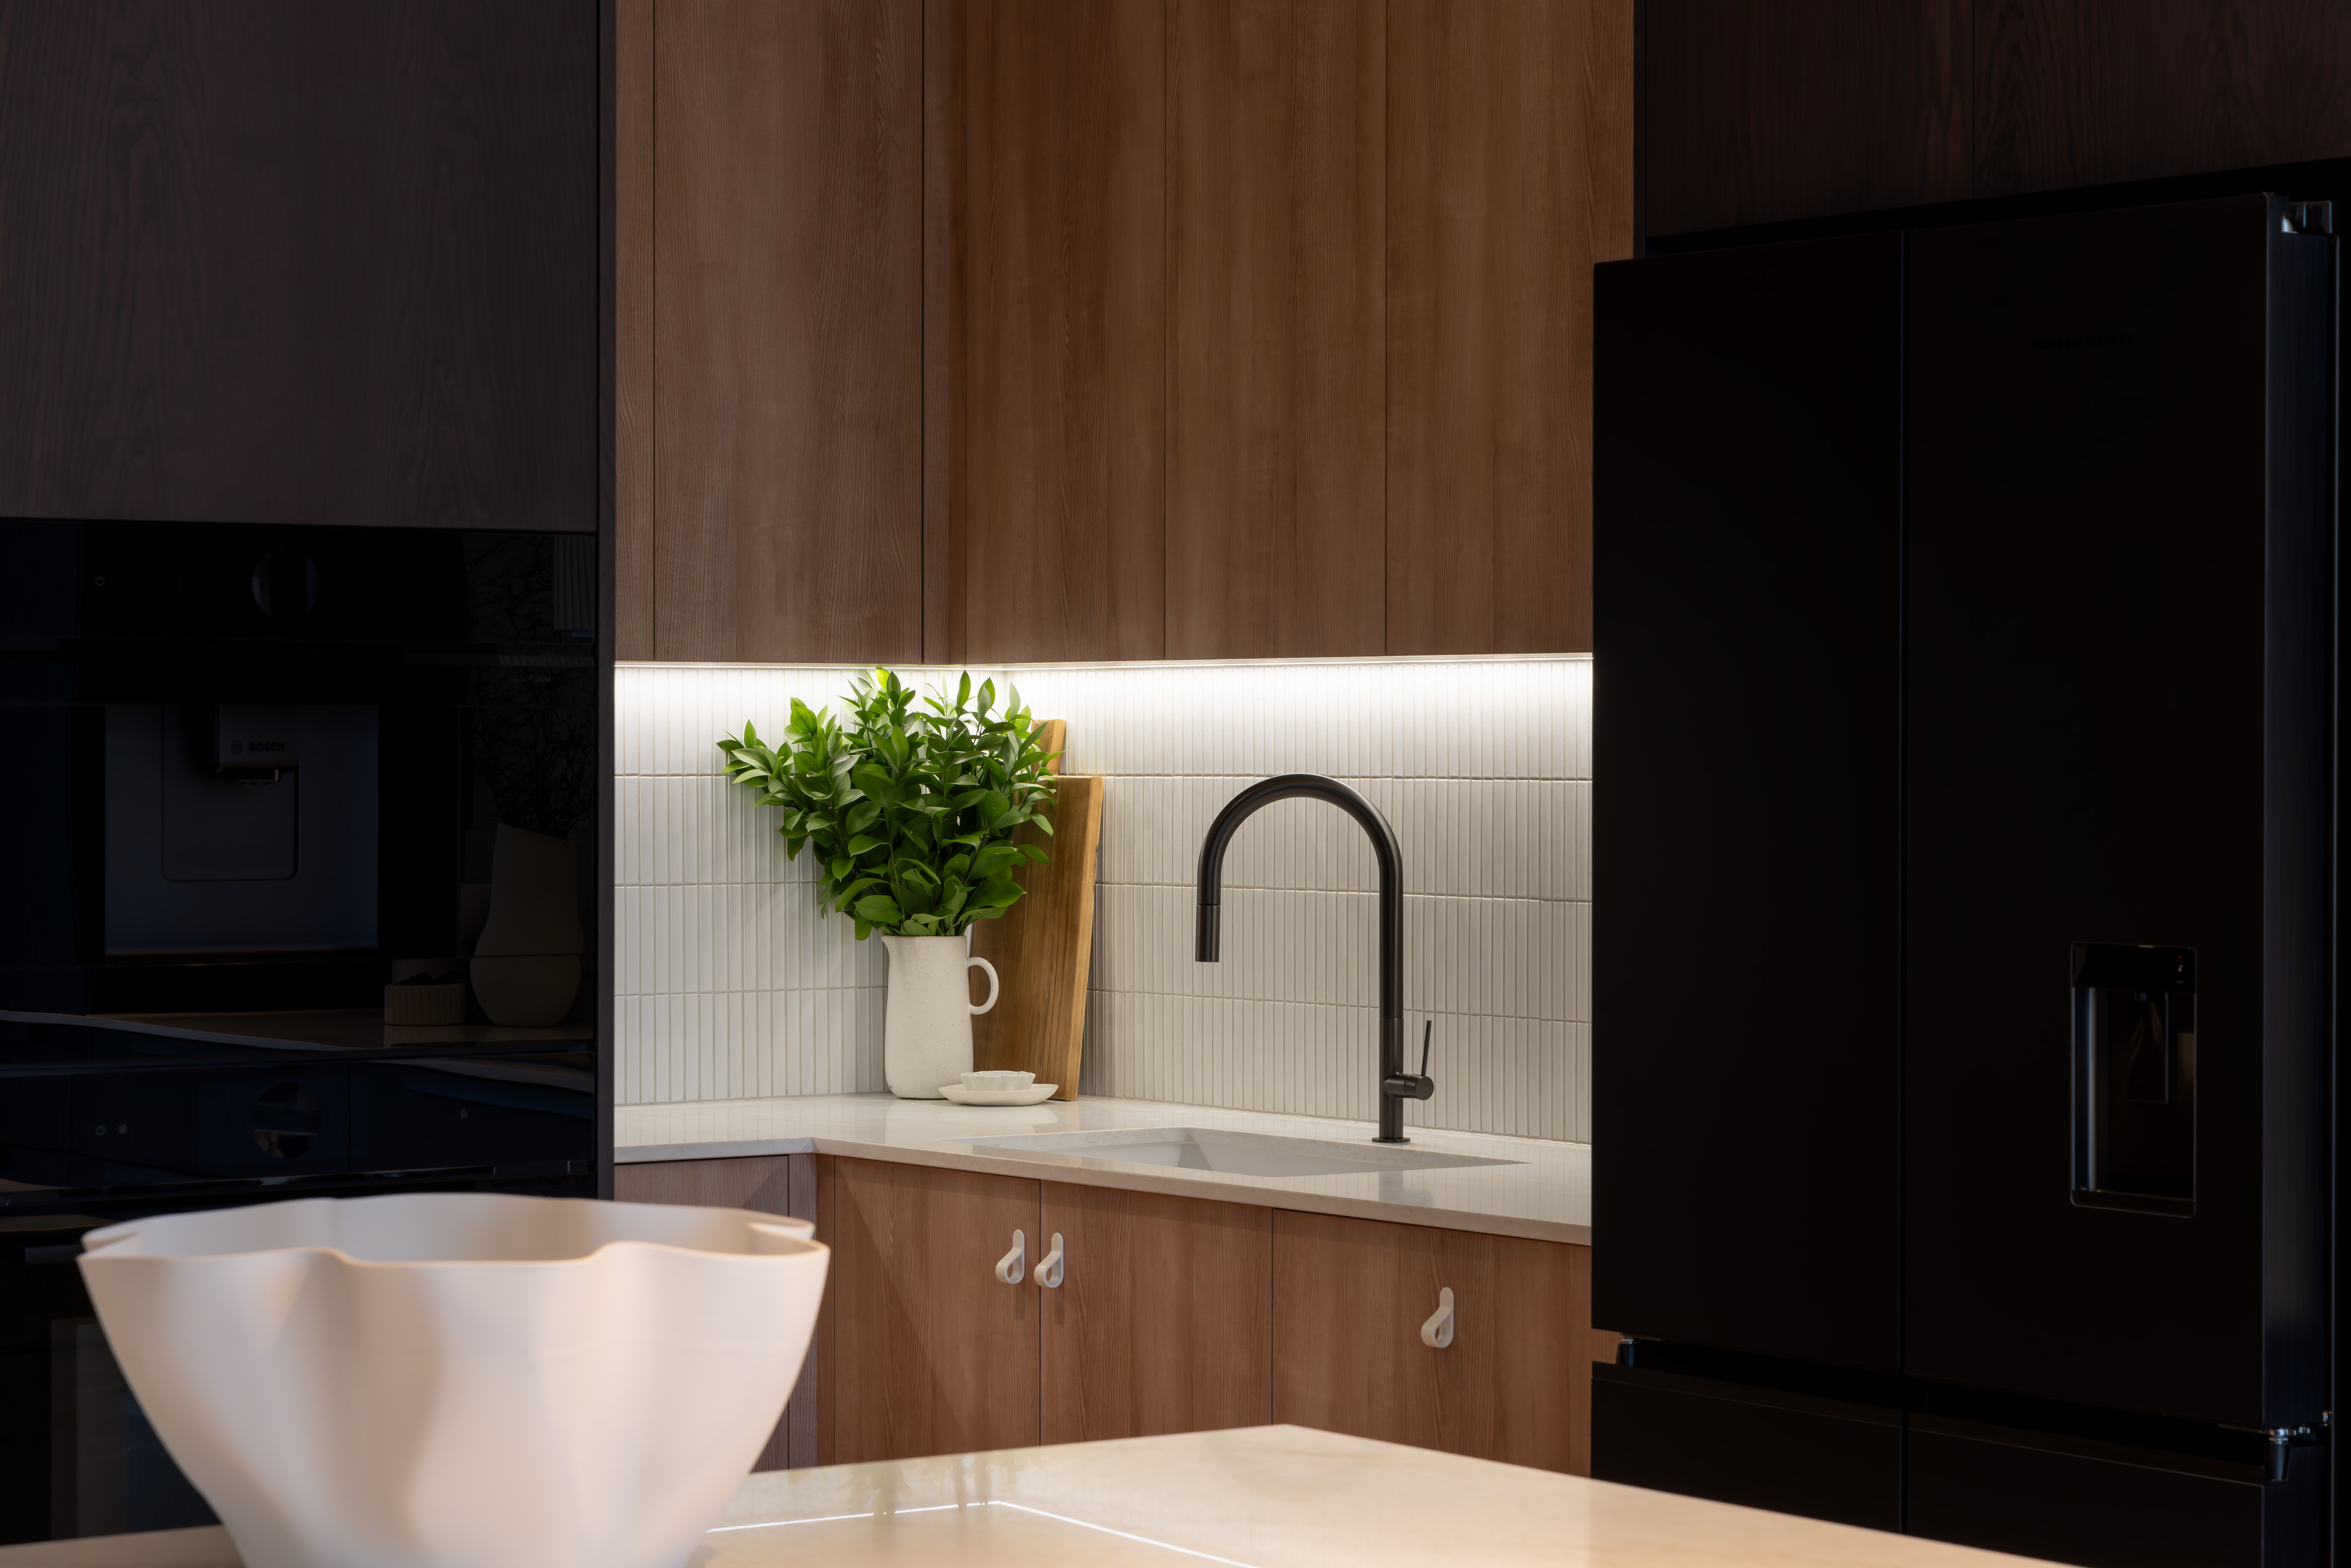
No surprises, no spin — straight answers at every stage of the build.
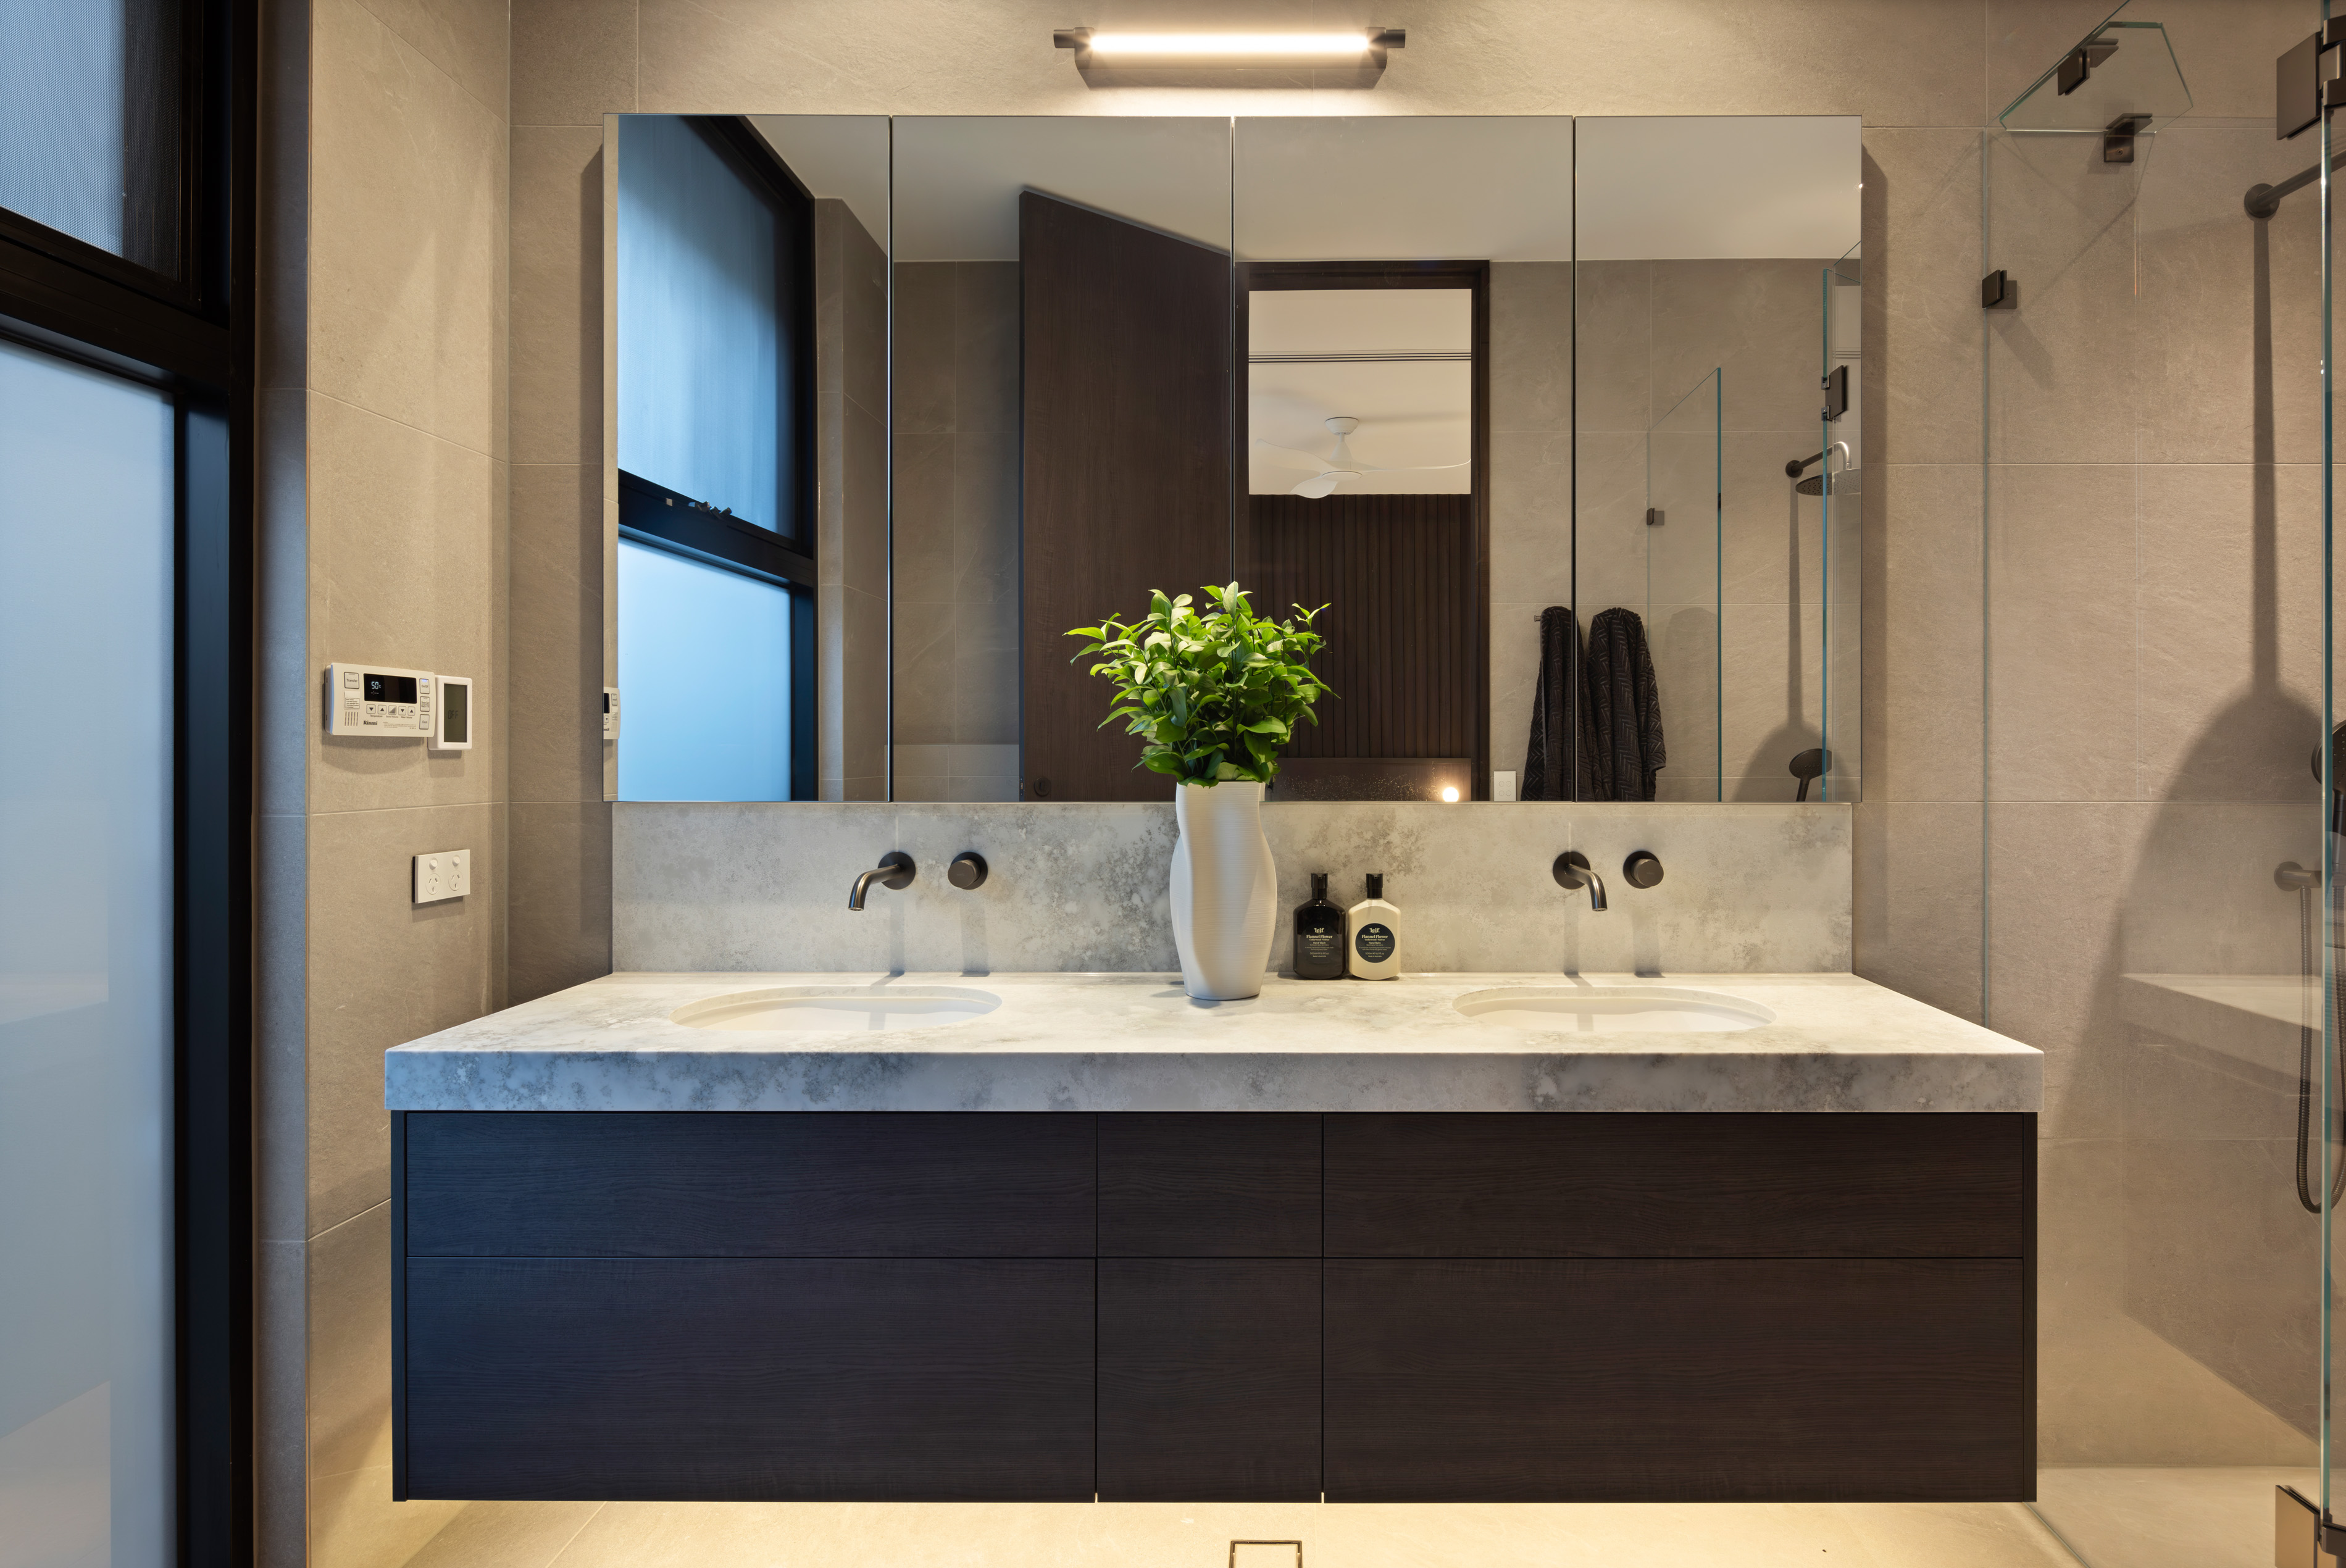
The details hidden behind walls are finished as carefully as the ones you'll live with.
Our clients rarely choose us because we're the cheapest. They choose certainty: knowing where their project stands, advice that's honest, and a builder who stays personally involved from first conversation to handover. What they describe afterwards is always the same — trust, care, and a home finished to a standard that speaks for itself.
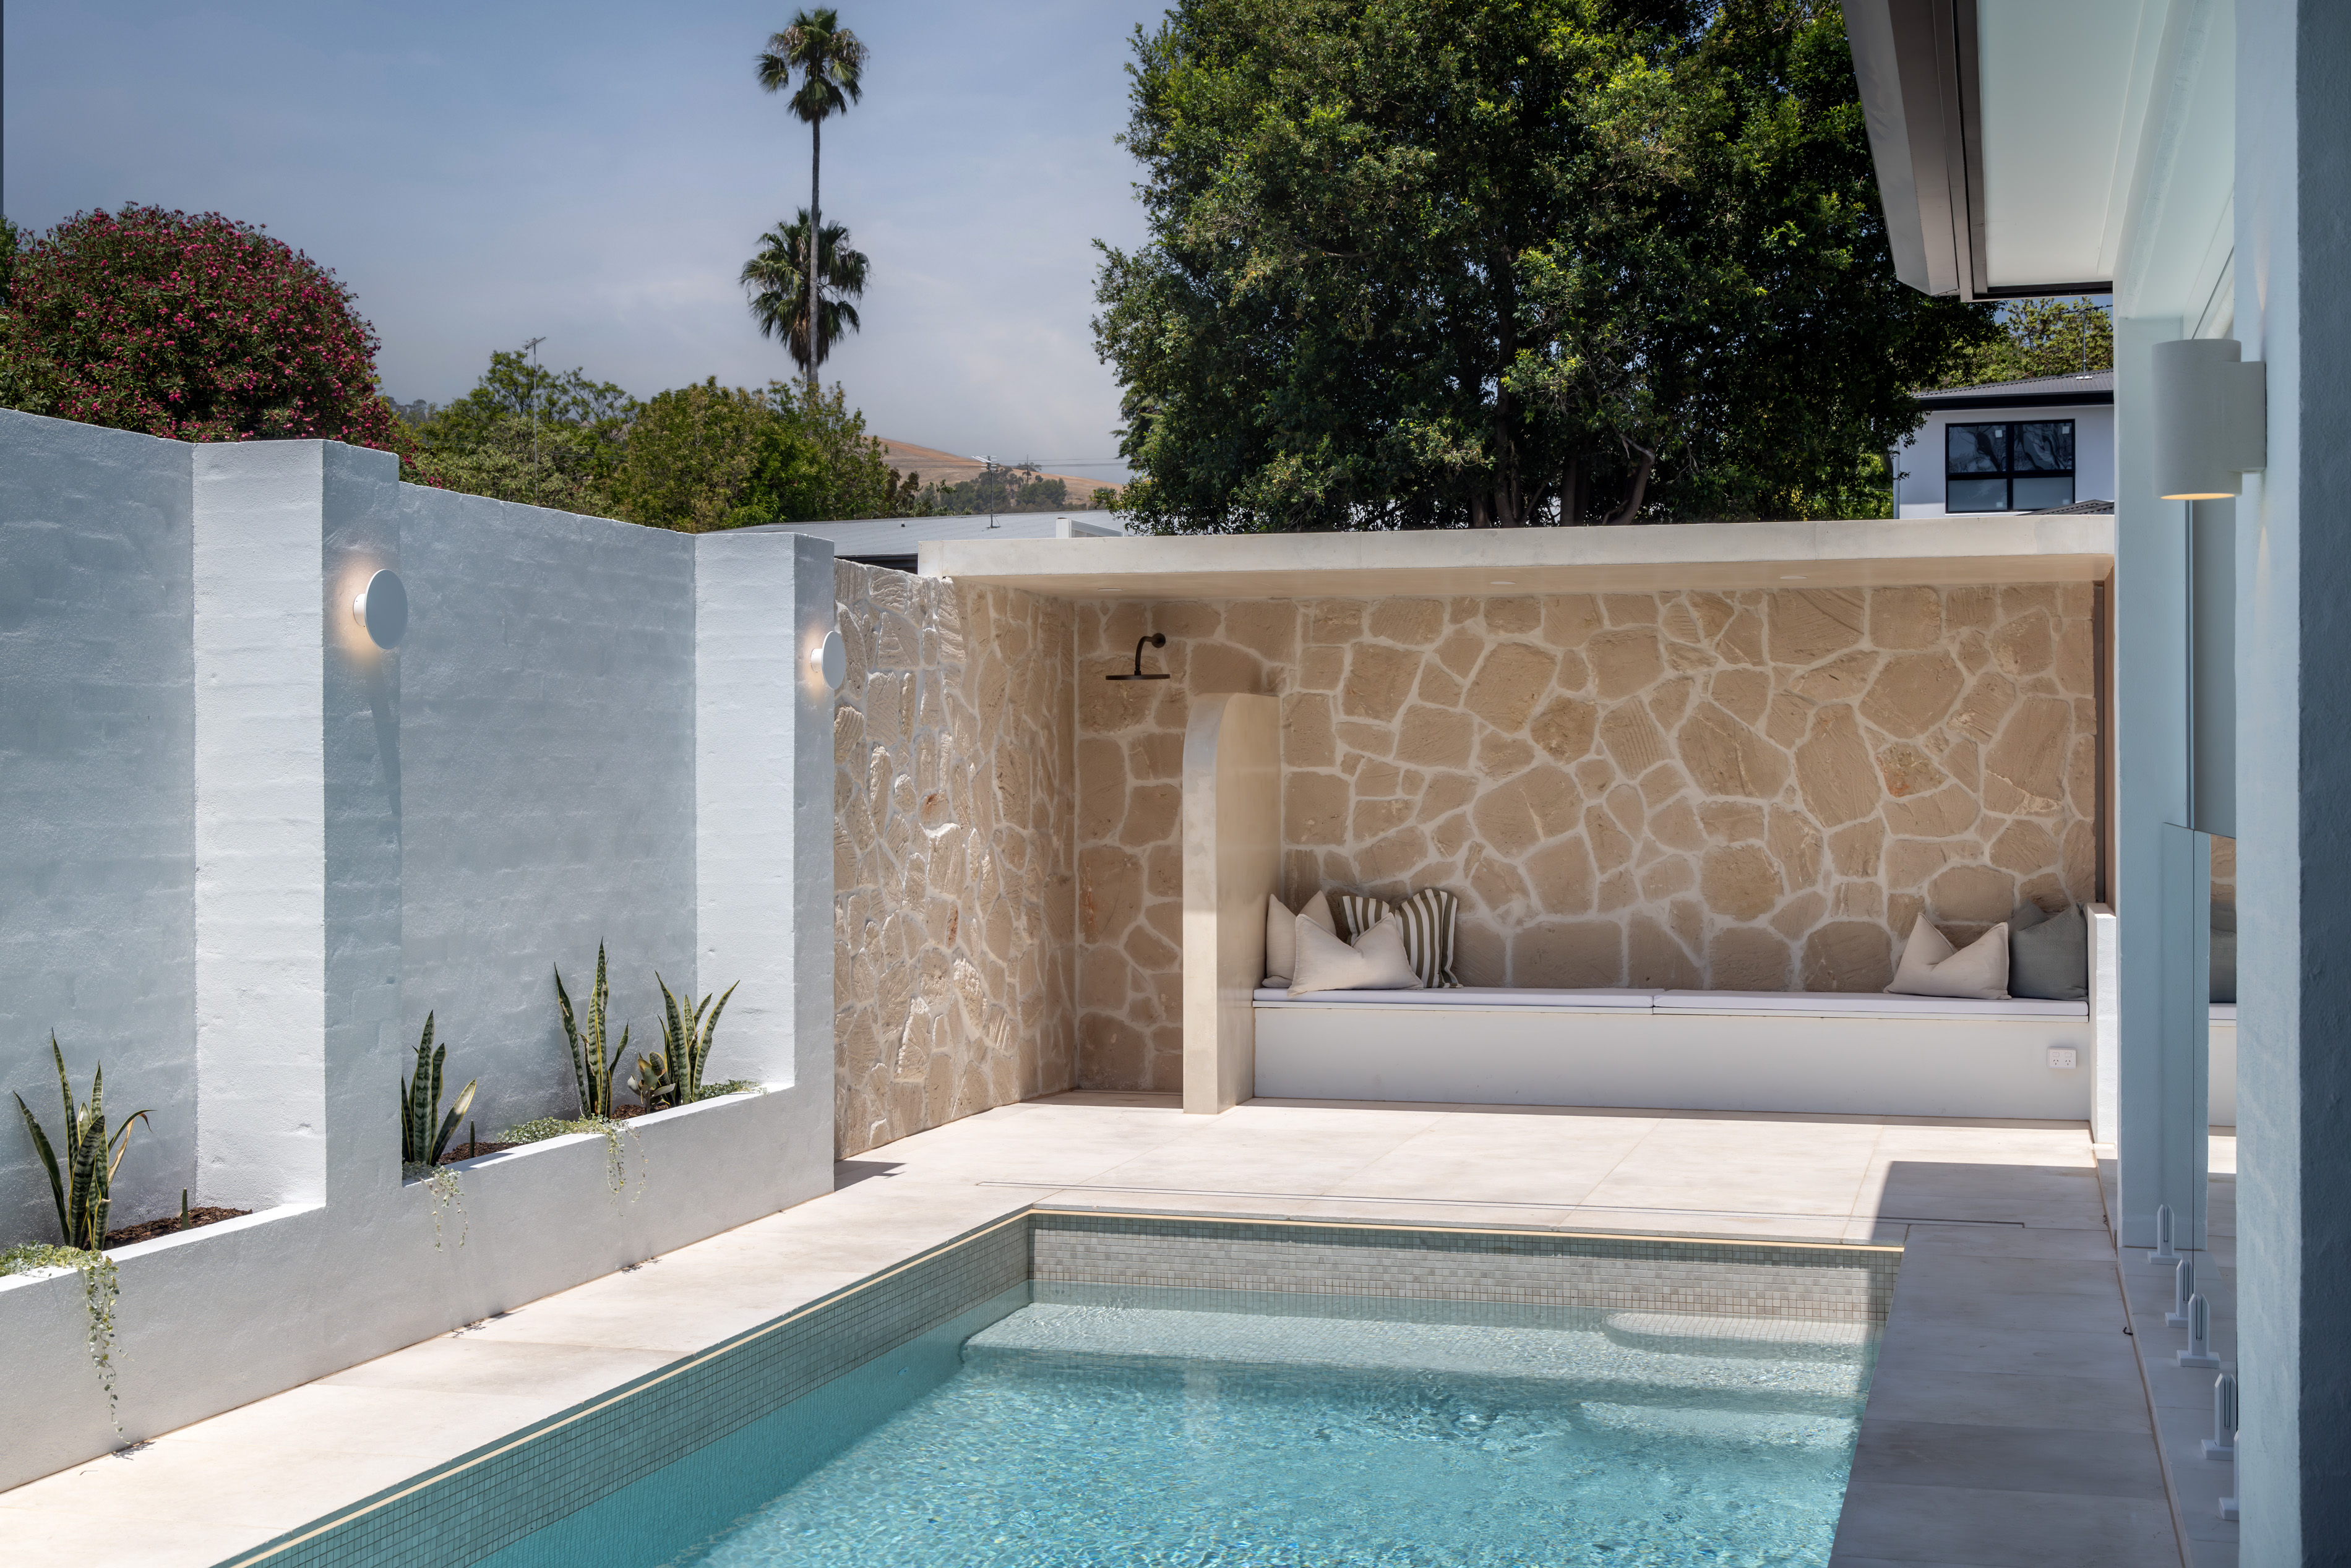
"I became a builder because I fell in love with transforming homes."
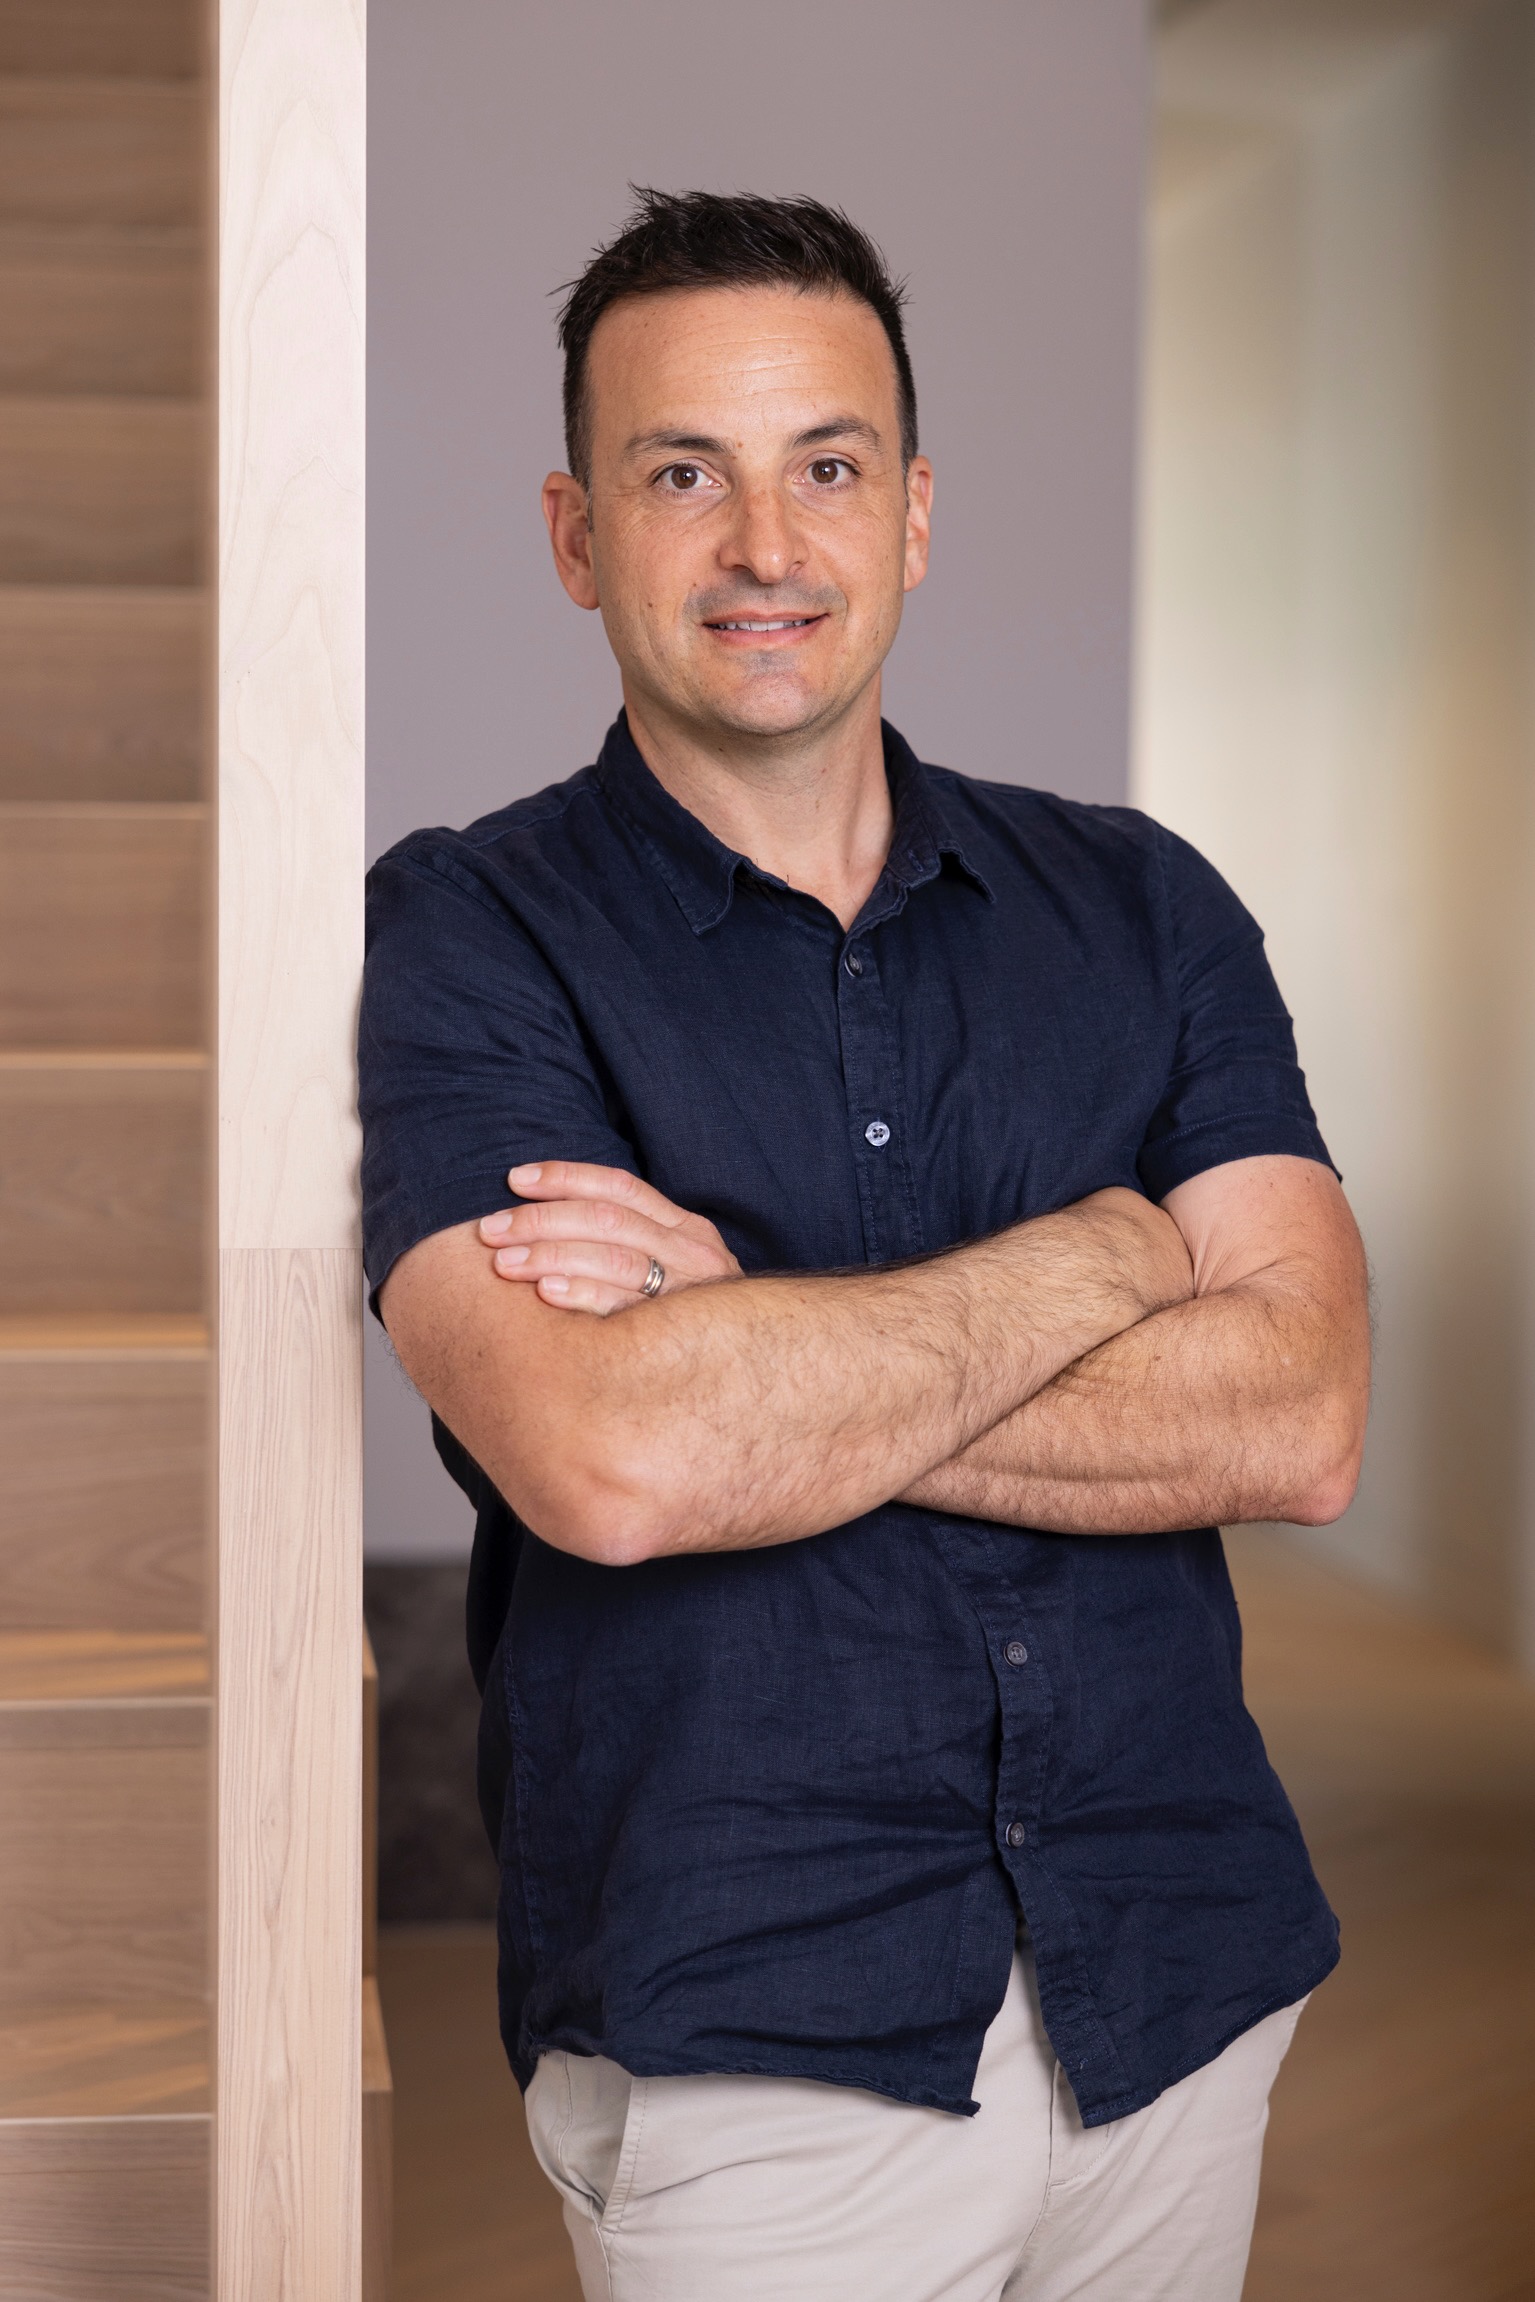
I didn't grow up in construction. I became a builder because I fell in love with transforming homes — first my own, long before AP Designer Homes existed. That passion became a business built on simple beliefs: relationships matter more than transactions, quality should never be compromised for speed, and clients deserve the truth even when it's inconvenient. It's why we limit the number of homes we build each year, and why I stay personally involved in every one. Your home will carry our name long after handover — a responsibility I never take for granted. If you're considering building with us, I look forward to that first conversation. Every great home begins with one.
Every project starts with a conversation, not a quote.
%20Reversed-RGB.svg)