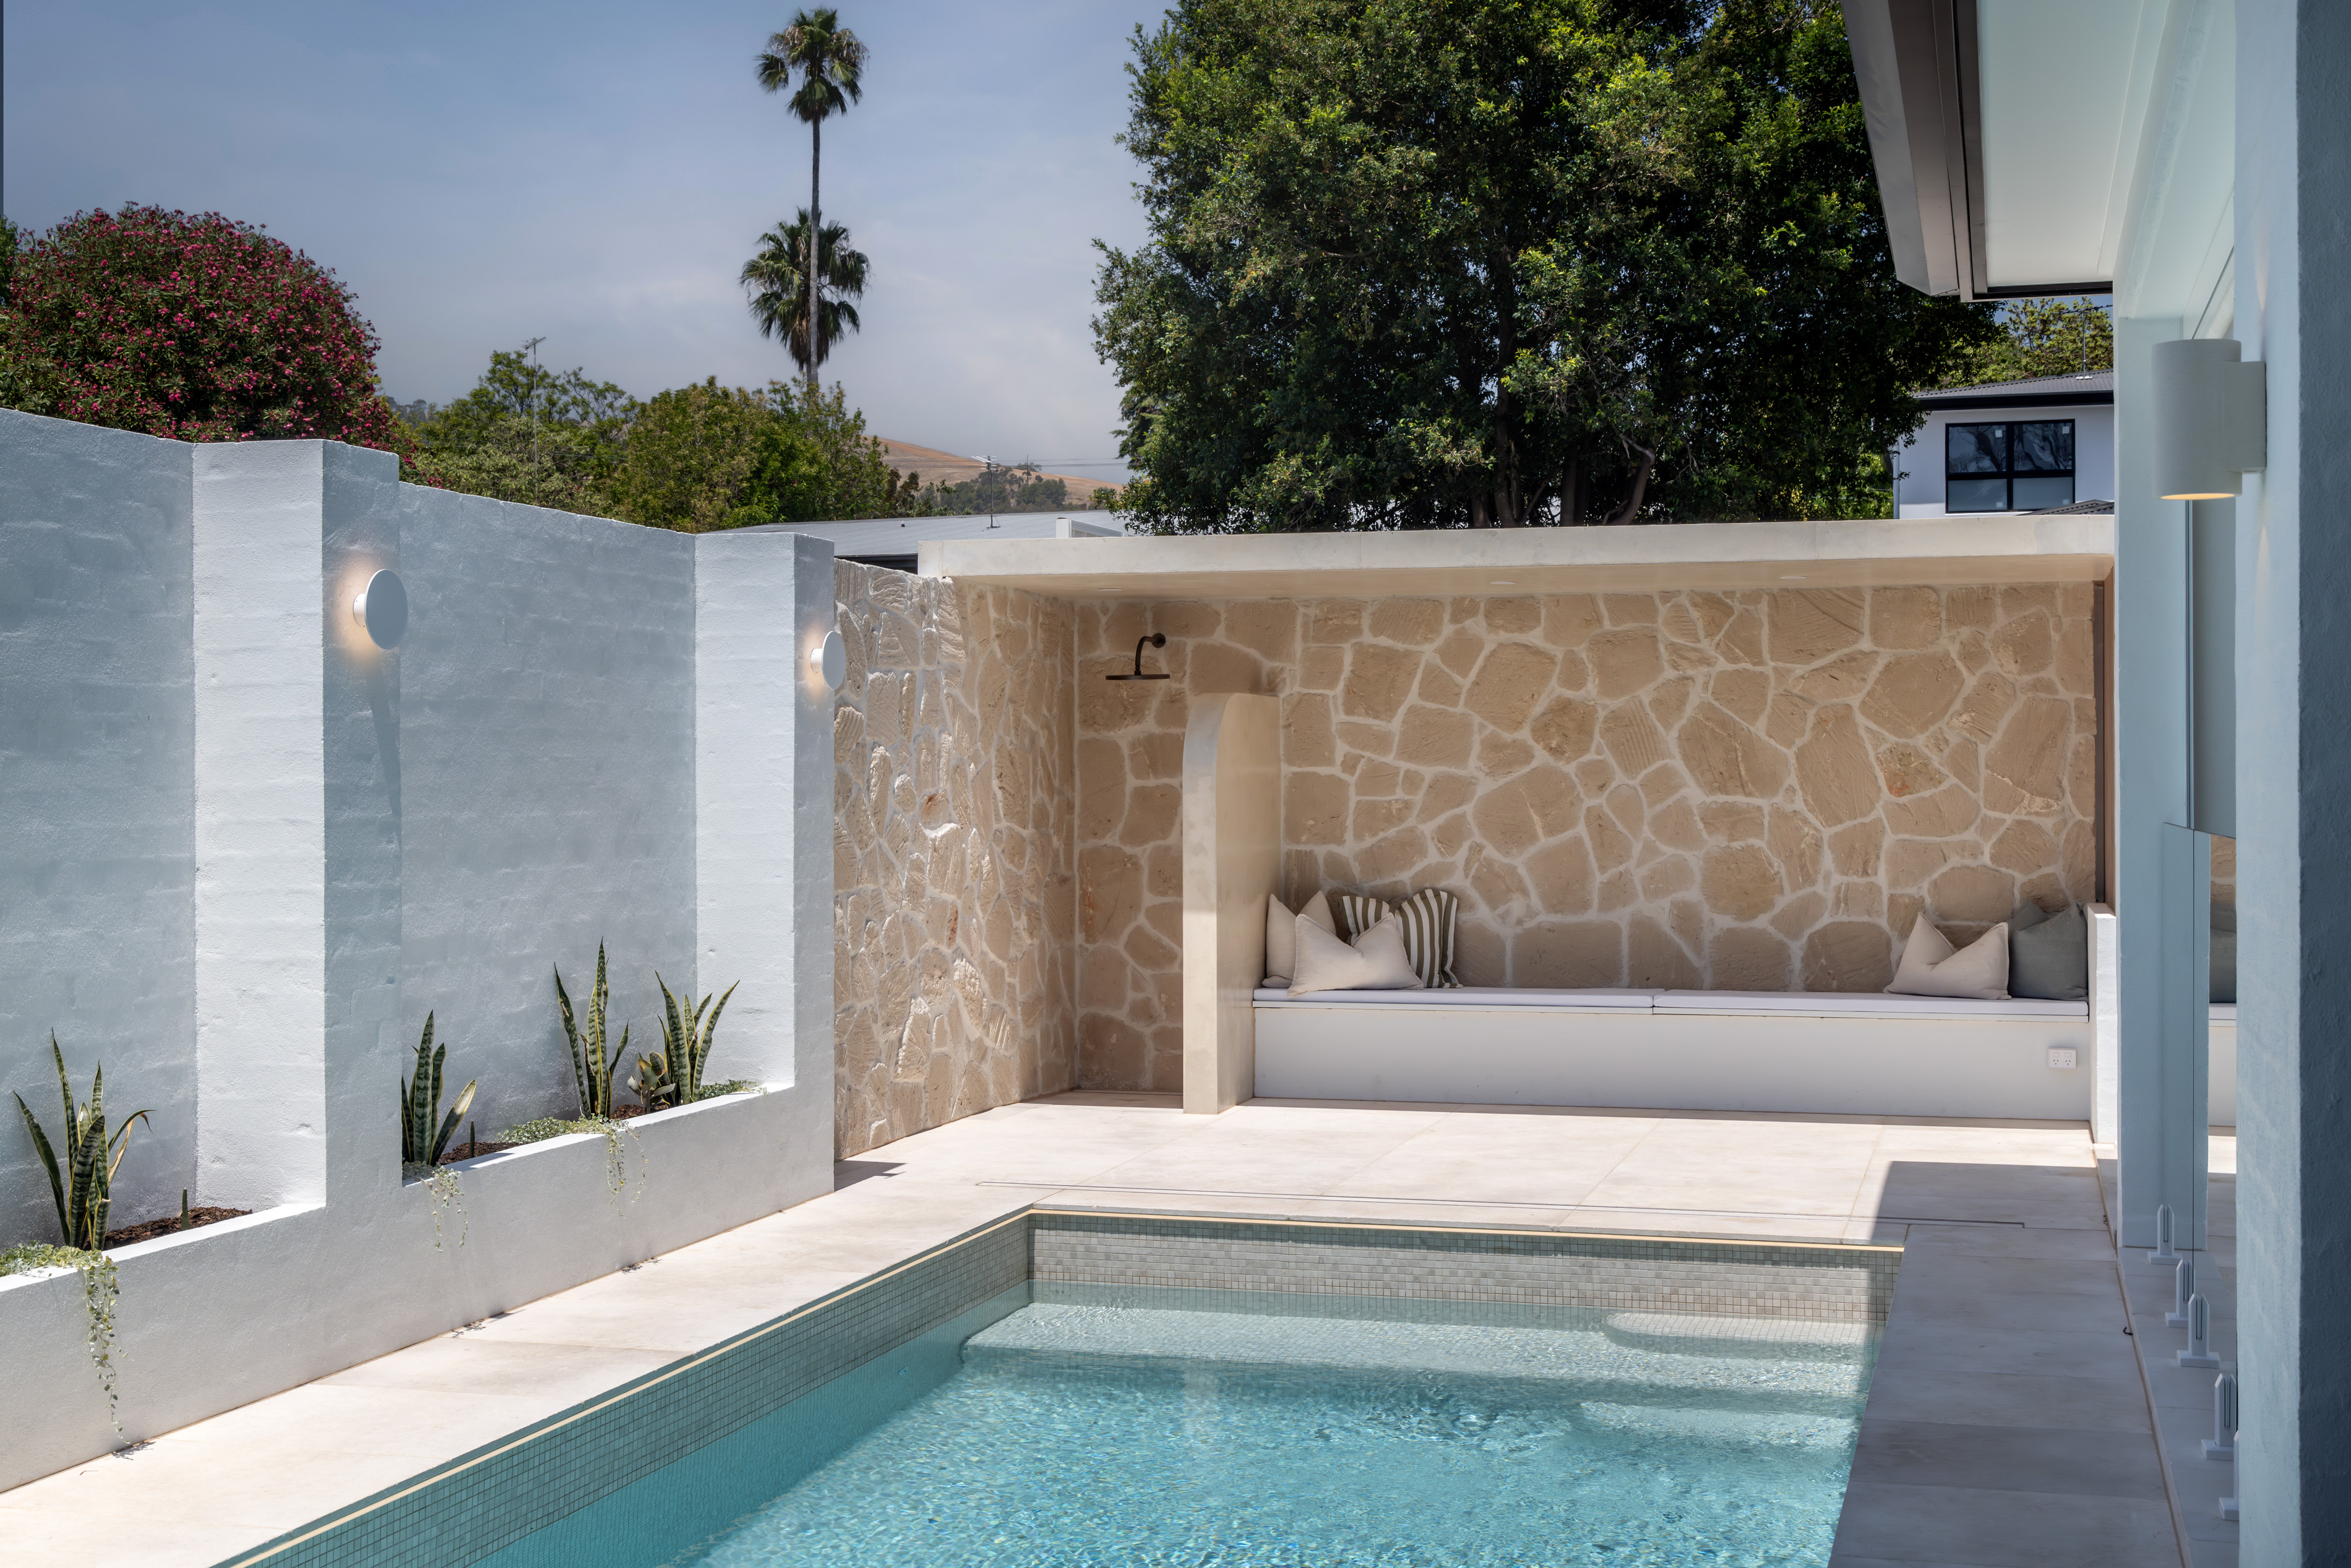
Involve APDH from the first idea. We help bring the right architect or building designer and consultants together, and keep buildability, cost and documentation connected to the design as it develops.
Start a ConversationSome clients come to AP Designer Homes with completed drawings. Others arrive with a site, a brief and a clear sense of how they want to live — and would rather follow one coordinated path from that first idea through to construction.
AP Designer Homes leads the process and the construction. The design itself remains with the architects and designers best suited to the home.
In a conventional sequence, a home is designed and documented first, and only then priced by builders. By the time construction knowledge reaches the project, many of the decisions that shape cost, buildability and programme have already been made.
Design & Build brings the builder into the project from the beginning. AP Designer Homes and the design team work together from initial planning, so the site, the structure, the budget and the way the home will be built are considered while the design can still respond.
One builder leads the process throughout, coordinating the design team, consultants and approvals around our clients rather than leaving them to coordinate it all themselves.
The home itself is no different. It follows the same considered design, documentation, pricing and construction process as our custom homes — with the builder involved from the start.
The most valuable construction advice is given early, while there is still time to act on it. From initial planning, we work alongside the design team on:
This is not about simplifying the architecture. It is about understanding how the design will be delivered, so what is resolved on paper remains achievable on site.
Decisions tested early are far less likely to return as late redesign, when changes cost the most and the programme has the least room to absorb them.
We begin with the site, the people who will live there and what the home needs to achieve — discussing the brief, timing and construction budget.
This first conversation also establishes whether Design & Build is the right pathway, and whether AP Designer Homes is the right fit for the project.
We review the site from a construction perspective — access, levels, services, neighbouring structures and planning controls — and help shape a brief the design team can respond to.
Where a design team is not yet in place, we help bring together the architect or building designer, engineer and consultants suited to the project, its site and its level of complexity.
As the concept develops, we contribute buildability input, preliminary construction advice and cost planning. Where appropriate, this work proceeds under a Preliminary Services Agreement.
Drawings, engineering, approvals and key selections are resolved and coordinated. Once the project is properly documented, we prepare a detailed construction proposal, with a preference for a fixed-price contract.
The home is built through a structured programme, regular communication, quality control at each stage, and site meetings and walkthroughs at the milestones where they are most useful.
AP Designer Homes uses a dedicated client portal to keep key project communication, documentation, selections and progress information organised in one place.
We work through final inspections, agreed completion items, handover documentation and familiarisation with the home, followed by scheduled follow-up and warranty inspections.
There is no single design solution, and no fixed consultant team, for every AP Designer Home.
The right architect or building designer, engineer and specialists are selected according to the site, the project brief and its level of complexity. A heritage-sensitive street, a steep or constrained site and a contemporary family home each call for different expertise.
AP Designer Homes does not provide architectural design services. Our role is to lead the process and the construction, coordinate the people involved, and ensure the design is developed with a clear understanding of how it will be built.
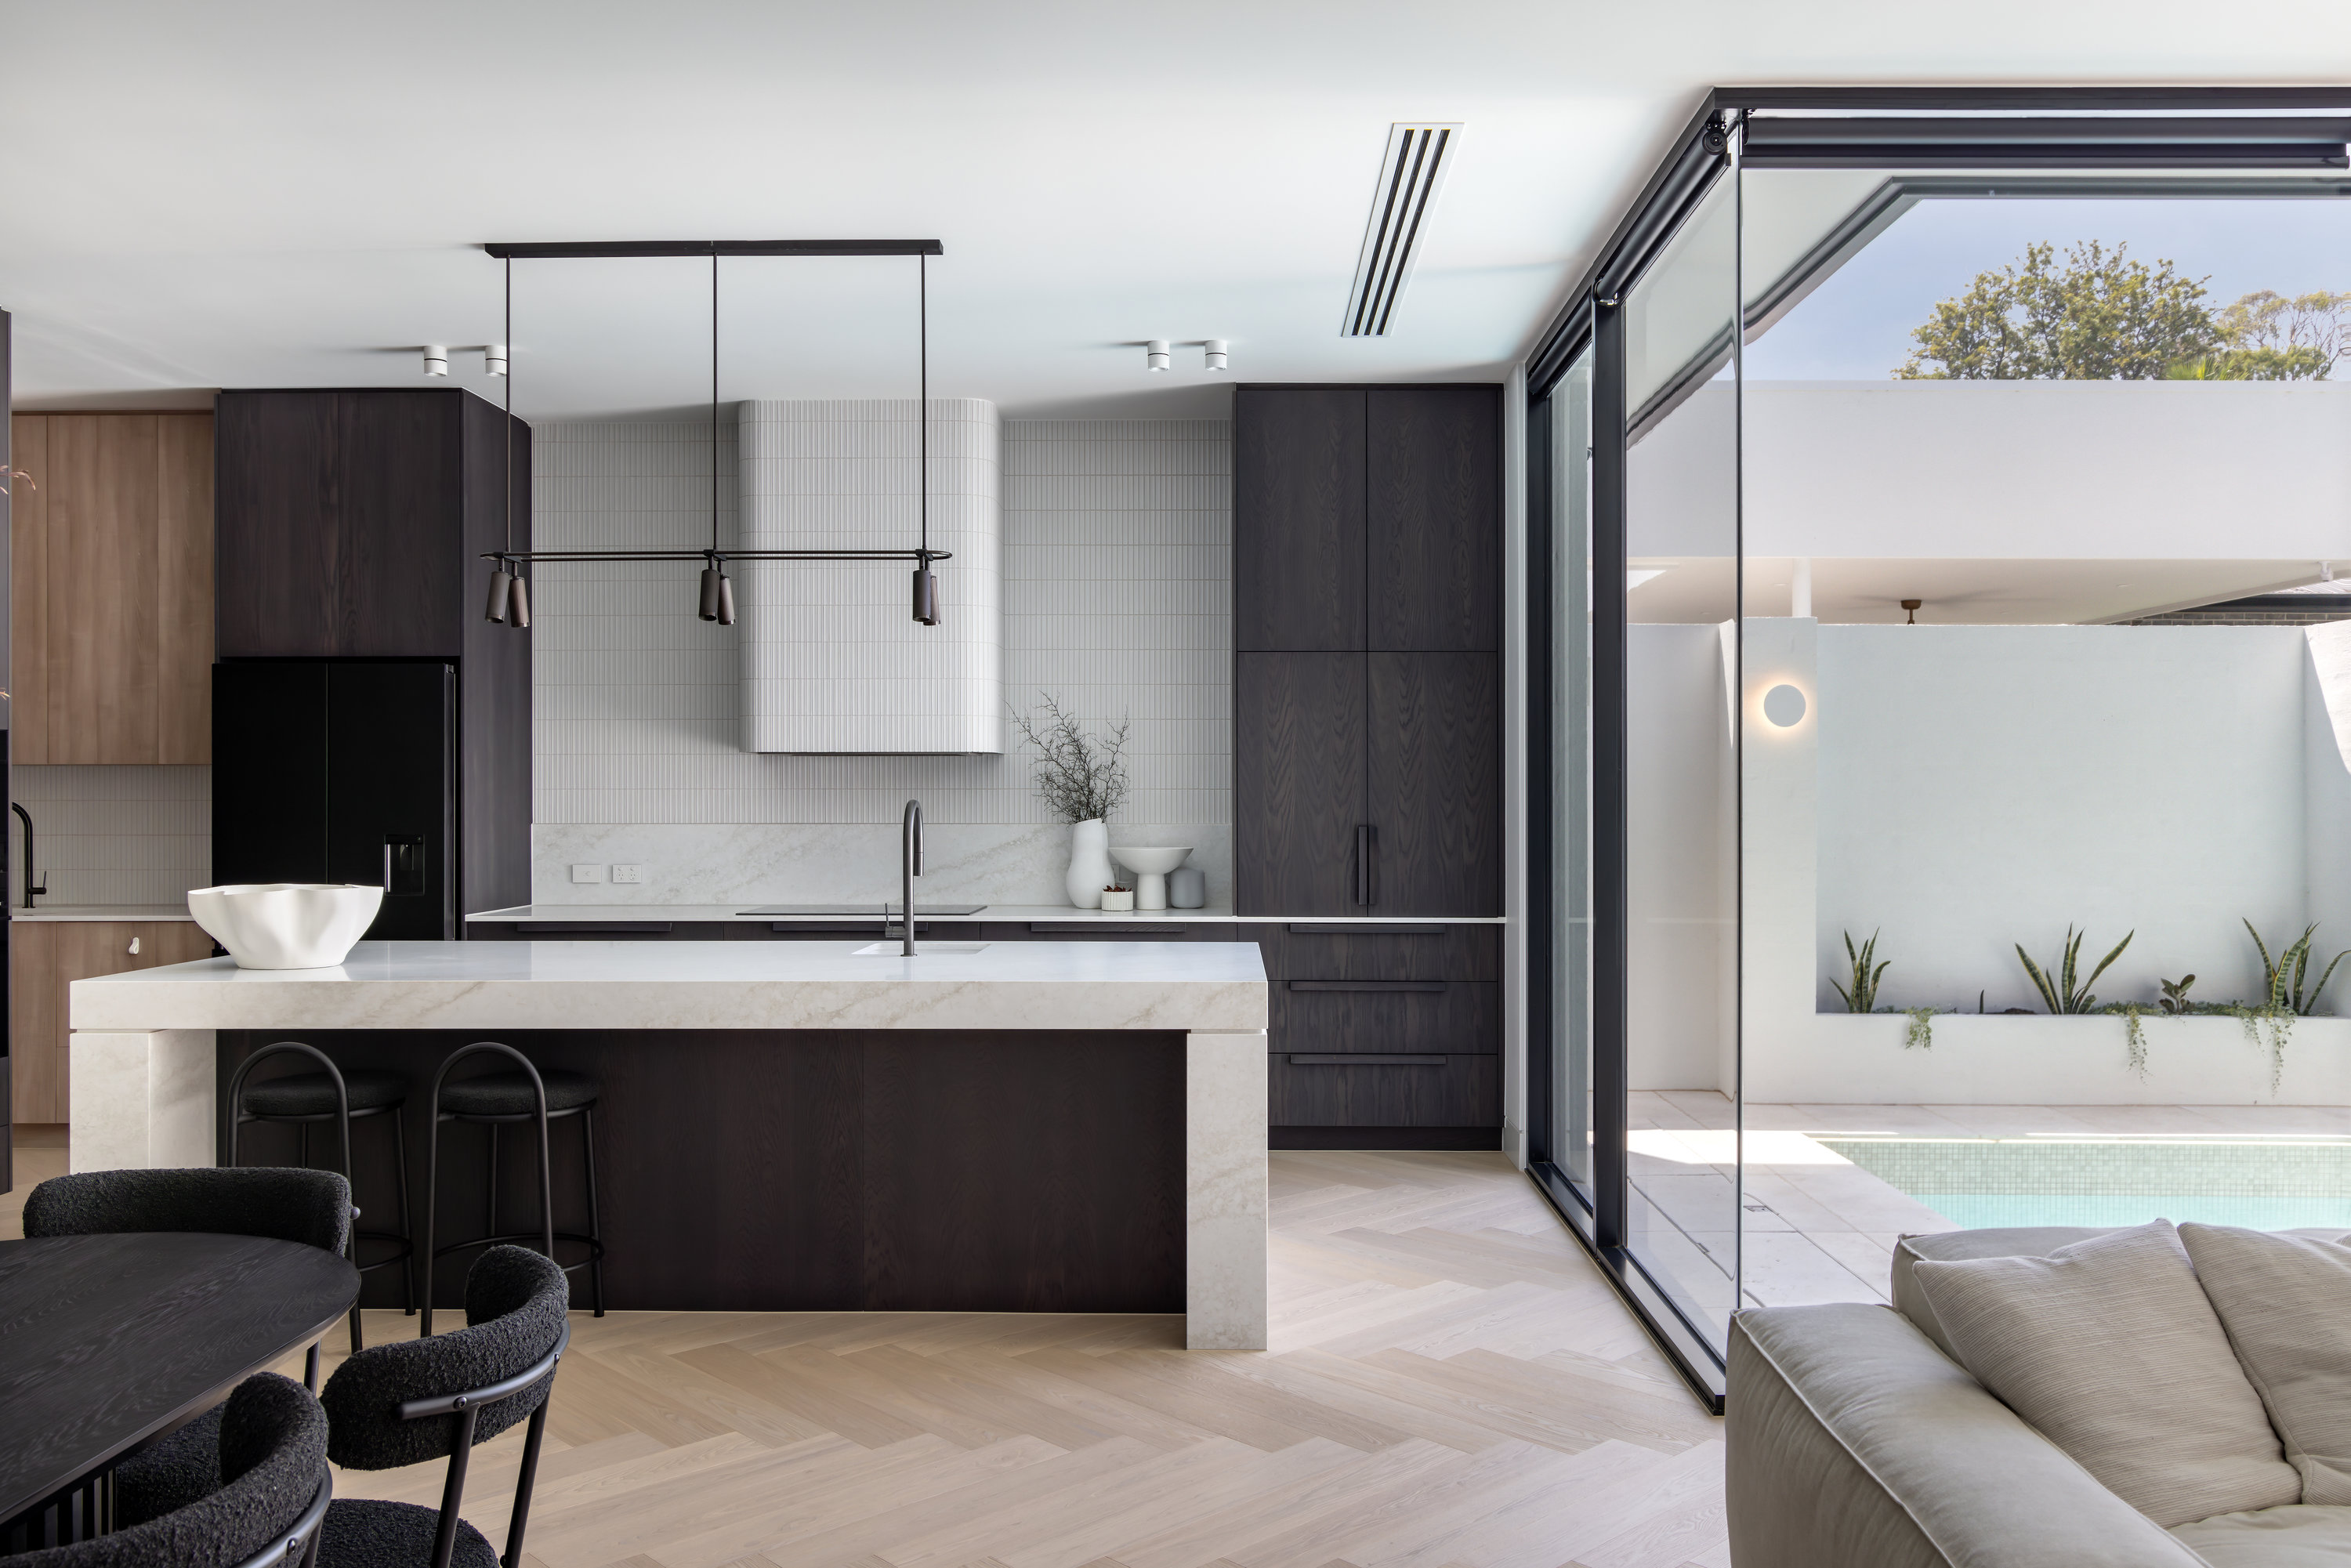
Where a design team is not yet in place, we help assemble one suited to the project, then remain closely involved as the design develops.
Interior designers and specialist consultants join where the project calls for them, working with the architect or building designer and with us as one project team.
You do not need to replace your architect or building designer to work with us.
Clients who have already appointed a designer can bring AP Designer Homes into the project at any stage. We join the existing team, review what has been resolved, and contribute early construction input, buildability advice and pricing strategy before the documentation is finalised.
The design remains with your designer. Our role is to help it reach site as intended, and then to build it.
Much of a home’s cost is determined long before construction begins — by its size, its structure, its site and the materials chosen to finish it.
Builder involvement during design allows those decisions to be tested as they are made. A cantilever, a basement, a glazing system or a stone selection can be weighed against the budget while there is still a choice, rather than discovered once the drawings are complete.
Early figures are guidance, not a contract price. Pricing becomes more meaningful as the design is developed and documented, and the construction proposal is prepared from resolved drawings, engineering and confirmed selections.
We prefer clarity to an artificially low early estimate. Scope, specification, site conditions and complexity all shape the final figure, and a budget can still move as the design evolves — early involvement makes those movements visible and deliberate.
Our preference is a fixed-price construction contract with as few provisional sums and allowances as possible.
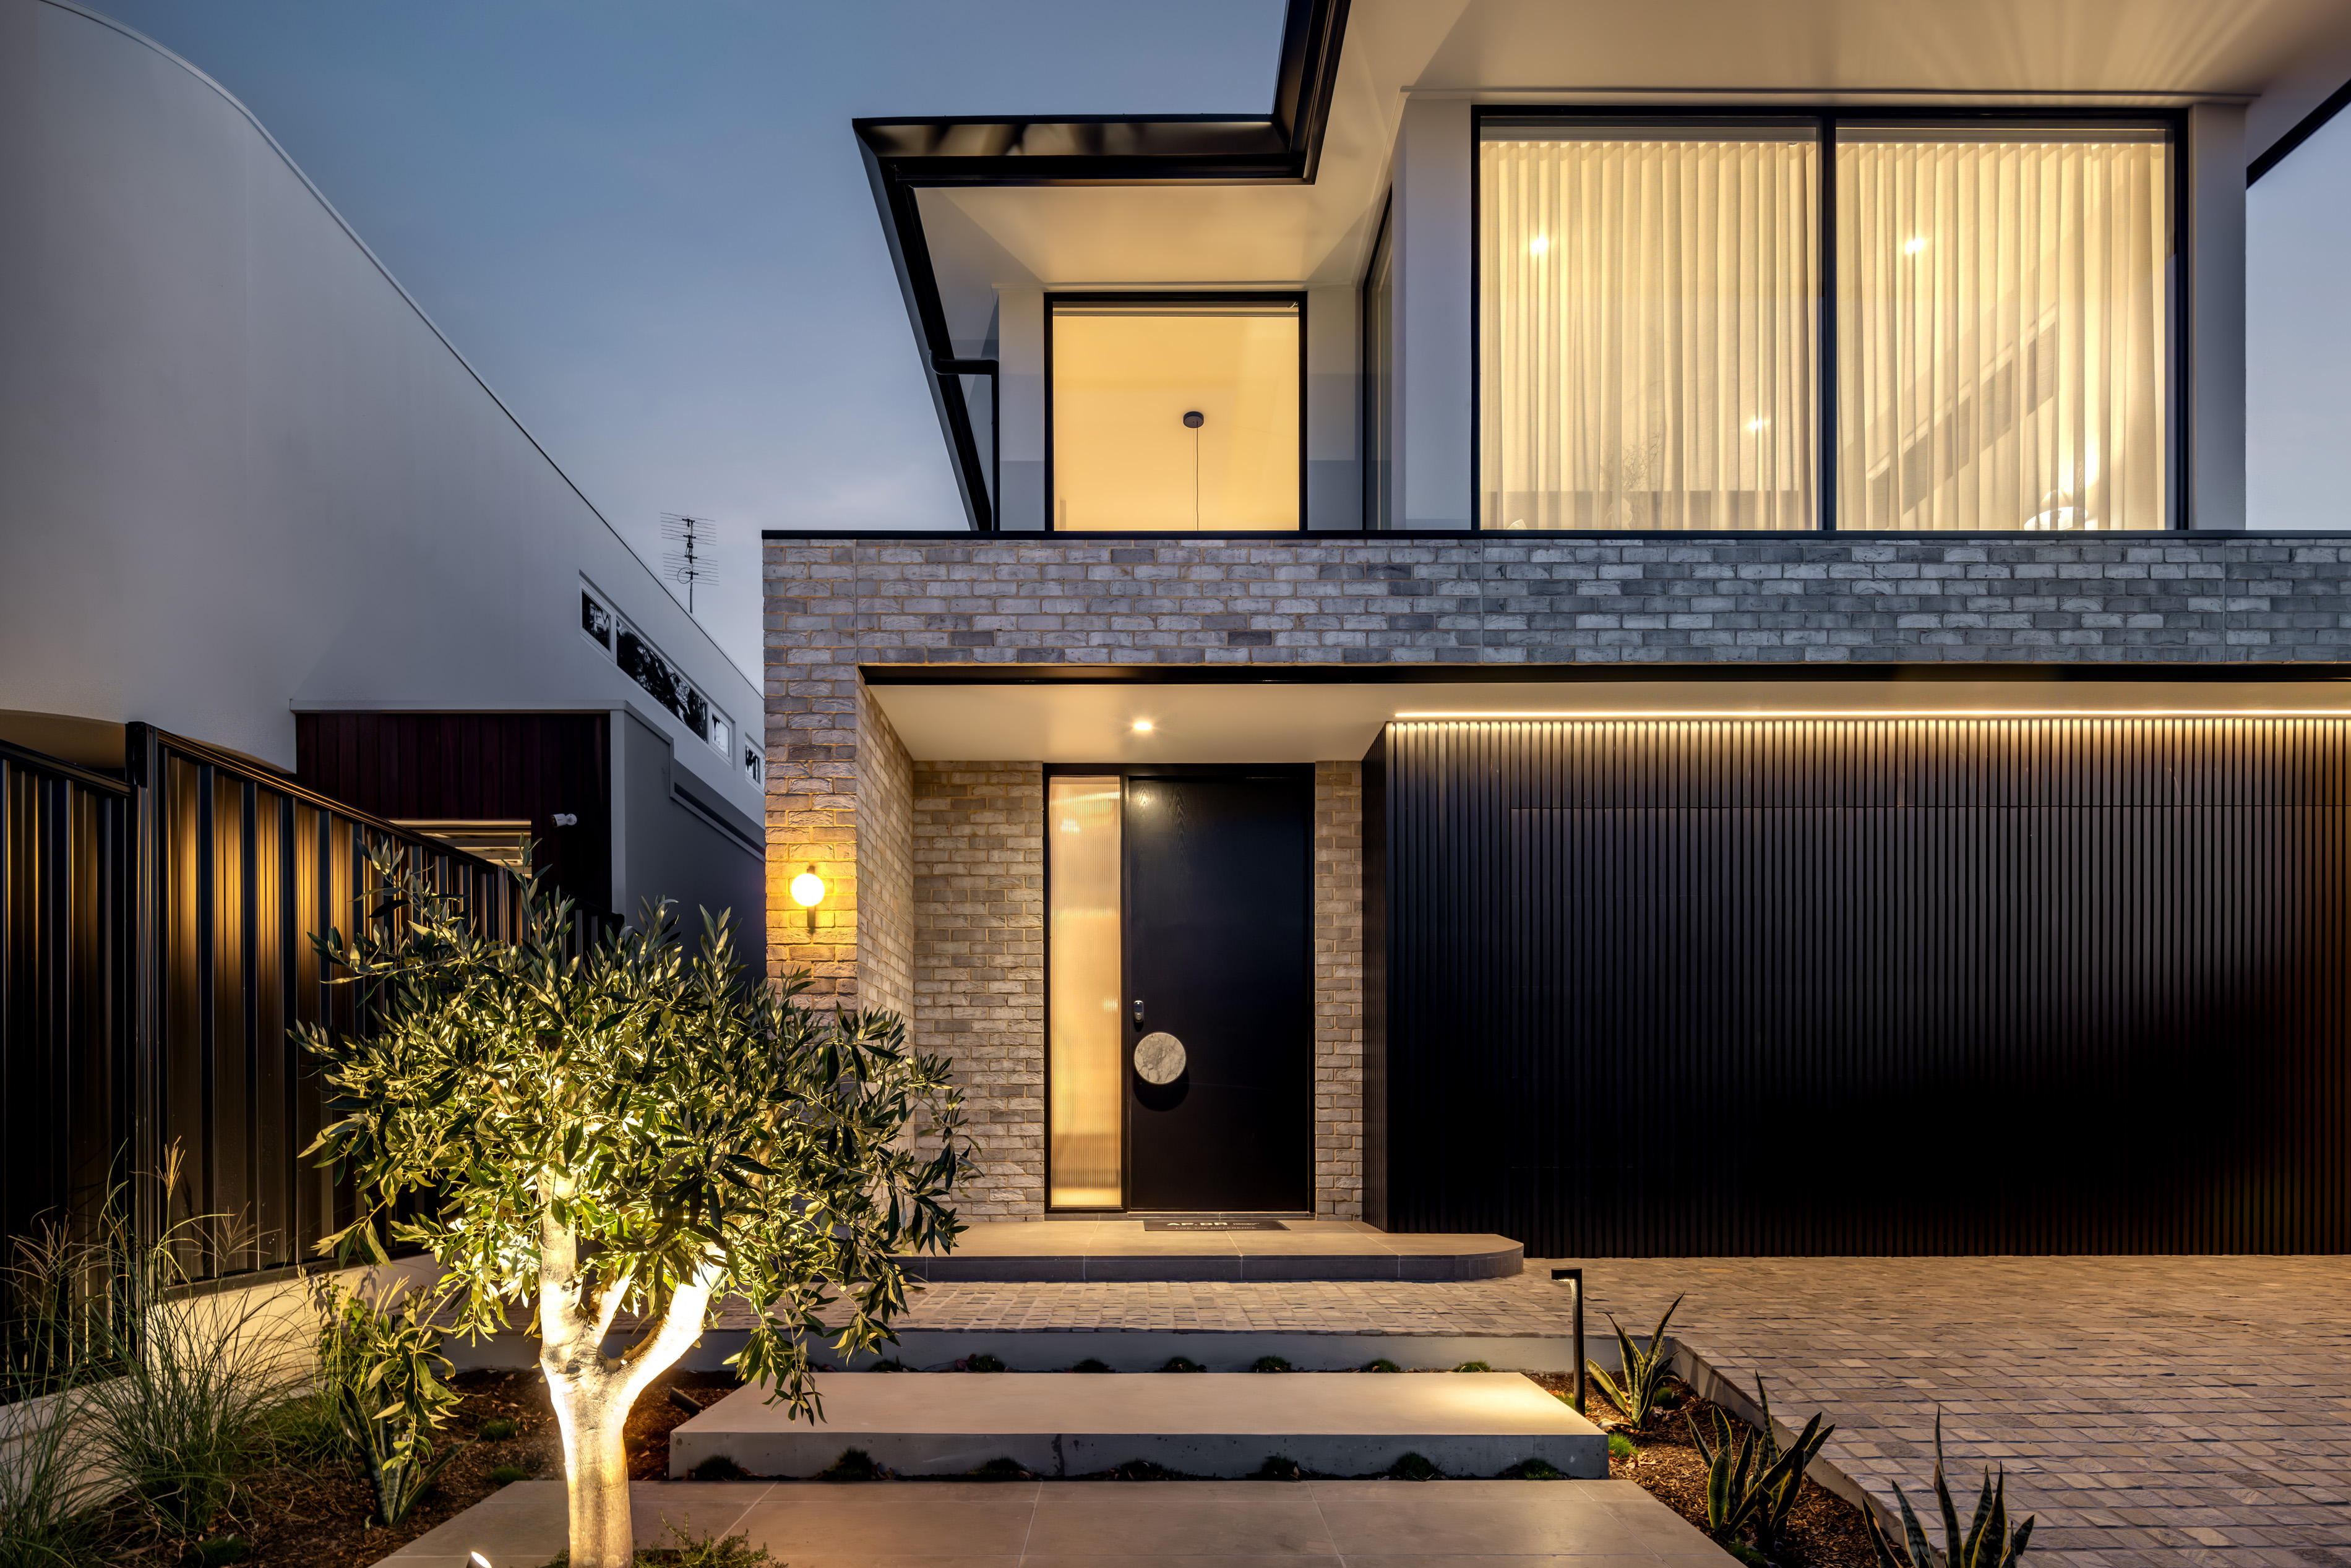
9 Netherby is our own family home — a knockdown and rebuild in an established Adelaide suburb, and the benchmark every AP Designer Homes project is measured against.
The project gave us the opportunity to question every assumption. Although the architectural drawings were complete, the upstairs layout was reworked before construction began — relocating the rumpus room away from the stair void and creating space for a dedicated study.
It is a small example of the principle behind Design & Build: the right time to question a decision is before it is built. Standards refined through this project, from acoustic insulation in every internal wall to concealed detailing behind the finishes, now shape every home we build.
Explore 9 Netherby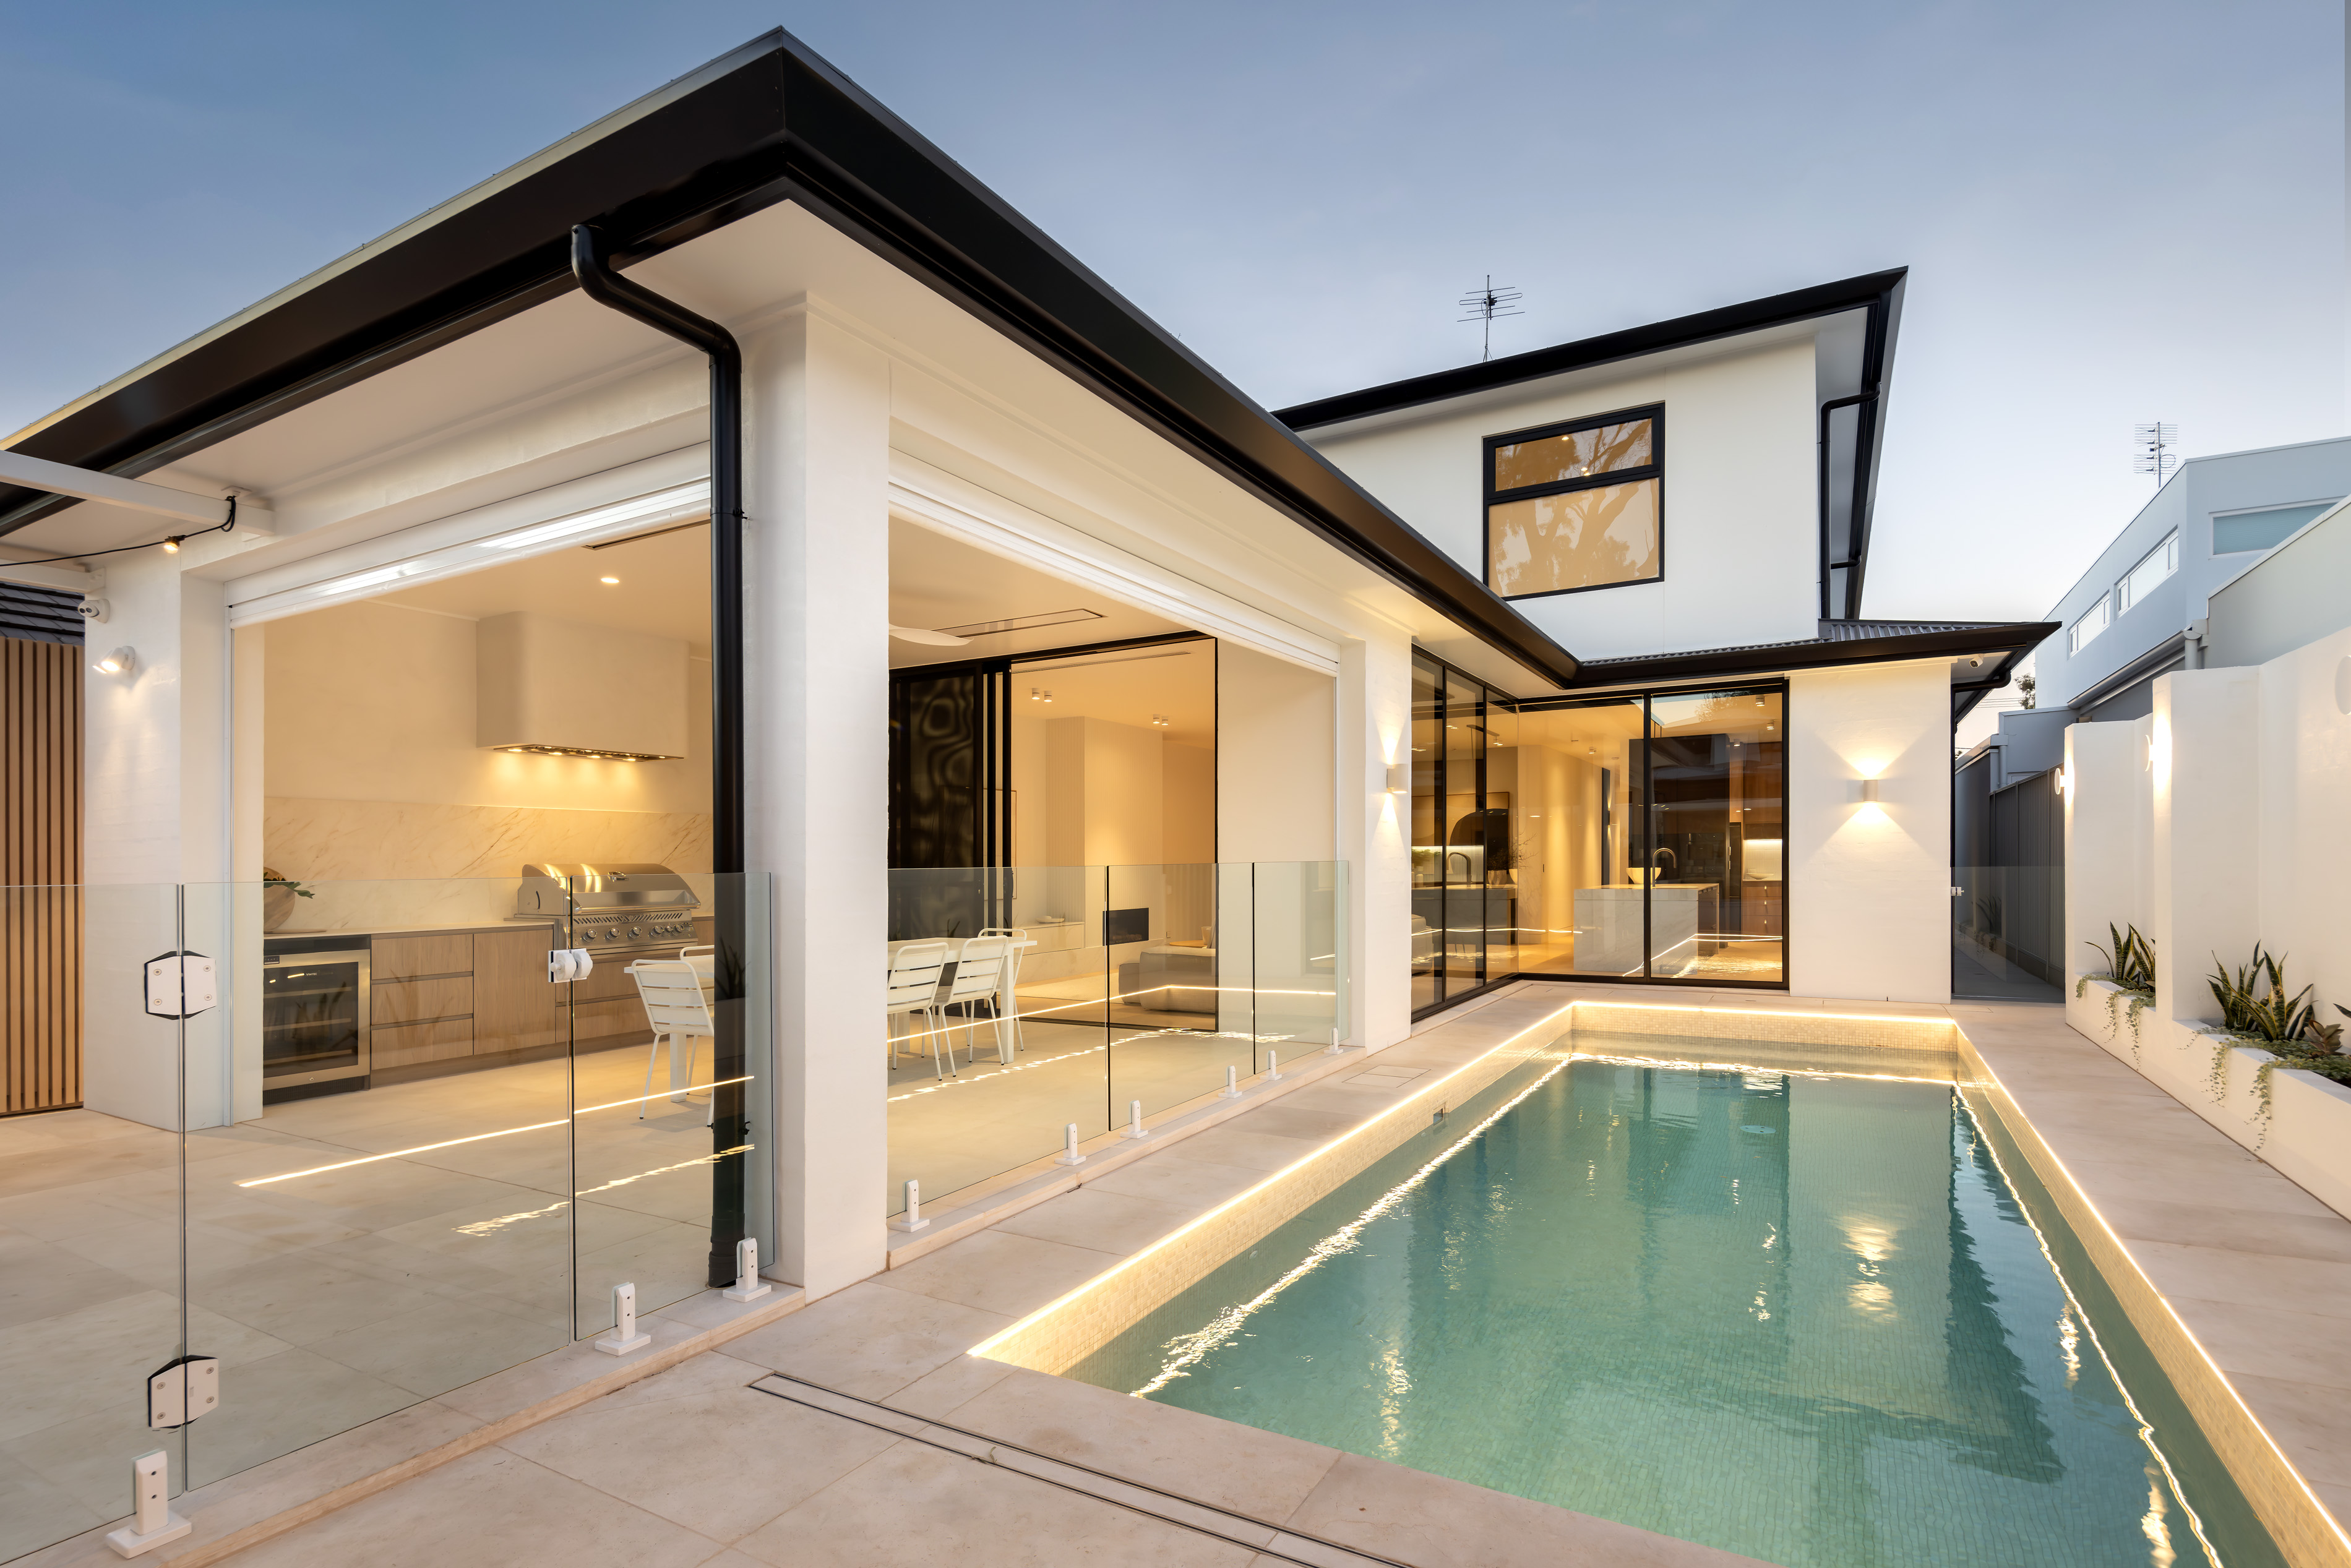
Design & Build is not the right pathway for every project, and the first conversation is as much about fit as it is about the home.
It tends to suit clients who:
Read more about our approach, or explore knockdown and rebuild if you are replacing an existing house.
It means involving AP Designer Homes from initial planning rather than once the drawings are complete. We coordinate the design team around the project and contribute construction input, cost planning and buildability advice as the design develops.
We then deliver the construction, so one builder leads the project from the first conversation through to handover.
No. Architectural and building-design services are provided by appropriately qualified architects, building designers and consultants, selected to suit the project.
AP Designer Homes is the builder, construction lead and project coordinator, working with the design team as one project team.
Yes. Clients who have already appointed a designer can bring us into the project at any stage, and we work alongside them through documentation, pricing and construction.
You do not need to change your designer to work with AP Designer Homes.
Ideally at the initial planning stage, before design decisions are fixed and before significant design fees are committed.
Clients also come to us with developed drawings or approvals already underway. We begin by reviewing what exists and identifying the best next step.
During design, we provide cost planning to test the direction of the project against the construction budget. These early figures are guidance rather than a contract price.
Where appropriate, this work proceeds under a Preliminary Services Agreement. Pricing becomes more precise as the documentation and selections are resolved.
Once the drawings, engineering, approvals and key selections are sufficiently resolved, we prepare a detailed construction proposal.
Our preference is a fixed-price construction contract with as few provisional sums and allowances as possible. Anything that genuinely cannot be finalised is clearly identified.
Yes. A rebuild often benefits most from early involvement, because demolition, services and site conditions need to be planned well before the existing house comes down.
AP Designer Homes manages the demolition process and coordinates the demolition contractor within the overall project.
For the type of individually designed homes AP Designer Homes typically undertakes, construction budgets generally start from around $2 million.
This is a guide to the construction budget only. The figure for any individual project depends on its site, scale, specification and complexity, and we help test it early so the design develops in step with it.
Tell us about your site, your brief, where the design is up to, your construction budget and your timing. From there, we can discuss whether Design & Build is the right pathway, and whether AP Designer Homes is the right fit.
