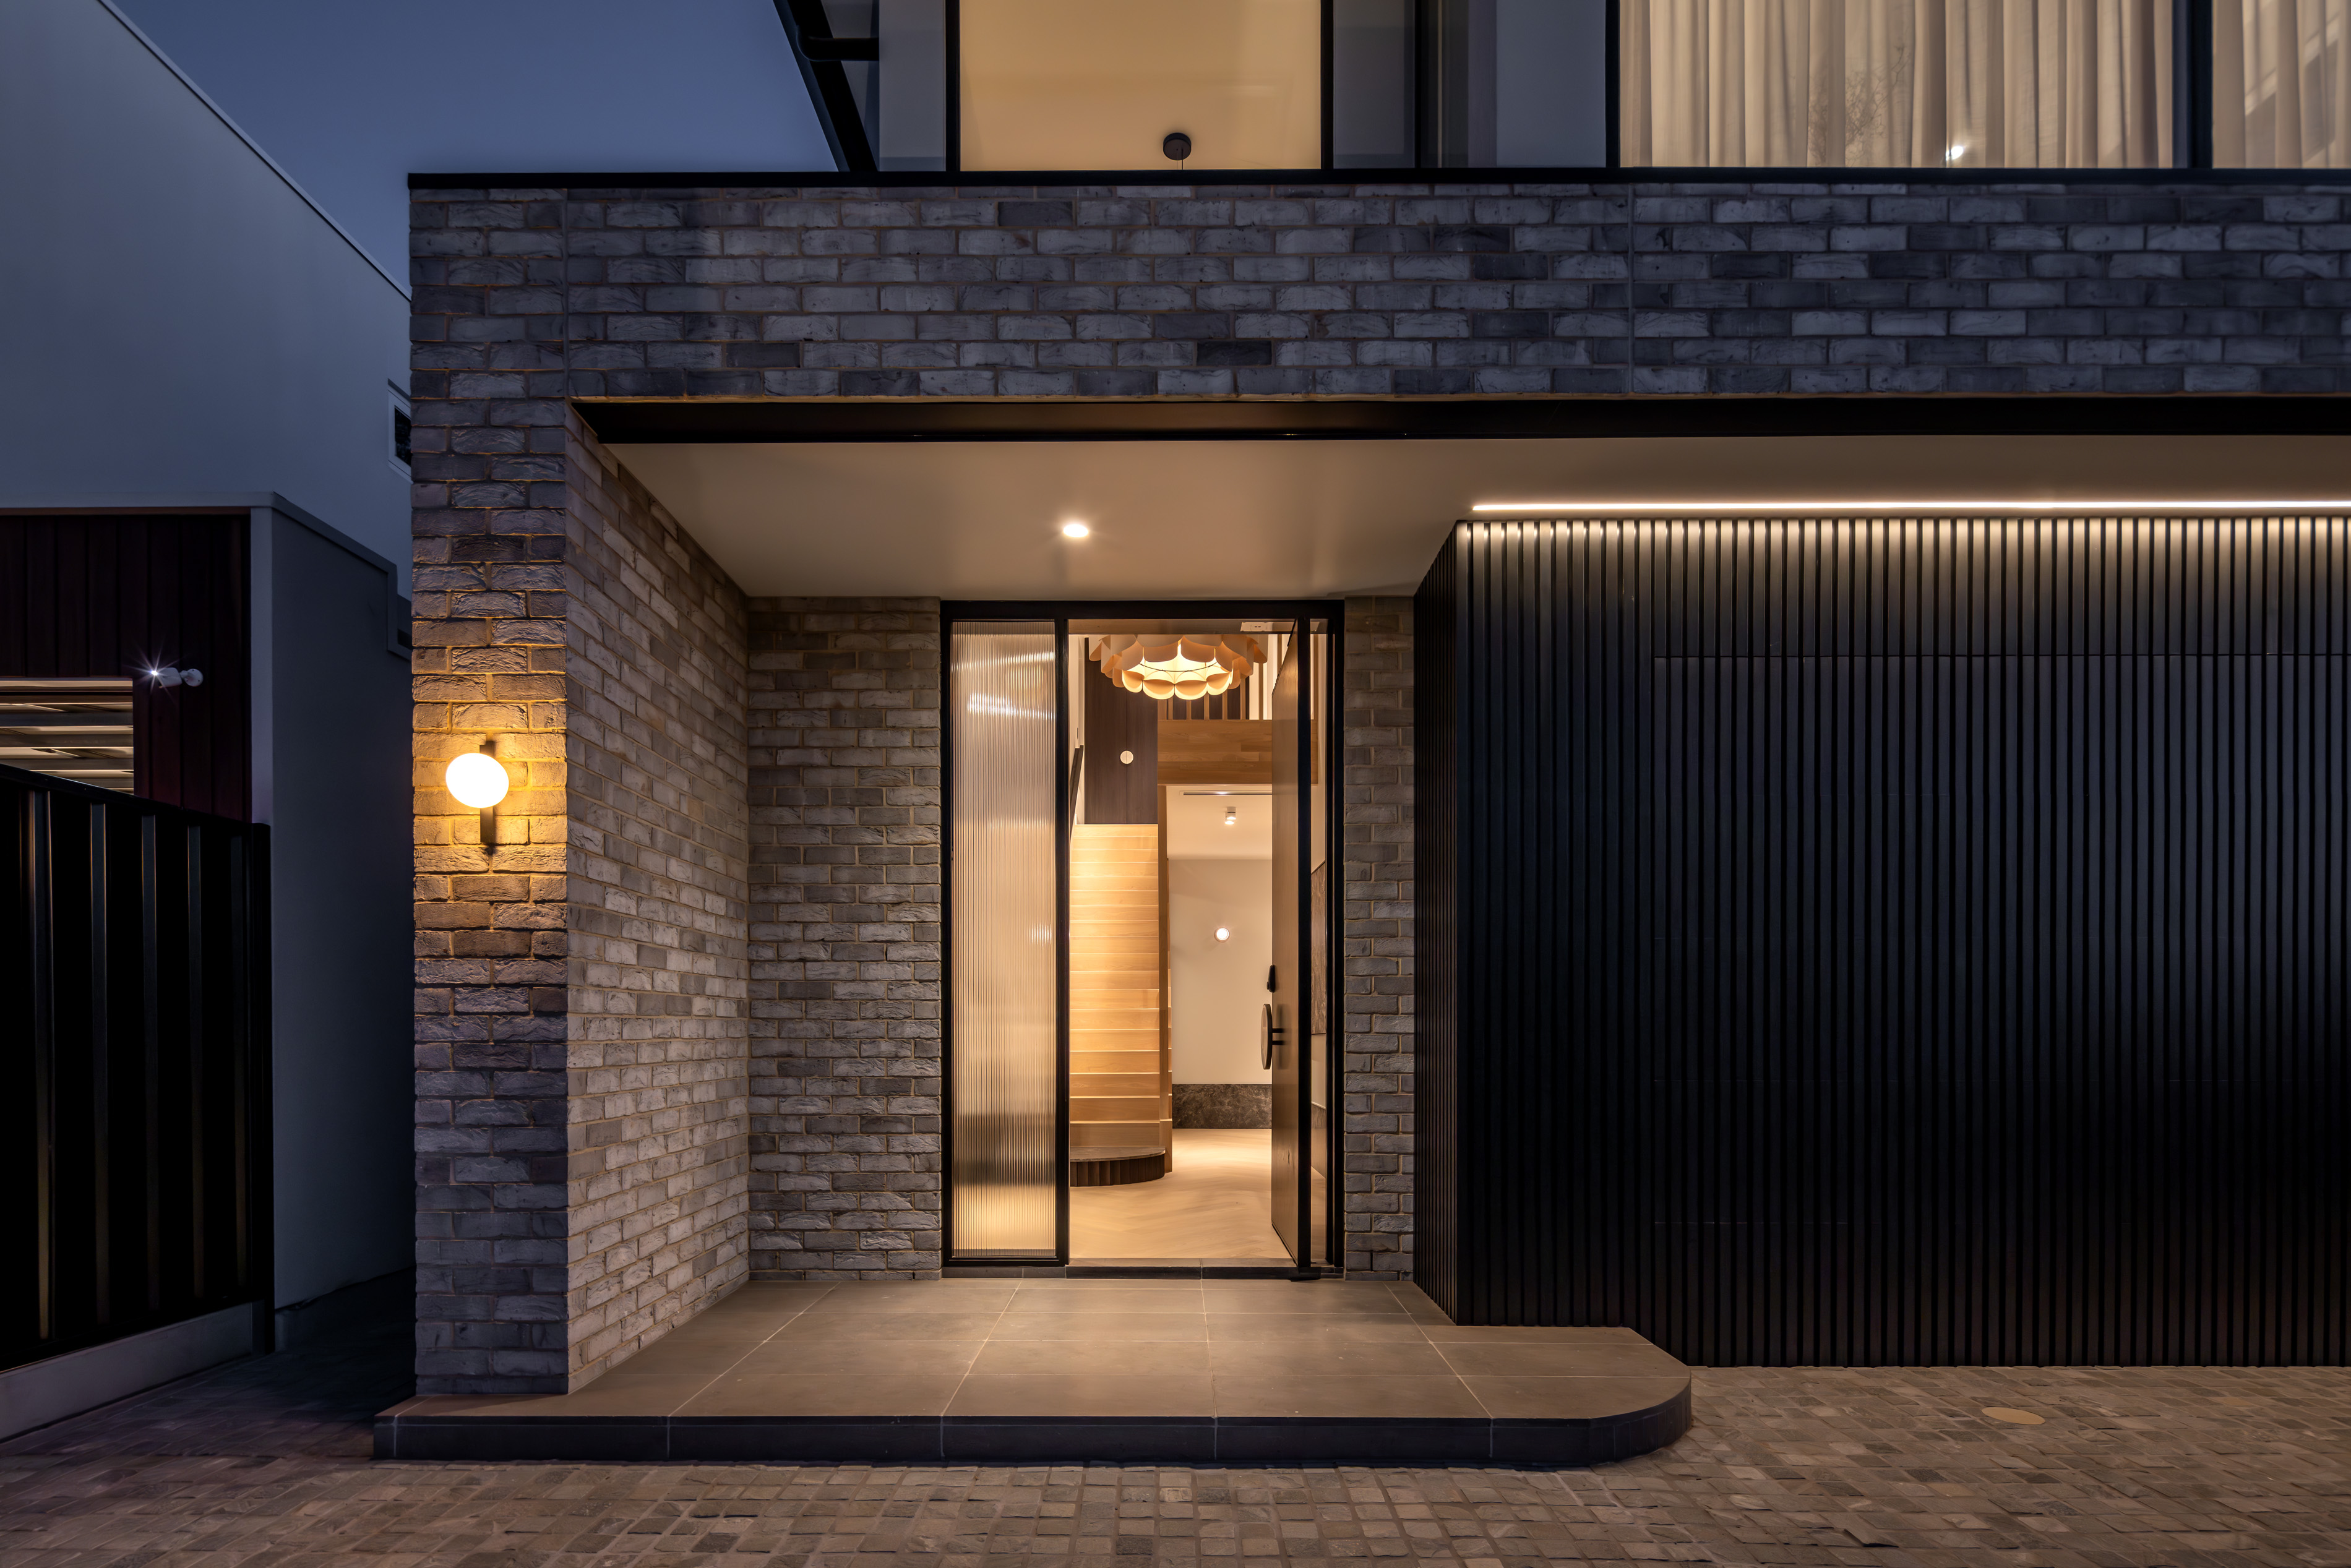
Sometimes the best response to an established site is not to keep adapting the existing house, but to begin again.
AP Designer Homes undertakes knockdown and rebuild projects across Adelaide, approaching each one as a one-off custom home — shaped around the site, the brief and the way its owners want to live.
From initial planning and demolition through to construction and handover, the process is managed personally, so the project is led by one builder from the very beginning.
Rather than asking our clients to fit an existing home design, we approach every rebuild as a one-off custom home.
There is no standard floorplan to choose from and no product to adapt. The home is designed around the people who will live in it, and the construction response is tailored to the specific site, brief and design.
That approach asks more of the builder. It demands attention to detail at every stage — in the planning, the documentation, the coordination of trades and the finish of the completed home.
For many owners, a knockdown and rebuild is the right response to an established site. Where it is, our work is for those who want something individually considered, and a builder who remains personally involved in delivering it.
Every rebuild follows the same considered design, documentation, pricing and construction process as our custom homes.
We do not begin with the assumption that an existing home should be demolished. Many homes deserve to be renovated, and some carry character worth protecting. A rebuild tends to become the better response when several of the following begin to align:
Rebuilding is not always the less expensive option. Demolition, site preparation, services and approvals carry their own costs, and an established site can introduce conditions a renovation would never encounter.
Where the answer is not clear, we look at both paths honestly before a direction is chosen. Where the existing home is worth keeping, a considered renovation or addition may be the more appropriate starting point.
We prefer to become involved from the initial planning stage, in the same way we approach every new custom home. Rather than being brought in once construction documentation is complete, we manage the overall process for our clients from the outset.
Early involvement allows us to coordinate initial planning, collaboration with the design team, buildability, preliminary construction input, budgeting and cost planning, demolition, documentation and construction — as one connected process.
AP Designer Homes manages the process and the construction. Architectural and building-design services are provided by appropriate architects, building designers and consultants, working with us as one project team.
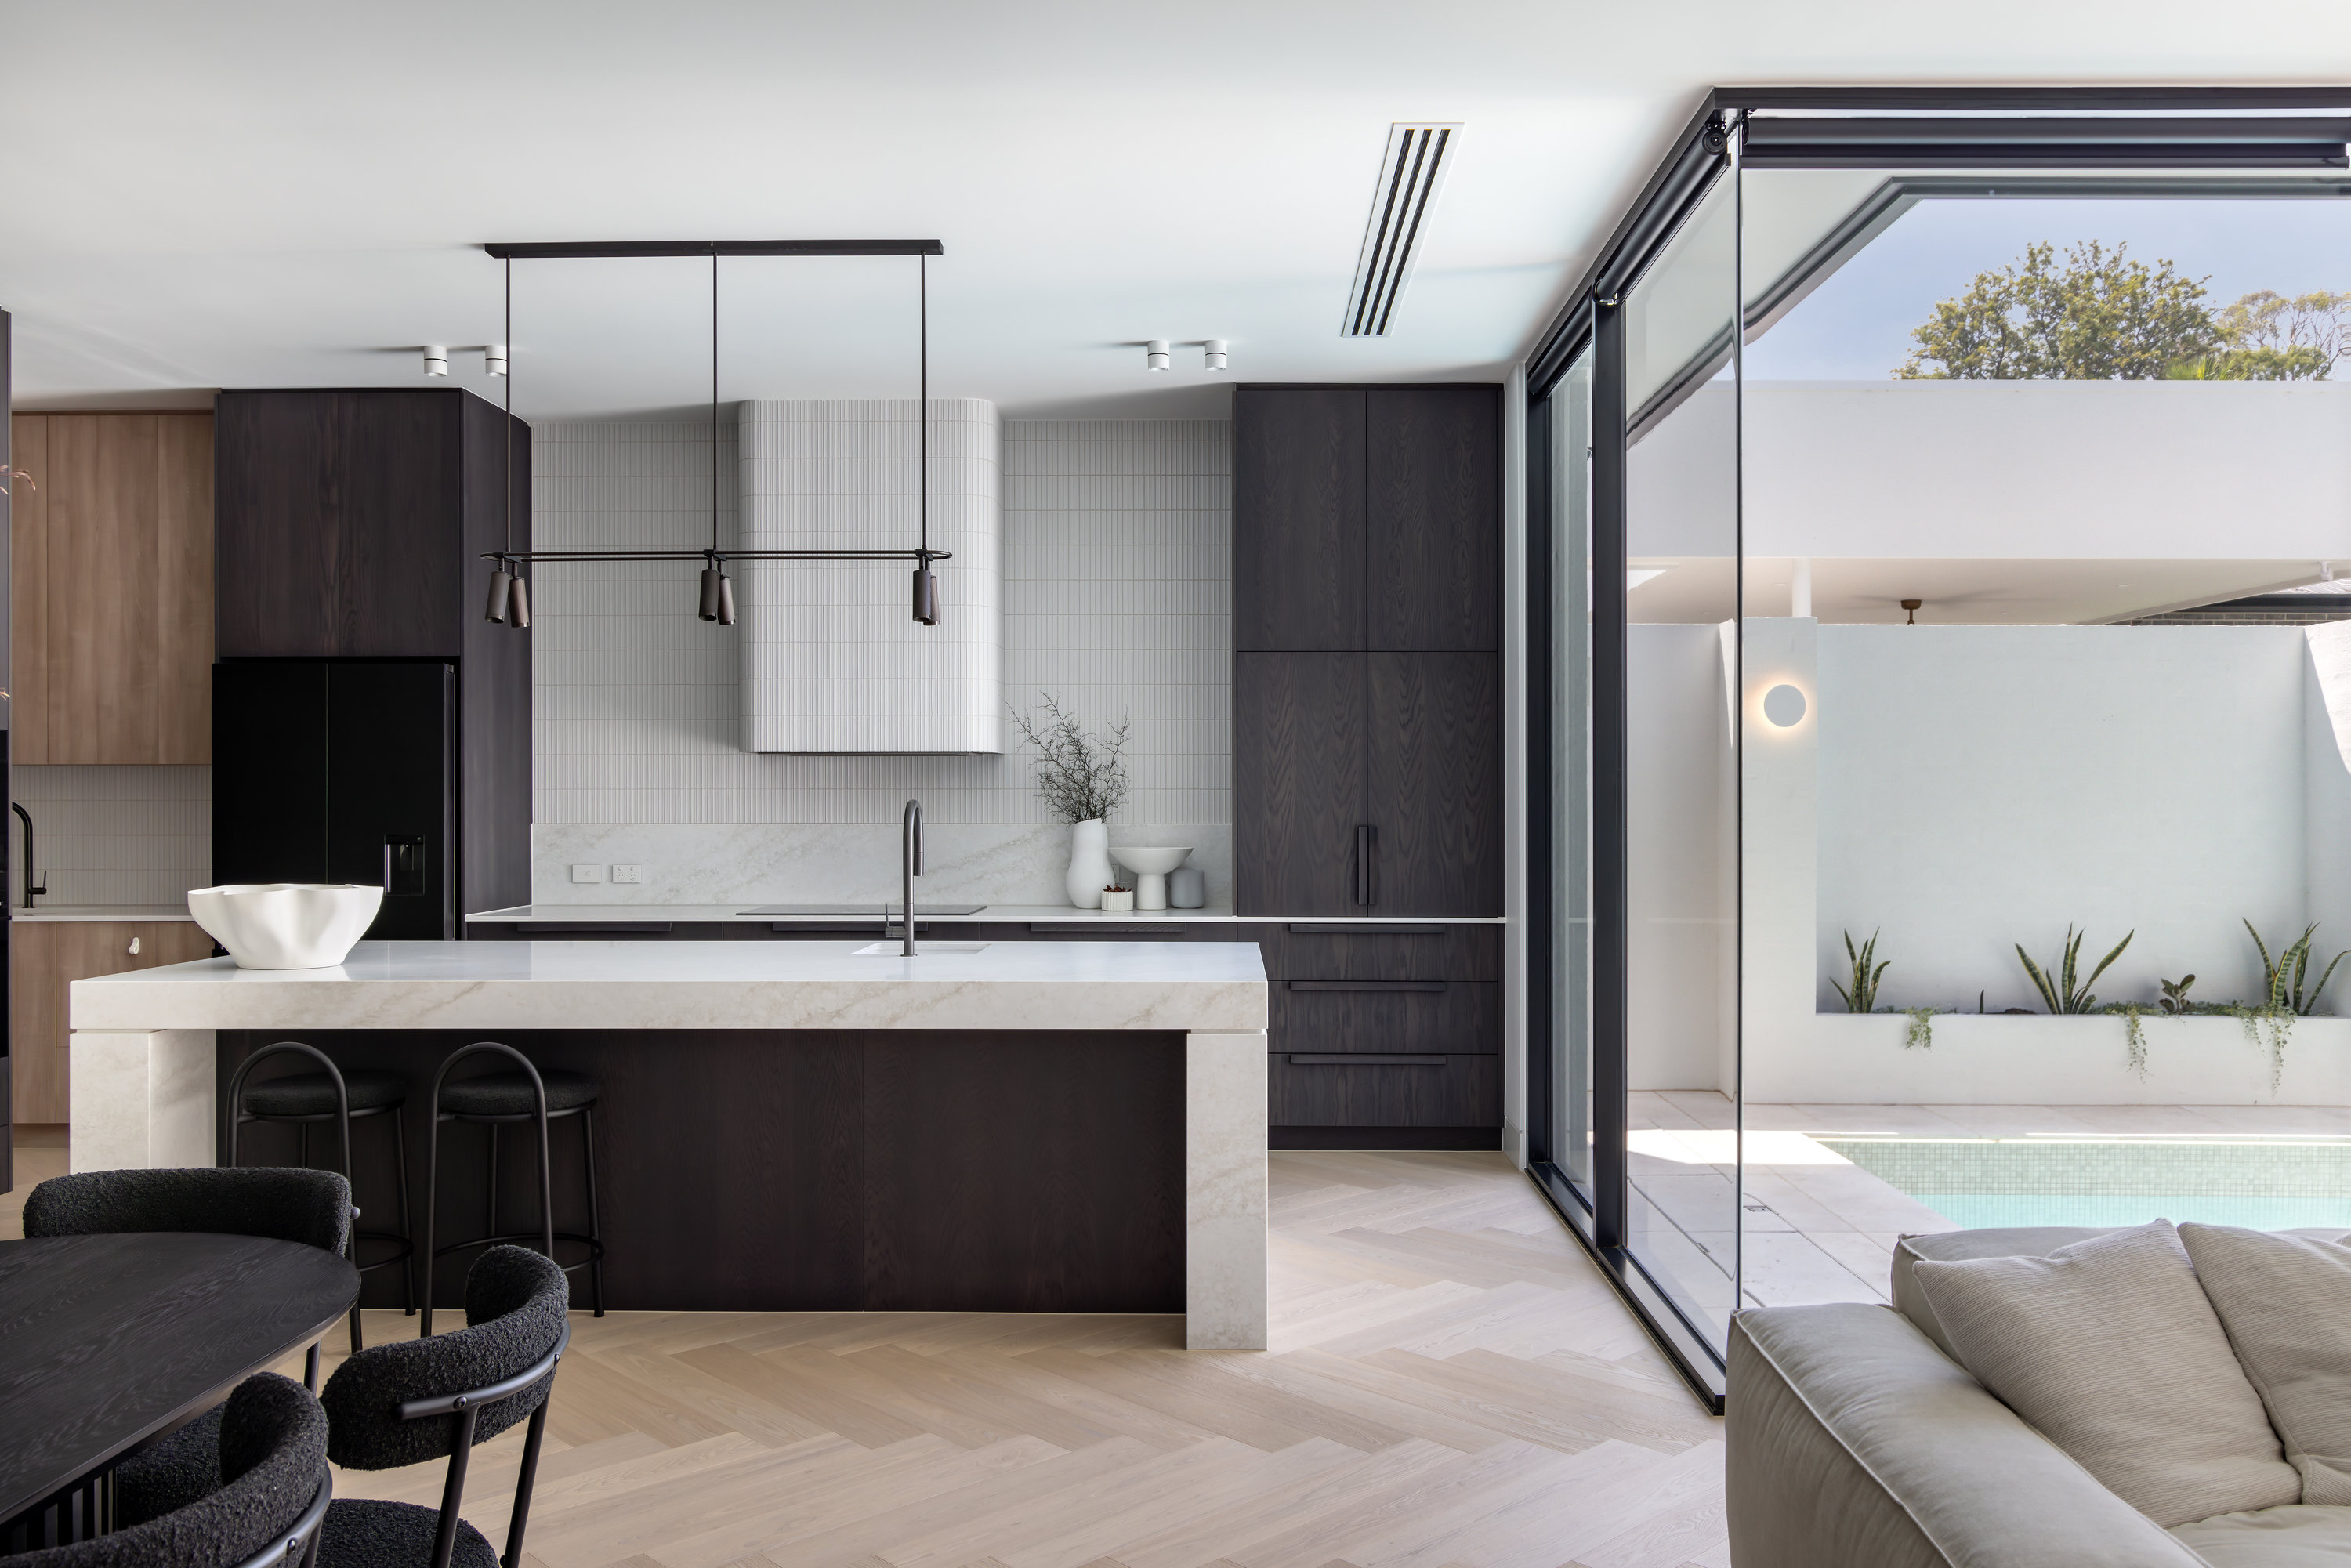
Clients can involve us from the beginning and have the project team coordinated around them. Where appropriate, this early work proceeds under a Preliminary Services Agreement.
Clients who have already appointed an architect or building designer can bring us into the project as it develops. We work comfortably alongside existing design teams, reviewing what has been resolved and what is still required before accurate pricing can begin.
Demolition is the one step in a rebuild that cannot be reversed. Once the existing home is gone, the site, the budget and the programme are committed.
Because AP Designer Homes manages demolition within the overall project, it can be sequenced deliberately. Wherever practical, we encourage clients to resolve the design, approvals, documentation and construction pricing before the existing home comes down.
Pricing can be tested at concept stage to confirm the project is heading in the right direction, then refined as documentation and selections are resolved. Our preference is a fixed-price construction contract with as few provisional sums and allowances as possible.
Interior selections, joinery, fixtures and finishes are coordinated alongside the architectural and construction documentation, so the construction proposal reflects the home our clients have actually chosen to build.
Where an item genuinely cannot be finalised before construction begins, it is clearly identified rather than absorbed into the broader scope.
We begin with the site, the existing home and the people who will live there — reviewing the brief, any drawings or reports, and the constraints that will shape what follows.
This first conversation also establishes whether a rebuild is the right response, and whether AP Designer Homes is the right fit for the project.
From initial planning, we coordinate the project team — working alongside your architect or building designer and consultants to contribute buildability input, preliminary construction advice and cost planning as the design develops.
Drawings, engineering, consultant reports, approvals and key selections are coordinated and brought together. Once the project is resolved, we prepare a detailed construction proposal.
We manage the demolition process and coordinate the demolition contractor within the overall programme — including service disconnections, the removal of any hazardous materials by appropriately licensed specialists, protection of neighbouring properties and preparation of the site for construction.
The new home is built through a structured programme, regular communication, quality control at each stage, and site meetings and walkthroughs at the milestones where they are most useful.
We work through final inspections, agreed completion items, handover documentation and familiarisation with the home, followed by scheduled follow-up and warranty inspections.
Many of Adelaide’s most sought-after streets are also among its most constrained. Rebuilding on an established site is rarely a matter of clearing a block and starting fresh.
Access may be limited, neighbouring homes may sit close to the boundary, and existing services, retaining structures and site levels all influence how demolition and construction can proceed.
Mature trees, heritage or character considerations and planning controls can shape both what is built and how the work is staged. These are assessed with the appropriate consultants early, rather than discovered once work has begun.
Demolition sequencing, deliveries, temporary works and the protection of neighbouring properties are planned as part of the construction methodology, not left to be resolved on site.
The objective is a well-run site that respects the street, the neighbours and the new home taking shape on it.
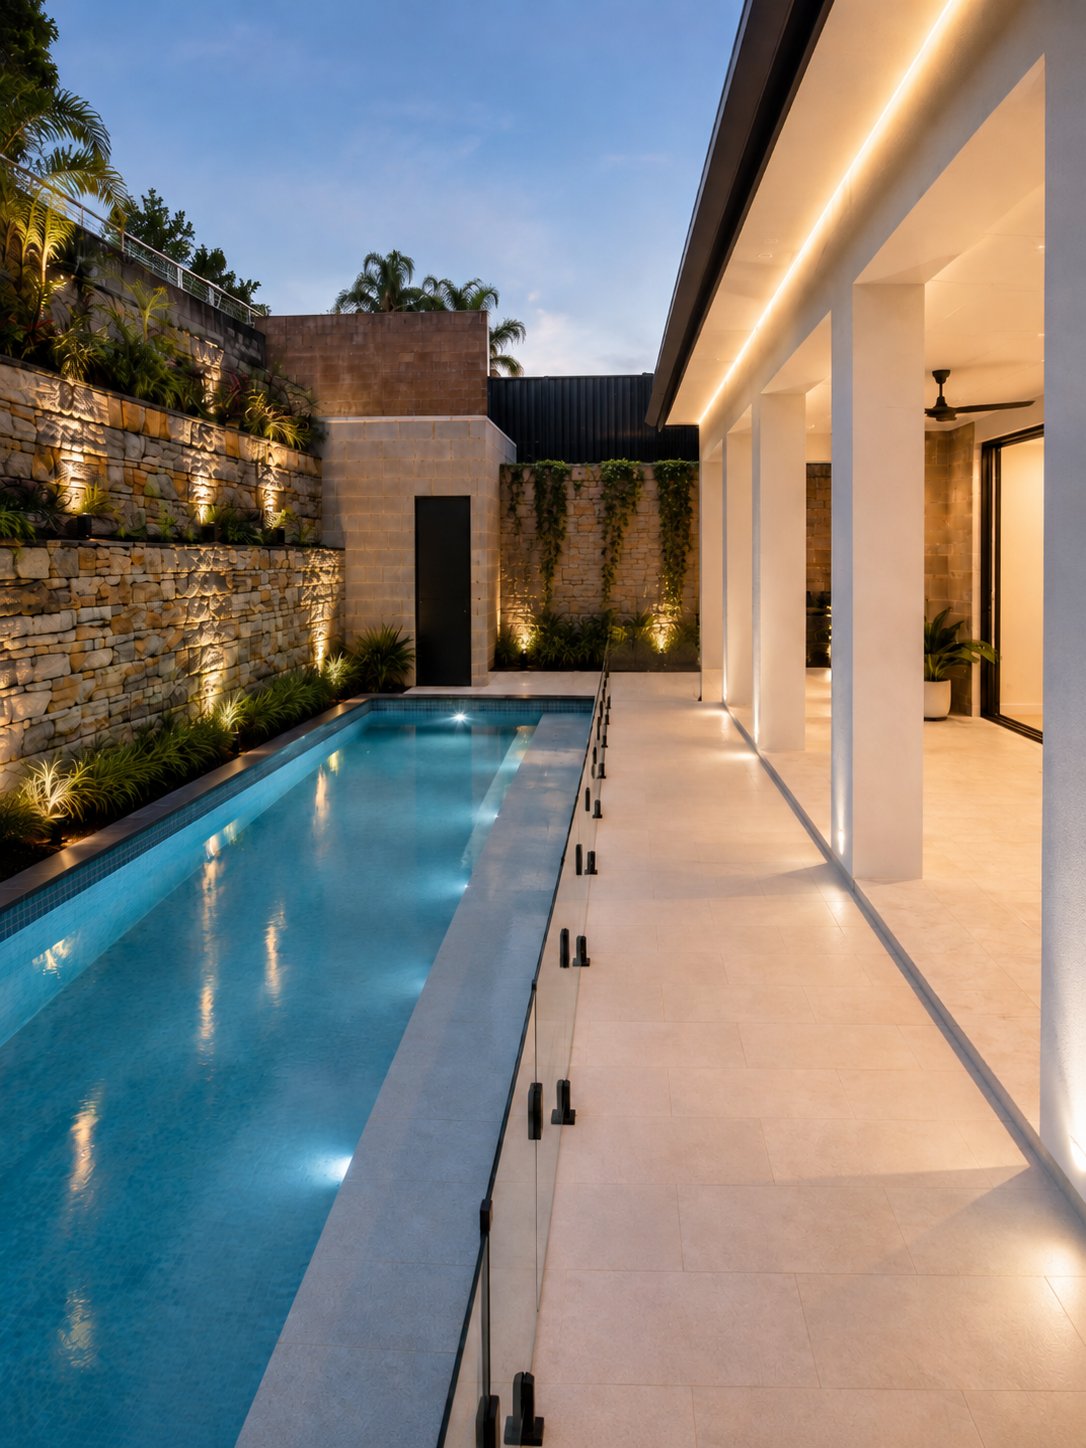
9 Netherby is a complete knockdown and rebuild in an established Adelaide suburb, delivered as an individually considered custom home rather than a standard replacement dwelling.
The project gave us the opportunity to question every assumption. Although the architectural drawings were complete, the upstairs layout was reworked before construction began — relocating the rumpus room away from the stair void and creating space for a dedicated study.
Many of the standards refined through this project — from acoustic insulation in every internal wall to concealed detailing behind the finishes — now influence the way we approach every home we build.
Explore 9 Netherby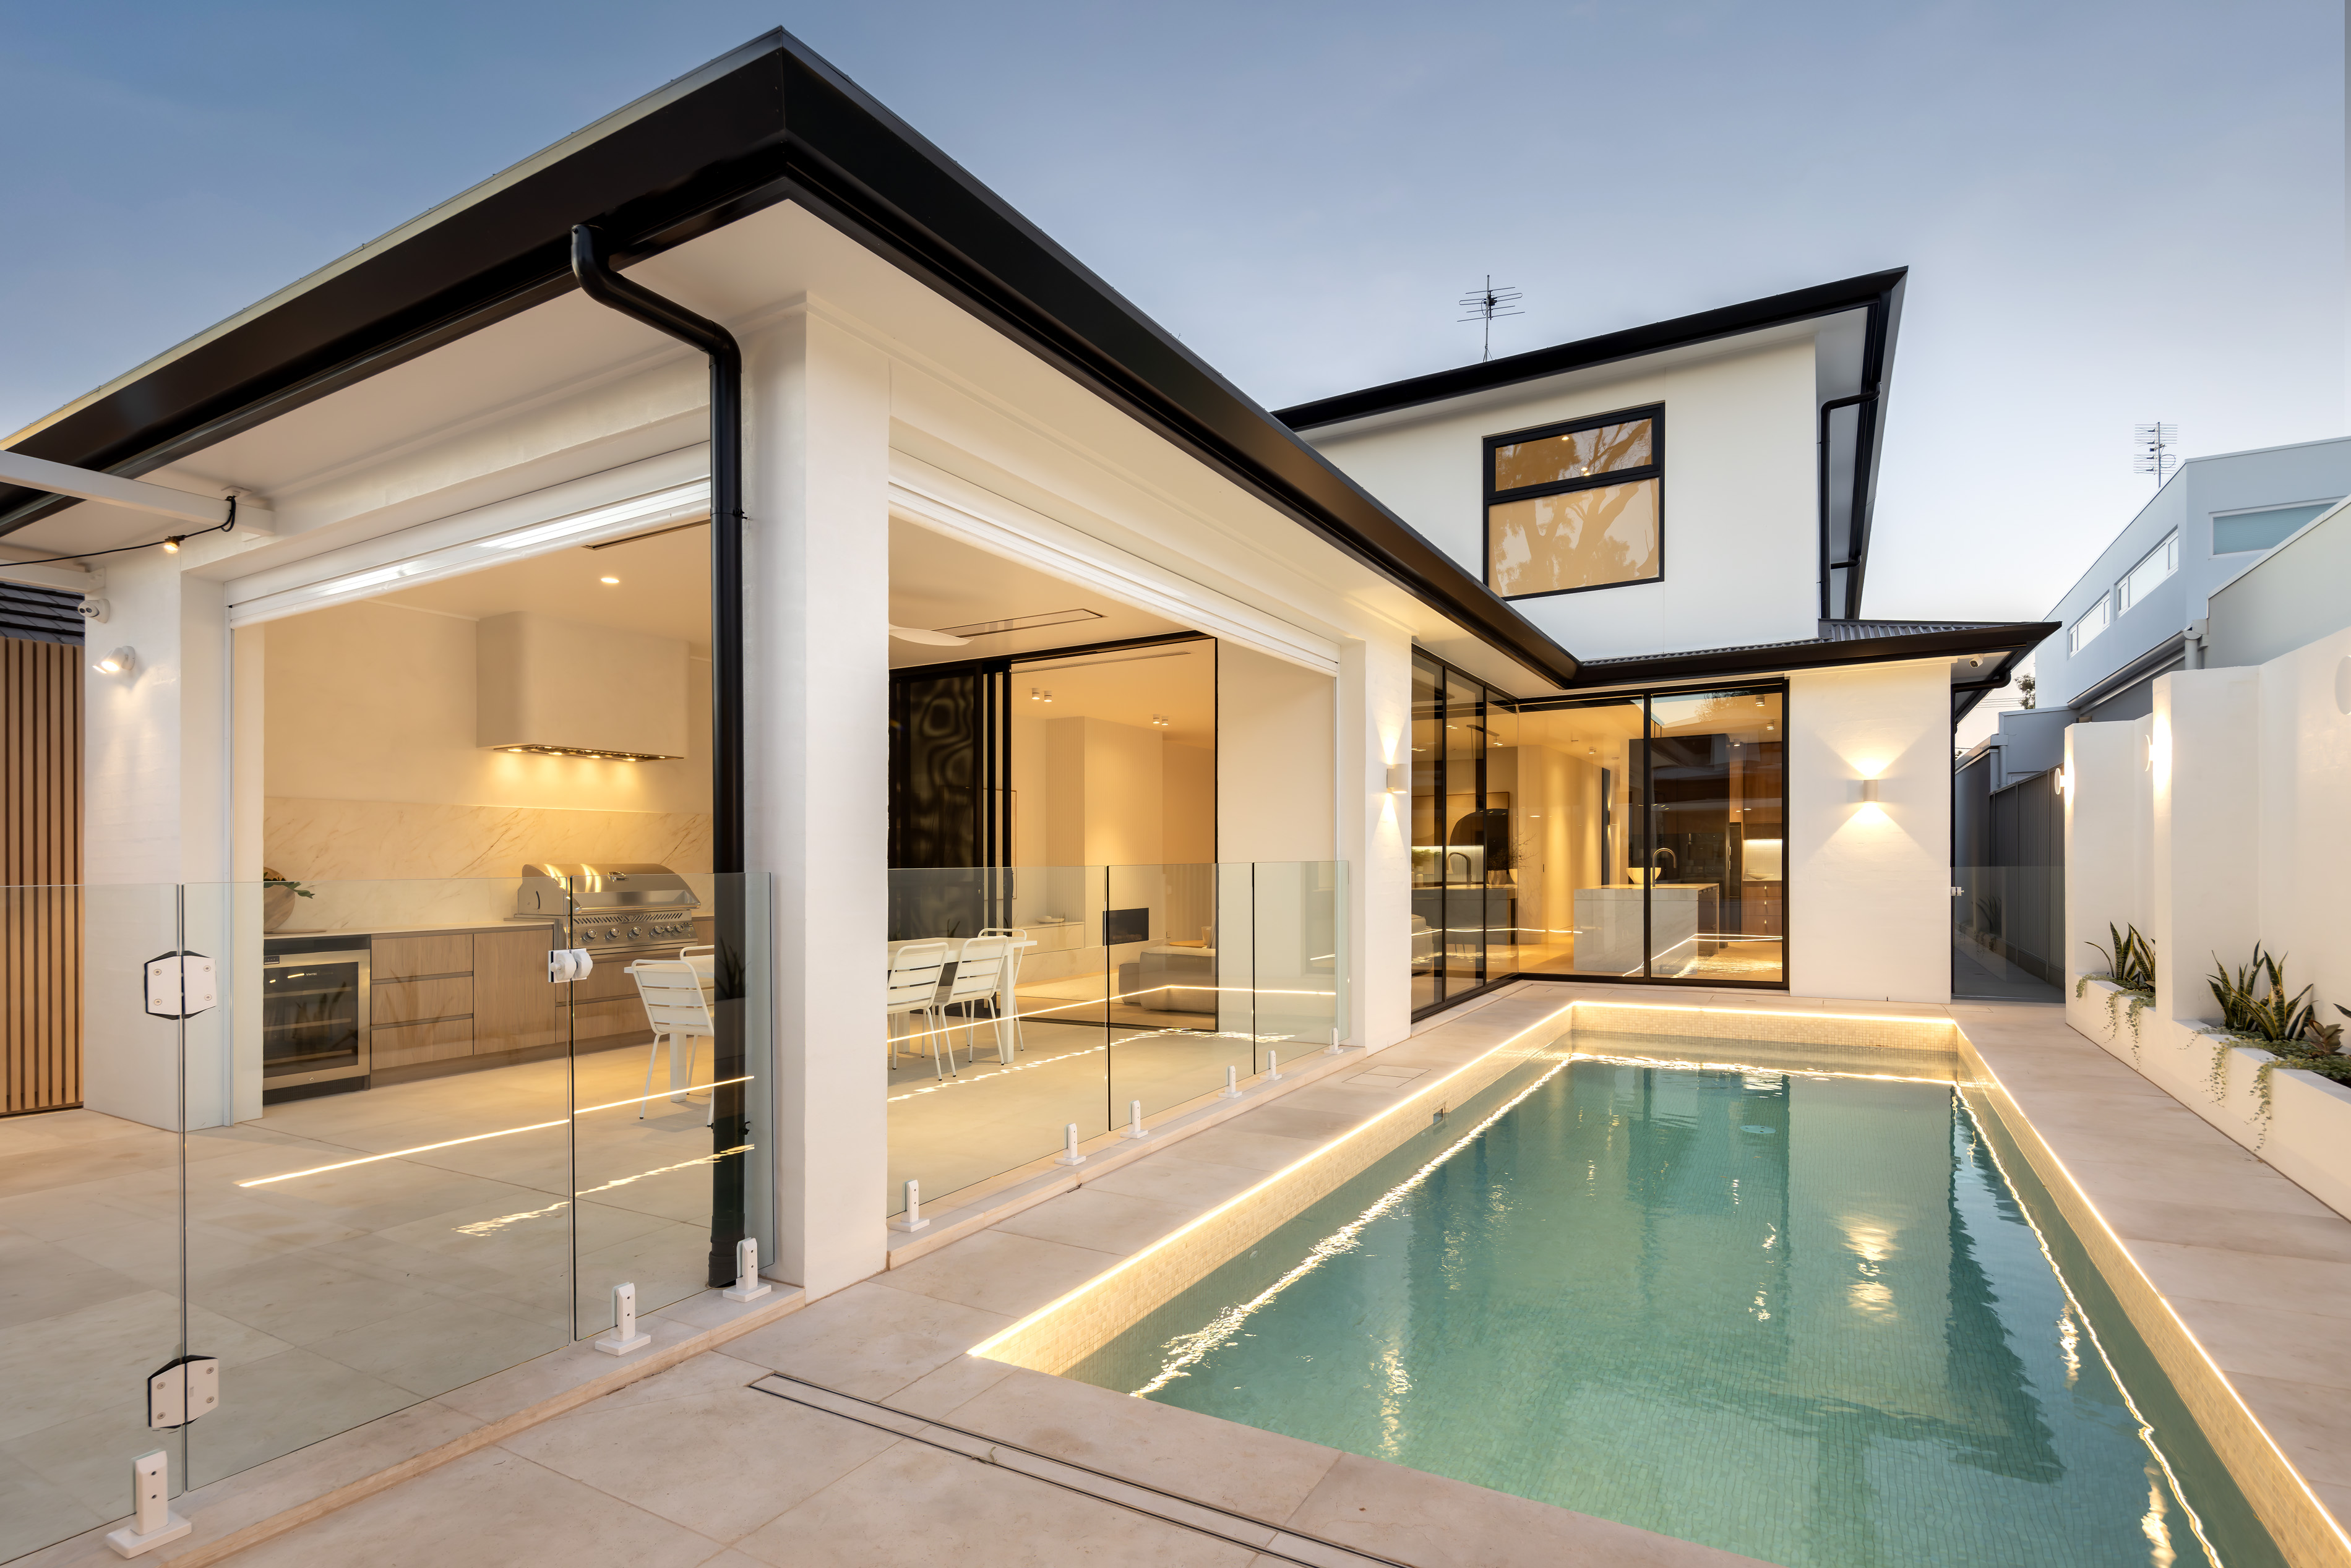
AP Designer Homes is an independently owned Adelaide builder, led personally by Anthony Puccini. We limit the number of homes we build each year so that every project receives genuine attention.
Clients who choose us for a rebuild can expect:
Read more about our approach, or explore completed AP Designer Homes projects.
A knockdown and rebuild involves demolishing an existing home and building a new one on the same site.
It allows owners to remain in a location they value while gaining a home designed around the site and the way they want to live. AP Designer Homes undertakes knockdown and rebuild projects across Adelaide, each approached as a one-off custom home.
Typically when the existing structure, layout or orientation prevents the brief from being achieved, or when the renovation required is so extensive that little of the original home would remain.
Rebuilding is not always the less expensive option. We look at both paths honestly before a direction is chosen.
Yes.
We work comfortably alongside existing architects, building designers and consultants. Clients can also involve us from the beginning and have the project team coordinated around them. Architectural and building-design services remain with the appointed designer.
Ideally from the initial planning stage — before design decisions are fixed, and well before the existing home is demolished.
Early involvement allows buildability, demolition, site access and cost to be considered while there is still time to influence the design.
Clients also come to us with developed drawings or approvals already underway. We begin by reviewing what exists and identifying the best next step.
Where appropriate, this early work proceeds under a Preliminary Services Agreement.
Yes. We can review the site and existing home from a construction perspective — access, levels, services, neighbouring structures and likely demolition considerations — and identify the consultant reports that may be required.
This helps inform the design brief and early budget before significant design fees are committed.
AP Designer Homes manages the demolition process and coordinates the demolition contractor as part of the overall project delivery.
Demolition is sequenced around approvals, service disconnections and the start of construction, so clients are not left to manage that stage separately.
There is no meaningful standard figure for a custom home. Cost depends on the size and complexity of the design, site conditions, demolition and site preparation, engineering requirements, approvals, and the materials, joinery and finishes selected.
We help clients test the budget early, then price the project on resolved documentation and confirmed selections, with a preference for a fixed-price contract and as few provisional sums as possible.
Timeframes vary with design development, approvals, demolition, site conditions and the scale and complexity of the home. A realistic programme is established once the design and documentation are resolved, and is set out before construction begins.
Yes. Our work regularly involves established sites with restricted access, close neighbours, sloping ground and retaining requirements.
These conditions are assessed early and planned into the construction methodology, so they are managed deliberately rather than discovered on site.
Whether you are weighing renovation against rebuilding or already have plans underway, the first step is understanding the site, the brief and whether AP Designer Homes is the right fit.
%20Reversed-RGB.svg)