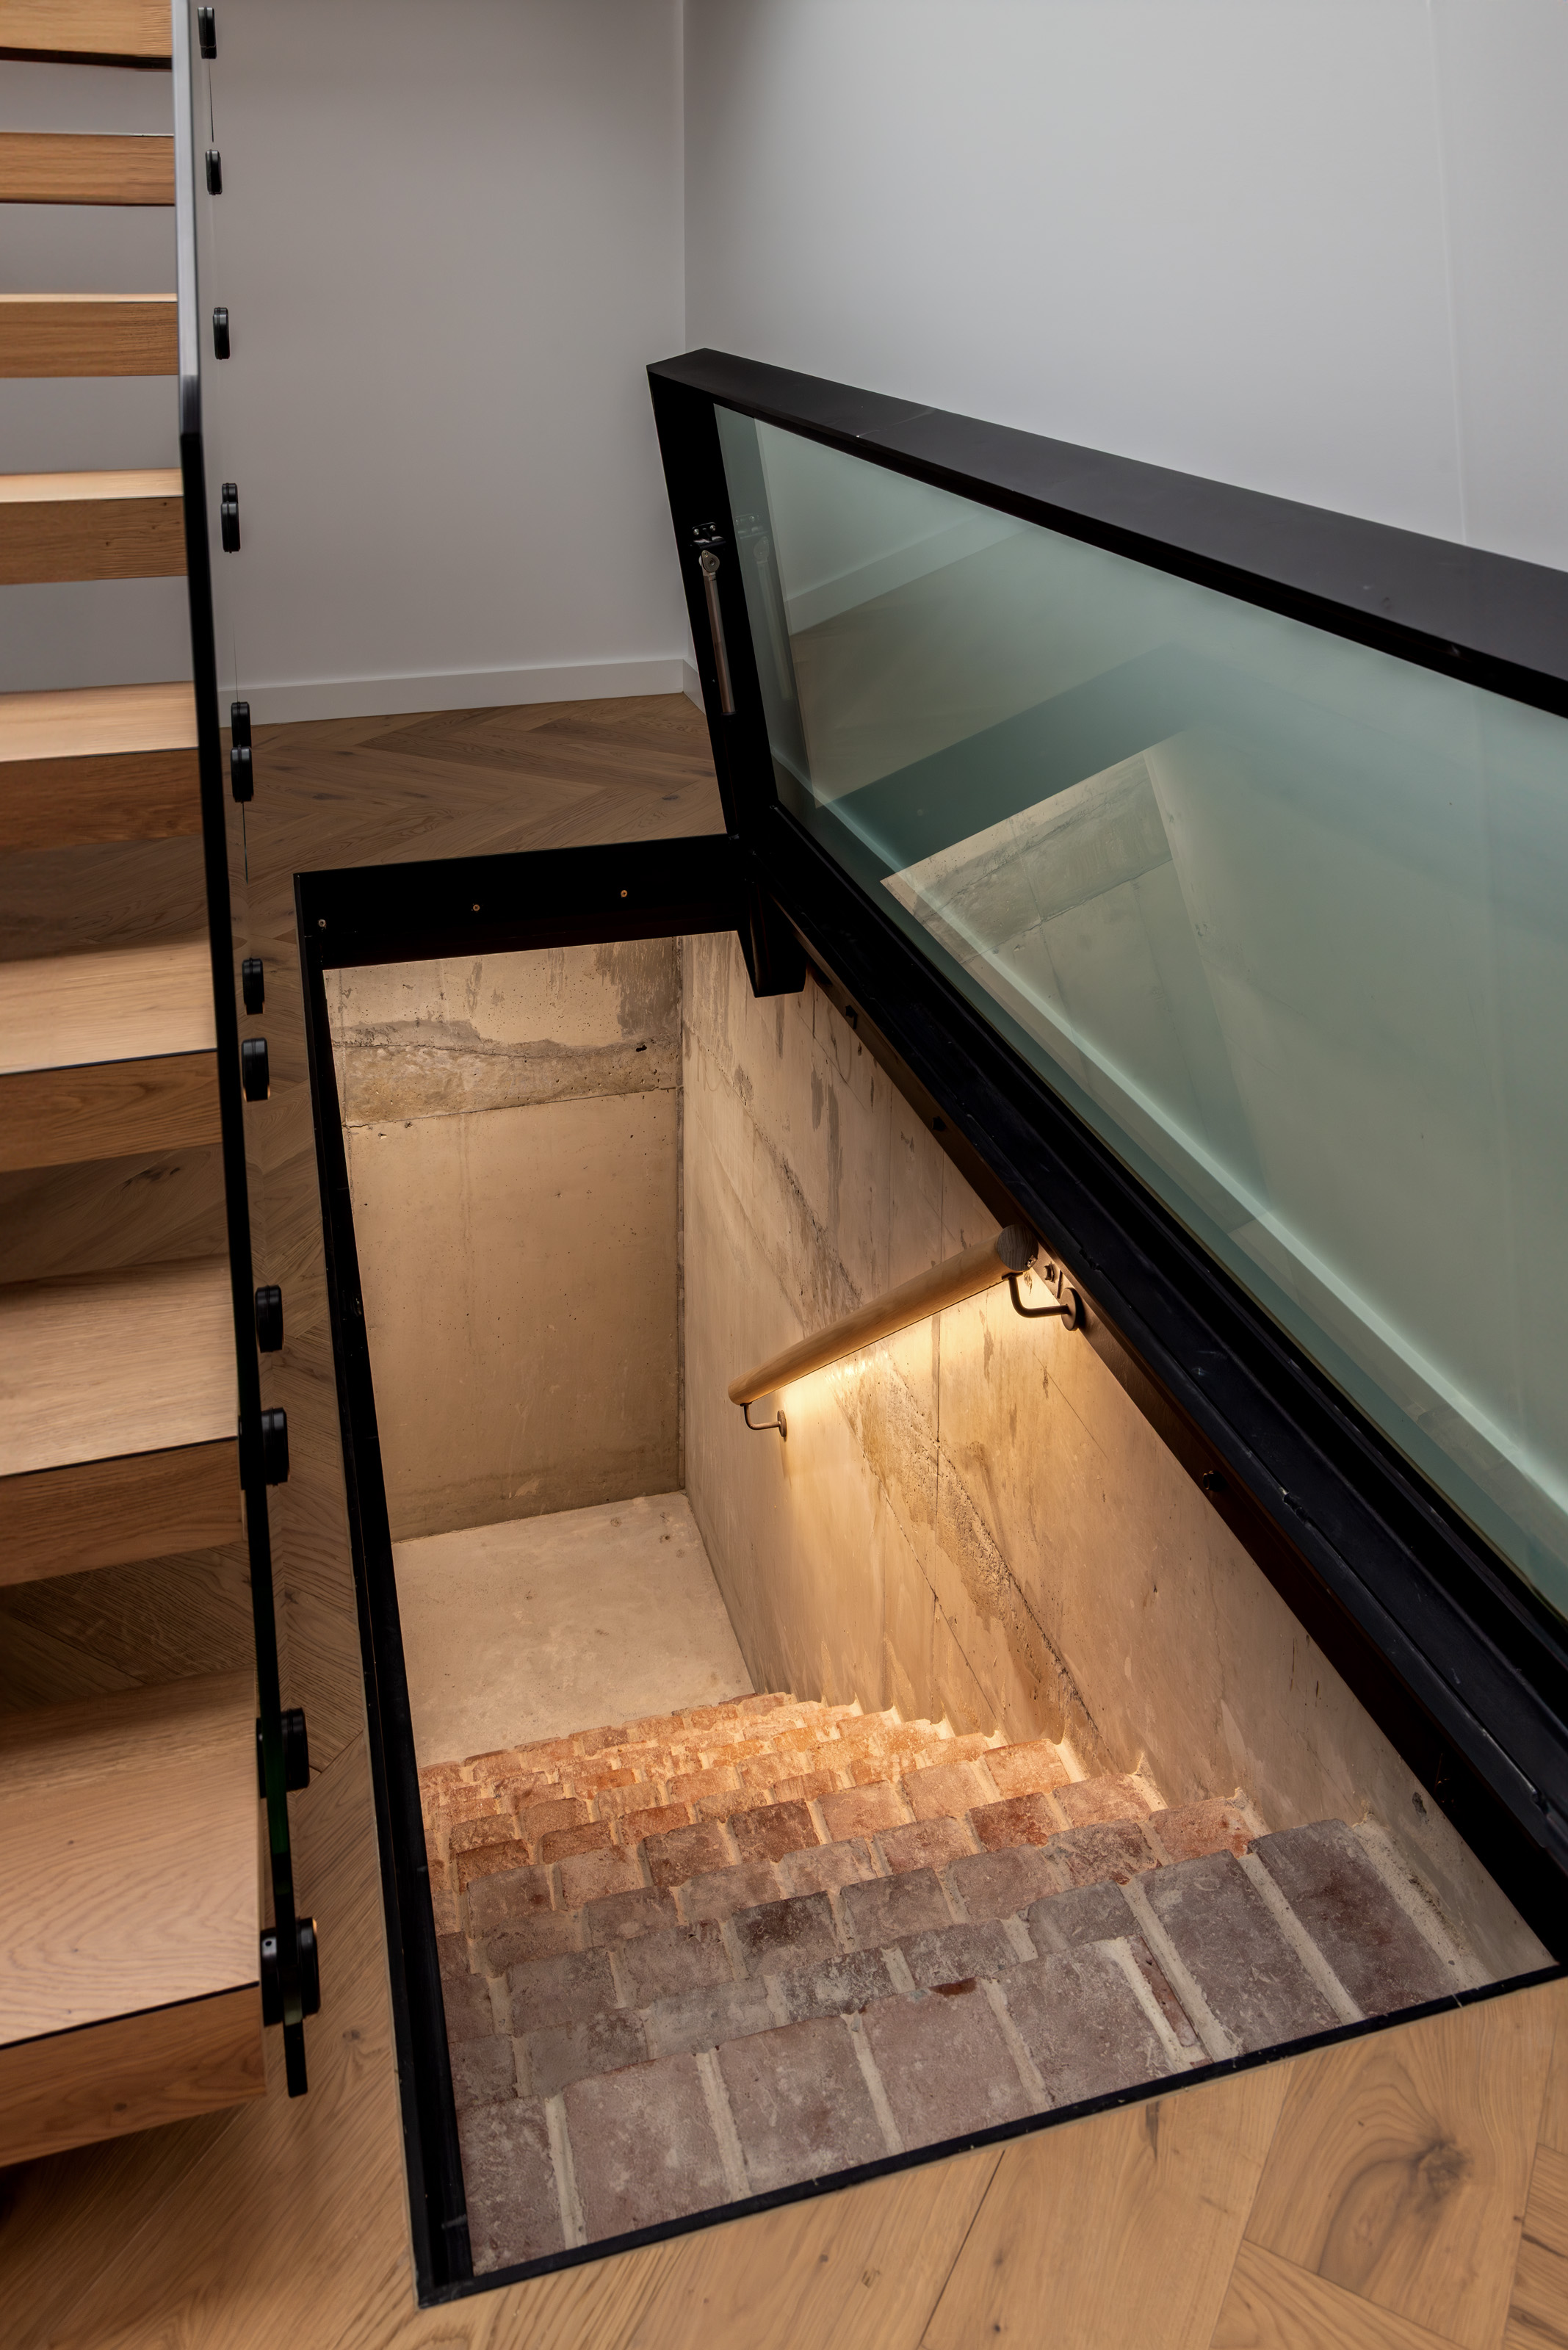
The best renovations do more than add space.
They understand the home that already exists, preserve what is worth keeping and introduce new work with care, clarity and architectural purpose.
AP Designer Homes undertakes substantial renovations and additions where existing conditions, structural complexity and the relationship between old and new require experienced construction thinking.
From early investigation and interior design through to pricing, construction and handover, we remain closely involved in every stage of the project.
Every existing home carries its own history, structure and set of decisions.
Some elements deserve to be preserved. Others may no longer support the way the owners want to live.
A considered renovation begins by understanding both.
We look carefully at the existing architecture, construction, materials and condition of the home before determining how the new work should respond.
The objective is not simply to make the home larger. It is to create a more resolved relationship between what remains, what changes and what is introduced.
Existing buildings do not always reveal everything at first glance.
Before documentation and pricing are finalised, we work with the client and consultant team to understand the home as thoroughly as reasonably possible.
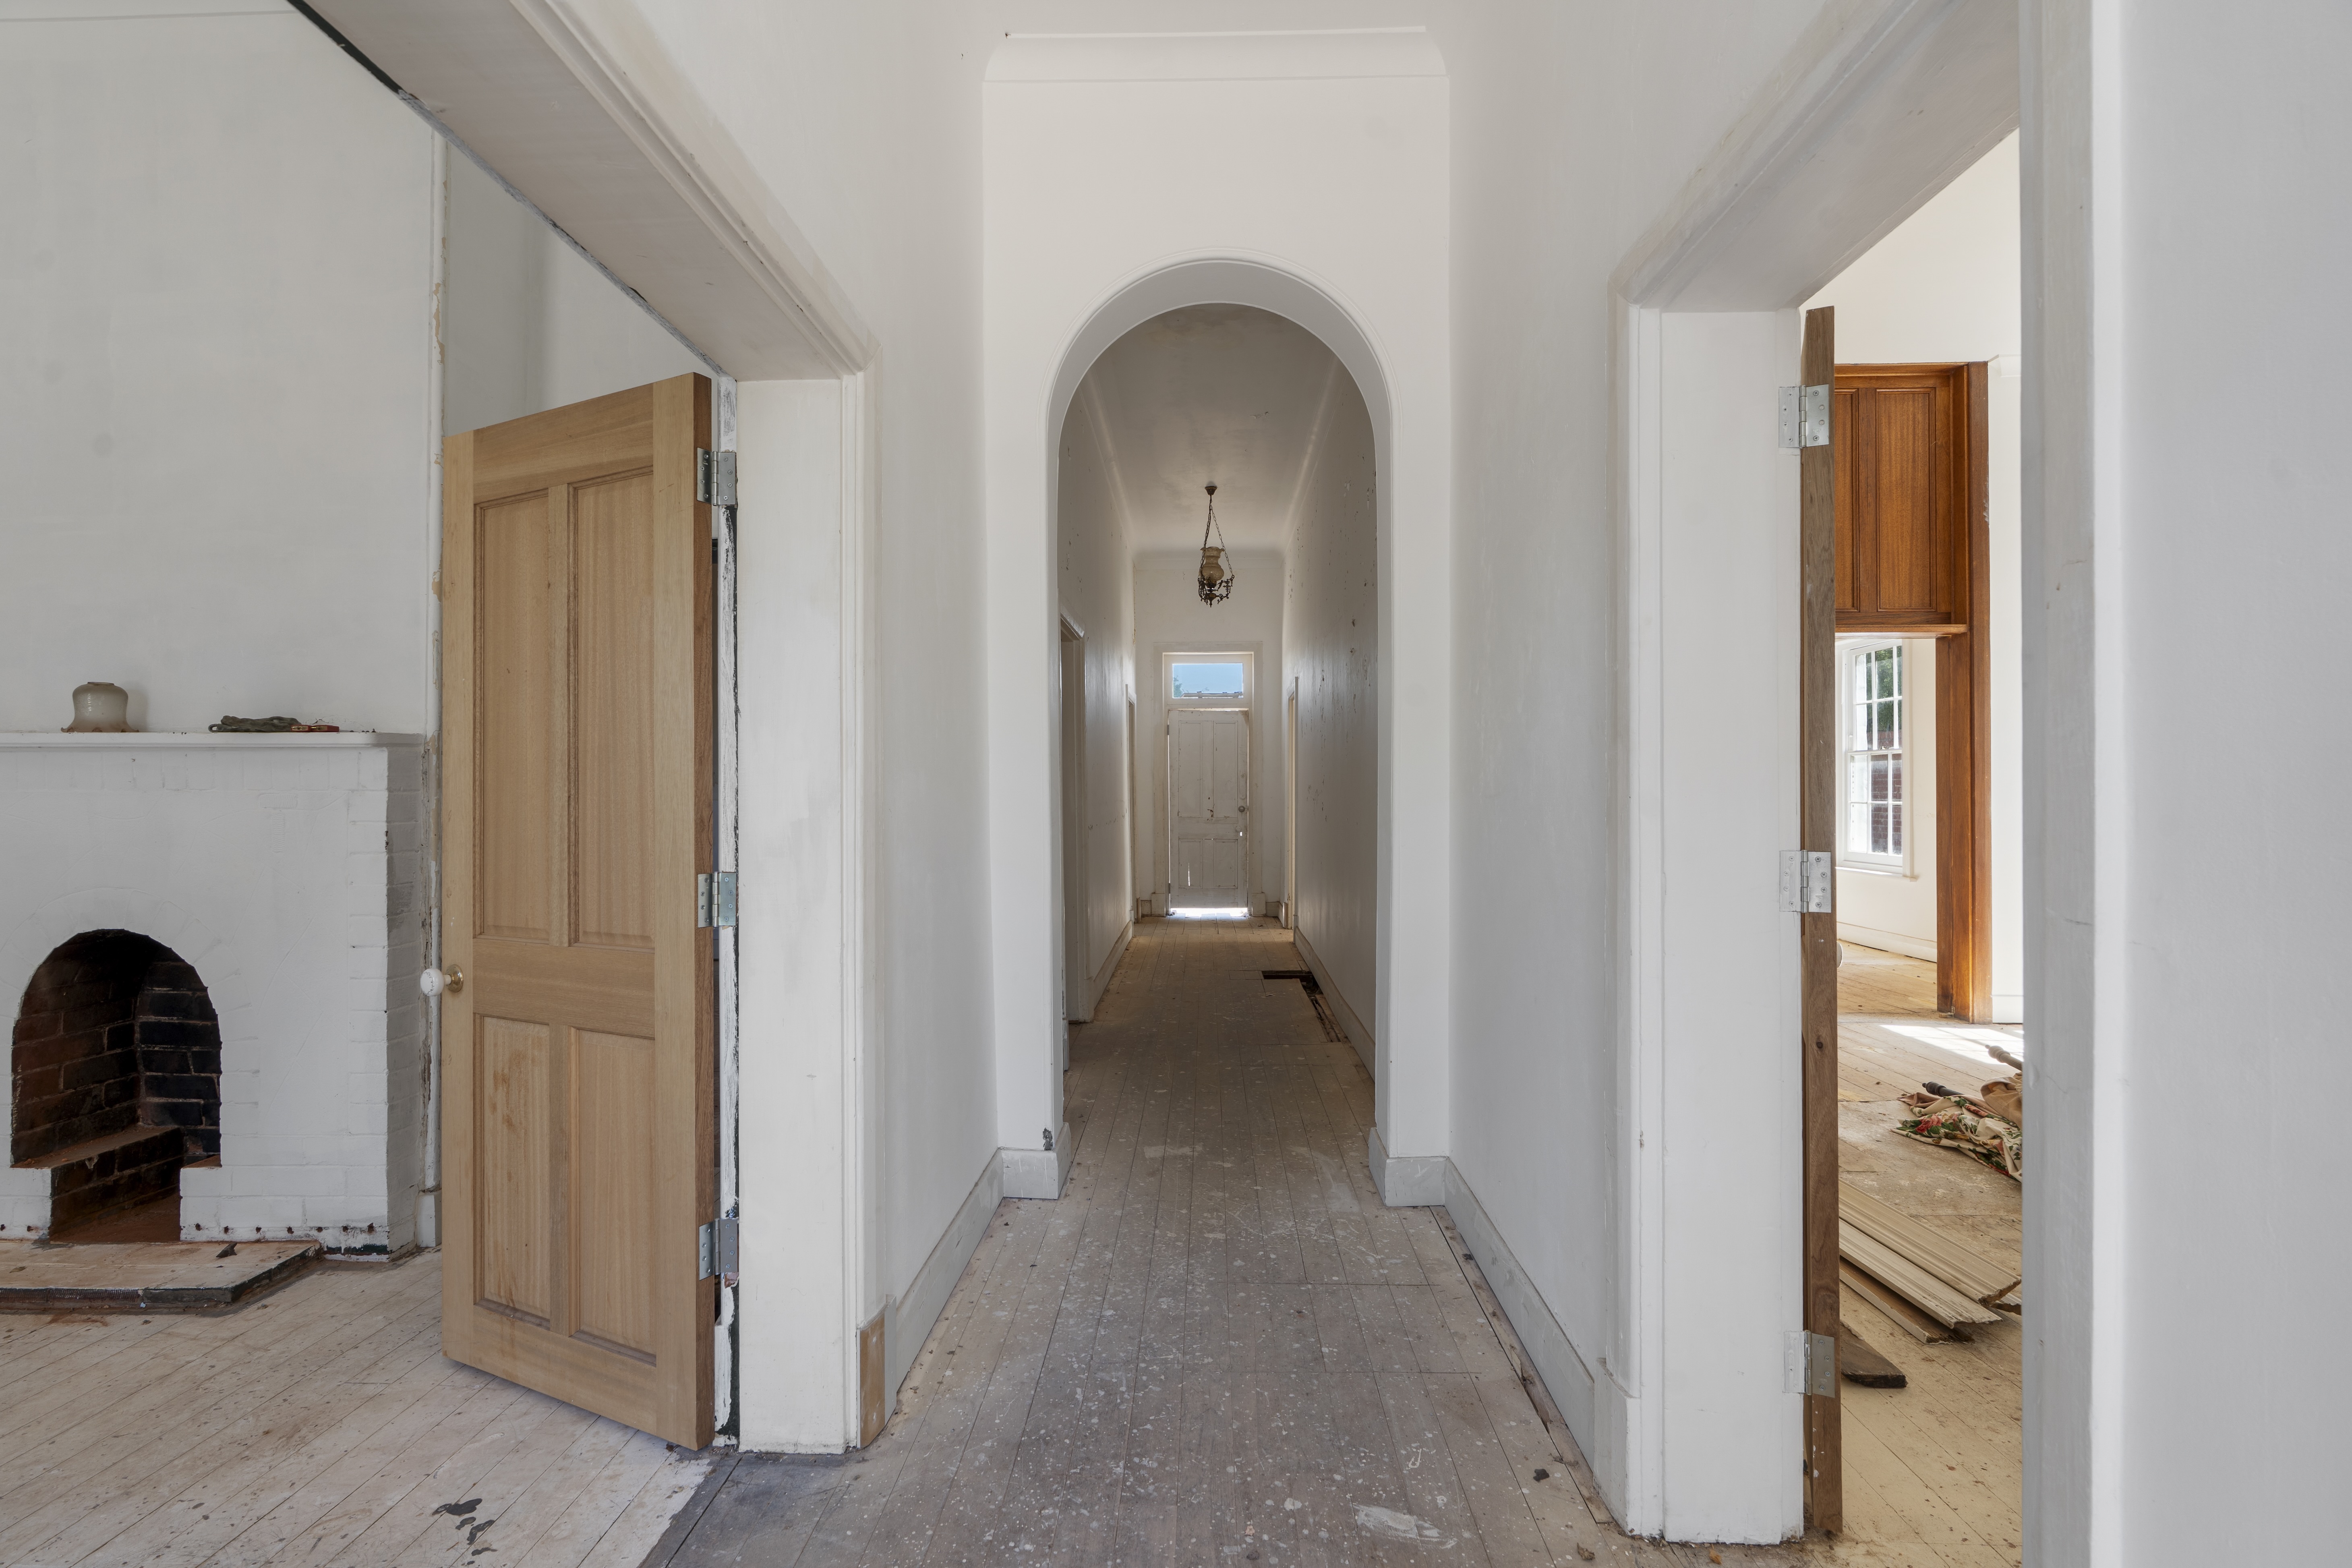
The purpose of this work is not to create unnecessary complexity.
It is to identify important conditions early, reduce assumptions and allow the design, documentation and construction strategy to respond properly to the existing home.
Where the project is still developing, this work may proceed under a Preliminary Services Agreement, allowing AP Designer Homes to remain involved as the design is resolved.
A successful addition should feel considered in relation to the home it extends.
That does not always mean copying the original building.
In heritage and character homes, the existing architecture may be preserved and repaired while the new work is allowed to express its own time and purpose.
What matters is that the relationship is resolved.
Materials, proportions, floor levels, openings, structure, services and interior transitions all contribute to whether the original and new parts of the home feel connected.
We work closely with architects, building designers, engineers and consultants to ensure these junctions are understood before they reach the construction site.
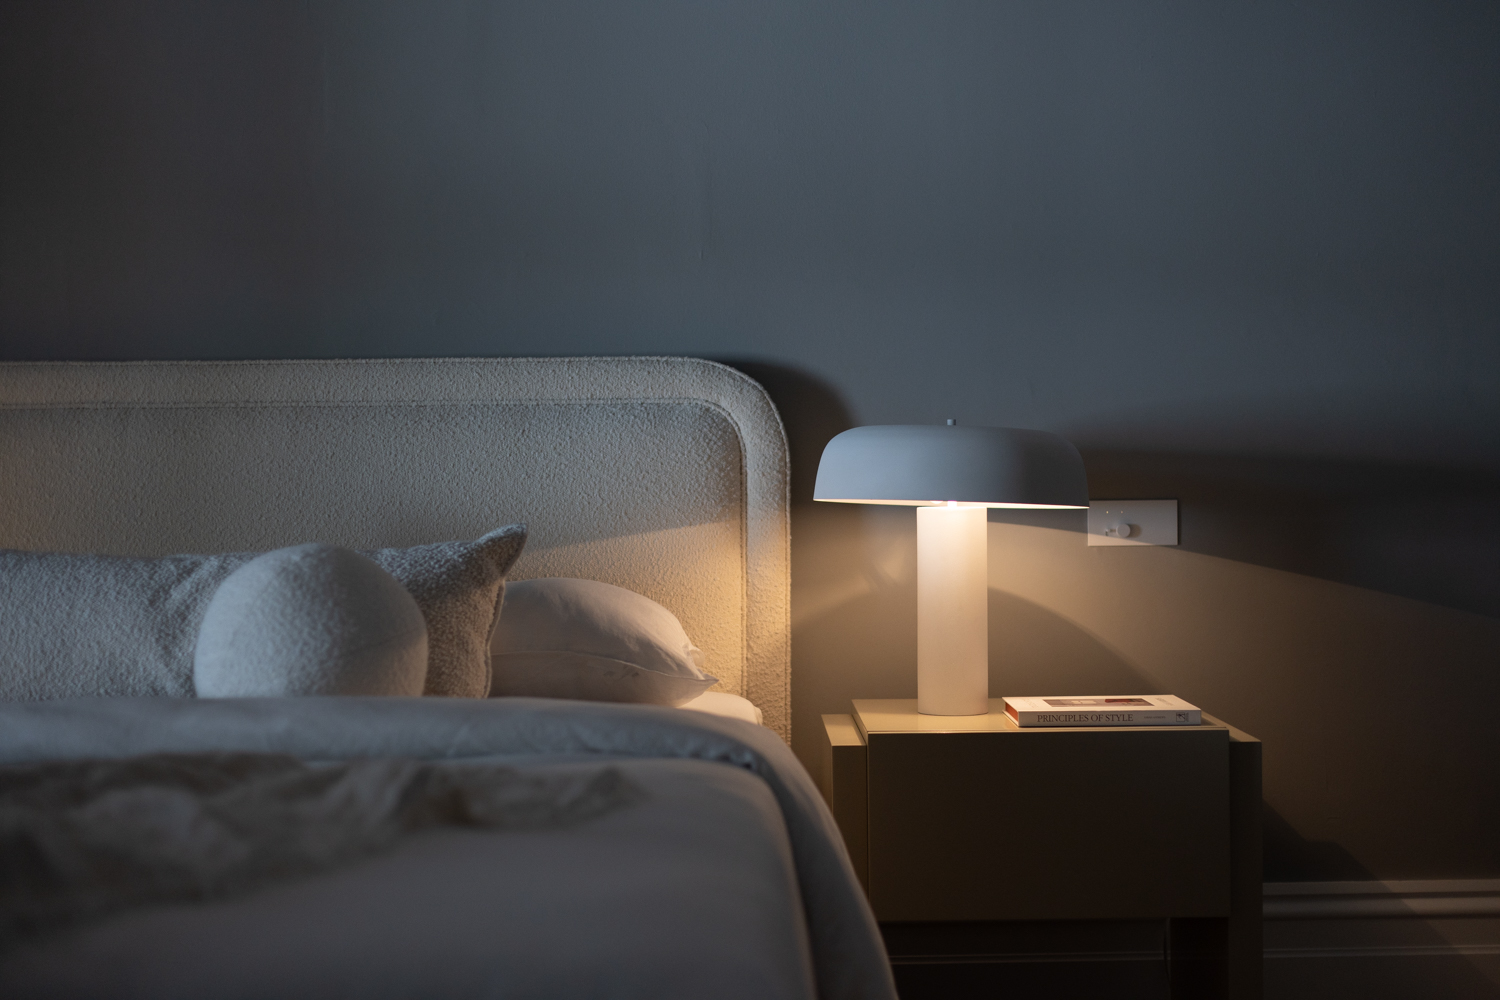
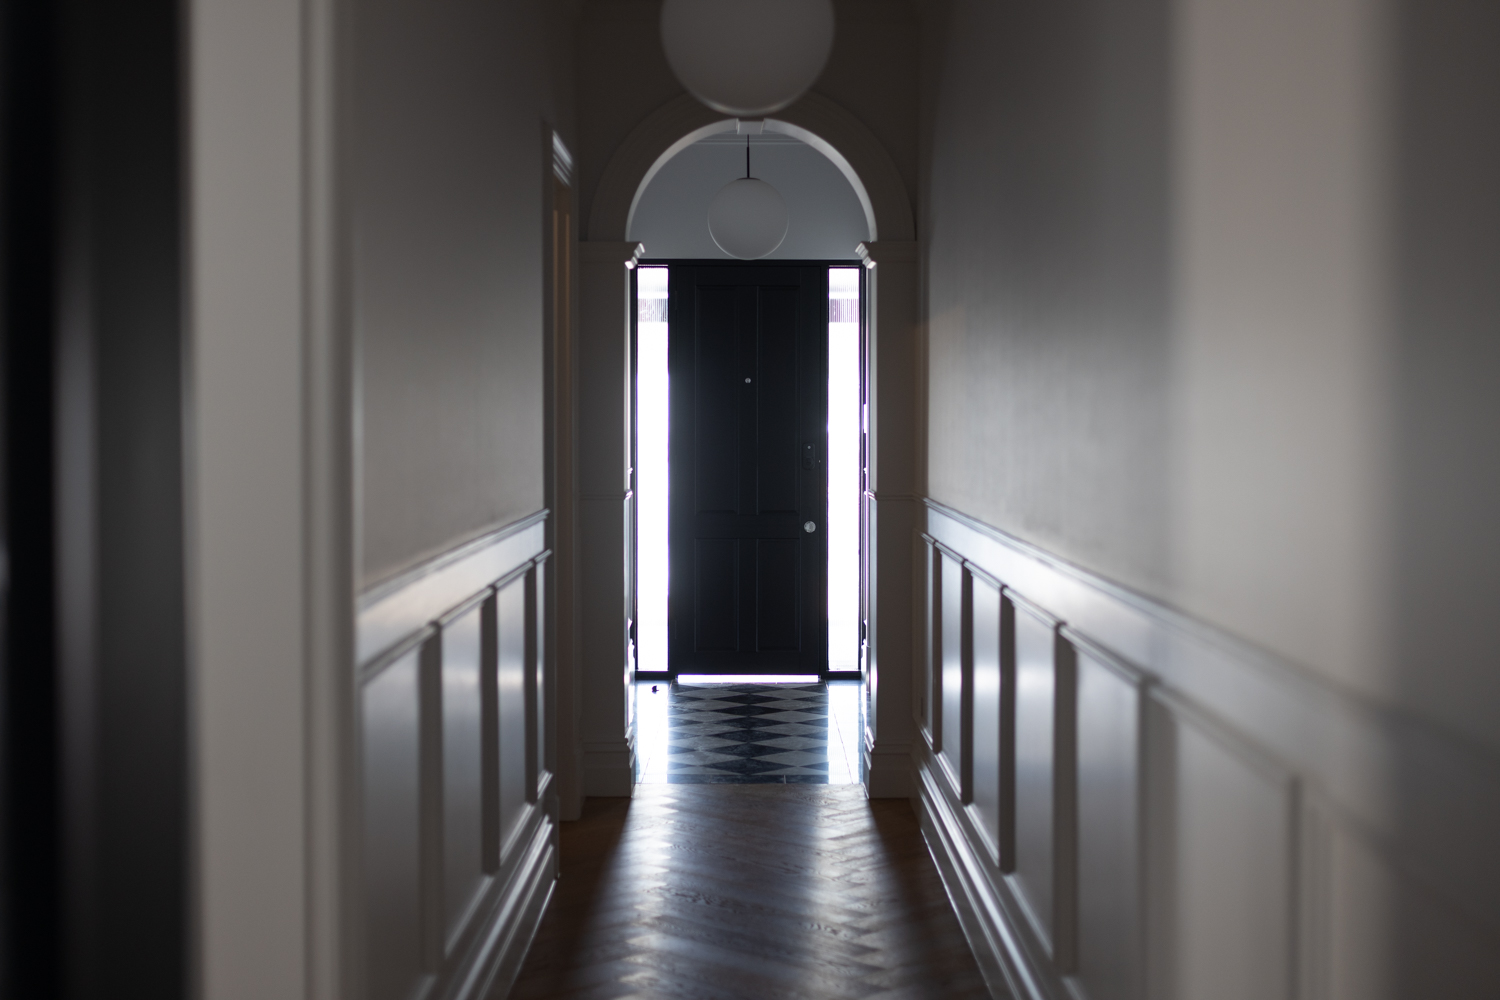
In a renovation or addition, the interior design must consider both the new work and the home that already exists.
Interior design and detailed selections are considered as part of the overall renovation process, with materials, joinery, fixtures and finishes resolved alongside the architectural and construction documentation so new spaces sit comfortably alongside the original character of the home. Where specialist design input is required, we coordinate the appropriate expertise around the project and work collaboratively with the client and broader consultant team.
This allows joinery, materials, fixtures, finishes and transitions between original and new spaces to be resolved as part of one connected process.
Completing these decisions before final construction pricing allows the documentation to reflect what has actually been selected, helps minimise provisional sums and allowances, and gives our clients greater cost certainty before work begins.
AP Designer Homes remains closely involved throughout, coordinating the interior design, selections, suppliers and construction requirements.
Once the documentation, scope and key selections are complete, we prepare a detailed construction proposal.
We price the project on the basis of resolved information, confirmed selections and clearly defined inclusions, so the contract reflects the renovation our clients have actually chosen to undertake.
Our preference is a fixed-price contract with as few provisional sums and allowances as possible.
Before final pricing, we investigate existing conditions where reasonably possible, coordinate consultant information and identify genuine areas of uncertainty clearly.
Where an item cannot yet be finalised, it is specifically identified rather than hidden within the broader scope.
Our aim is to minimise assumptions and give clients meaningful cost clarity before construction begins, while remaining honest about conditions that cannot reasonably be confirmed until work is underway.
This preparation also allows us to establish the construction programme, procurement strategy, site methodology and key decisions required before work starts.
Even with careful investigation, renovation work can reveal conditions that were concealed behind walls, floors or earlier alterations.
The way these moments are managed matters.
When something unexpected is uncovered, we assess the condition, involve the appropriate consultant where required and explain the available options clearly.
Decisions are documented and resolved through the formal project process rather than being treated casually on site.
Our role is to respond calmly, protect the design intent and keep the client informed before the work proceeds.
Renovating an existing home requires careful coordination between new construction, retained elements and the conditions discovered along the way.
AP Designer Homes remains closely involved from commencement through to handover.
Our role is not only to build the addition or complete the renovation.
It is to protect what matters in the existing home while ensuring the new work is delivered with the same clarity, care and lasting architectural integrity.
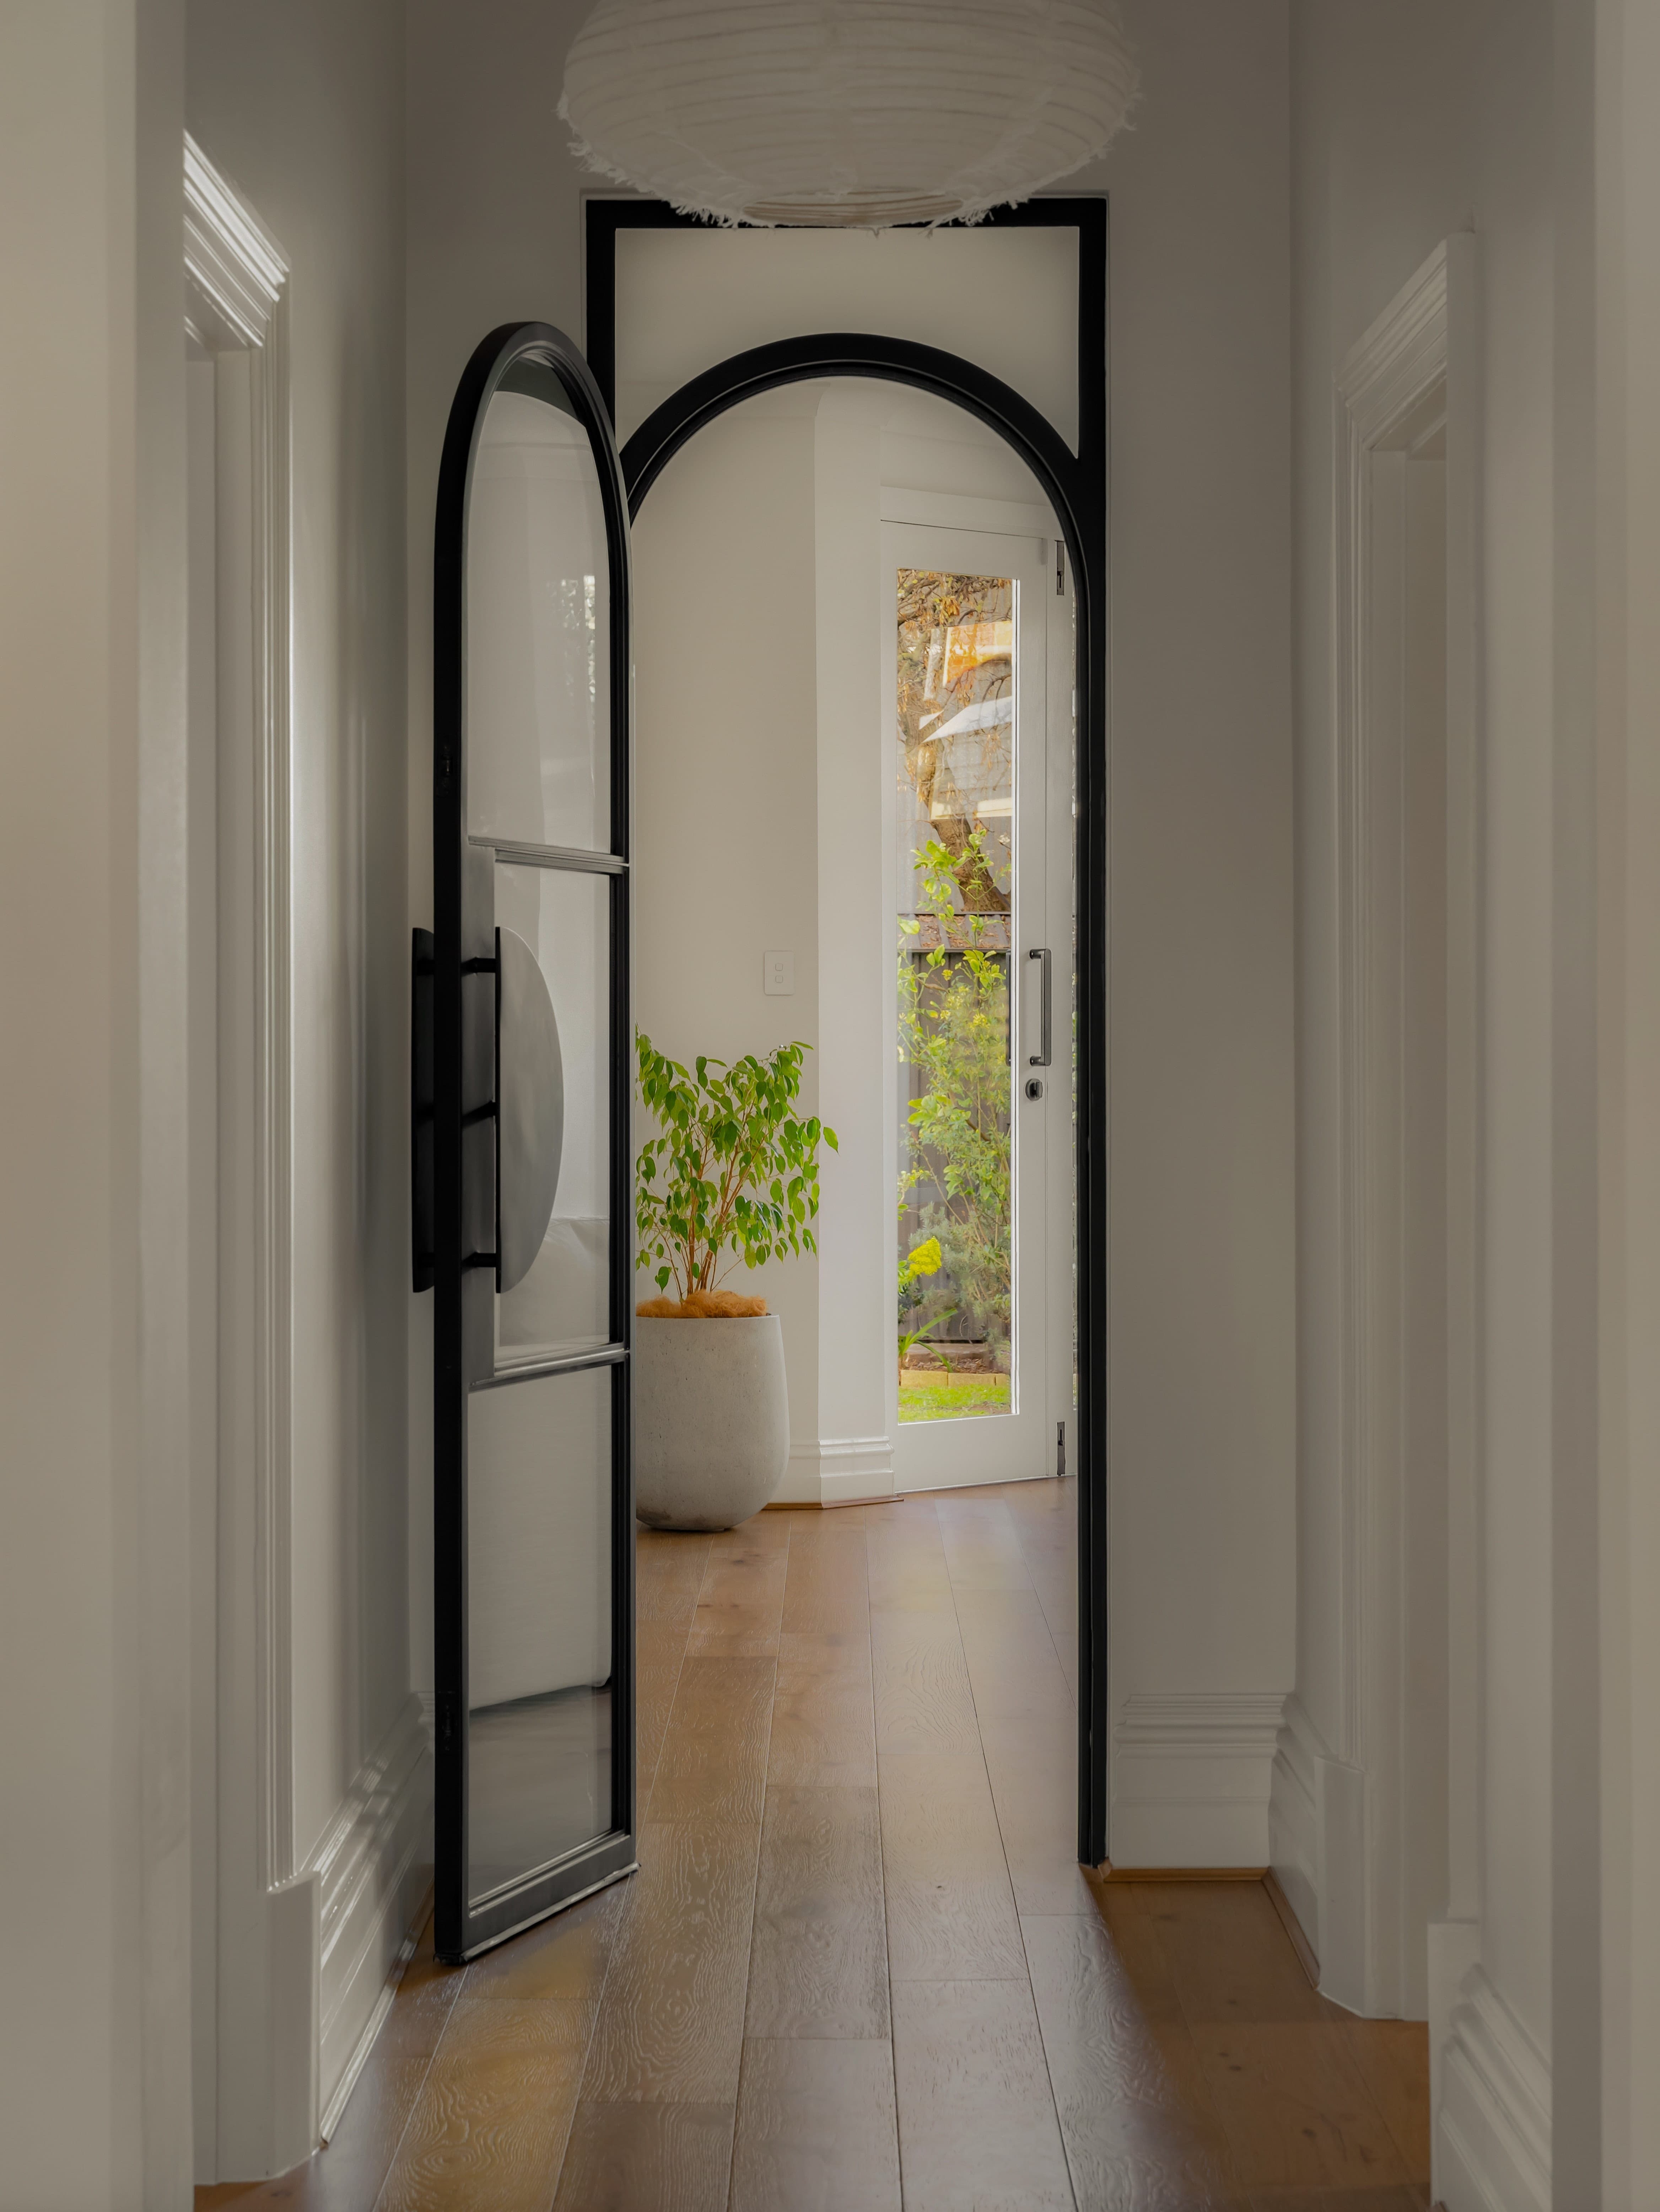
A heritage home carefully restored and extended, with the discovery of an original arched cellar opening becoming one of the defining elements of the completed project.
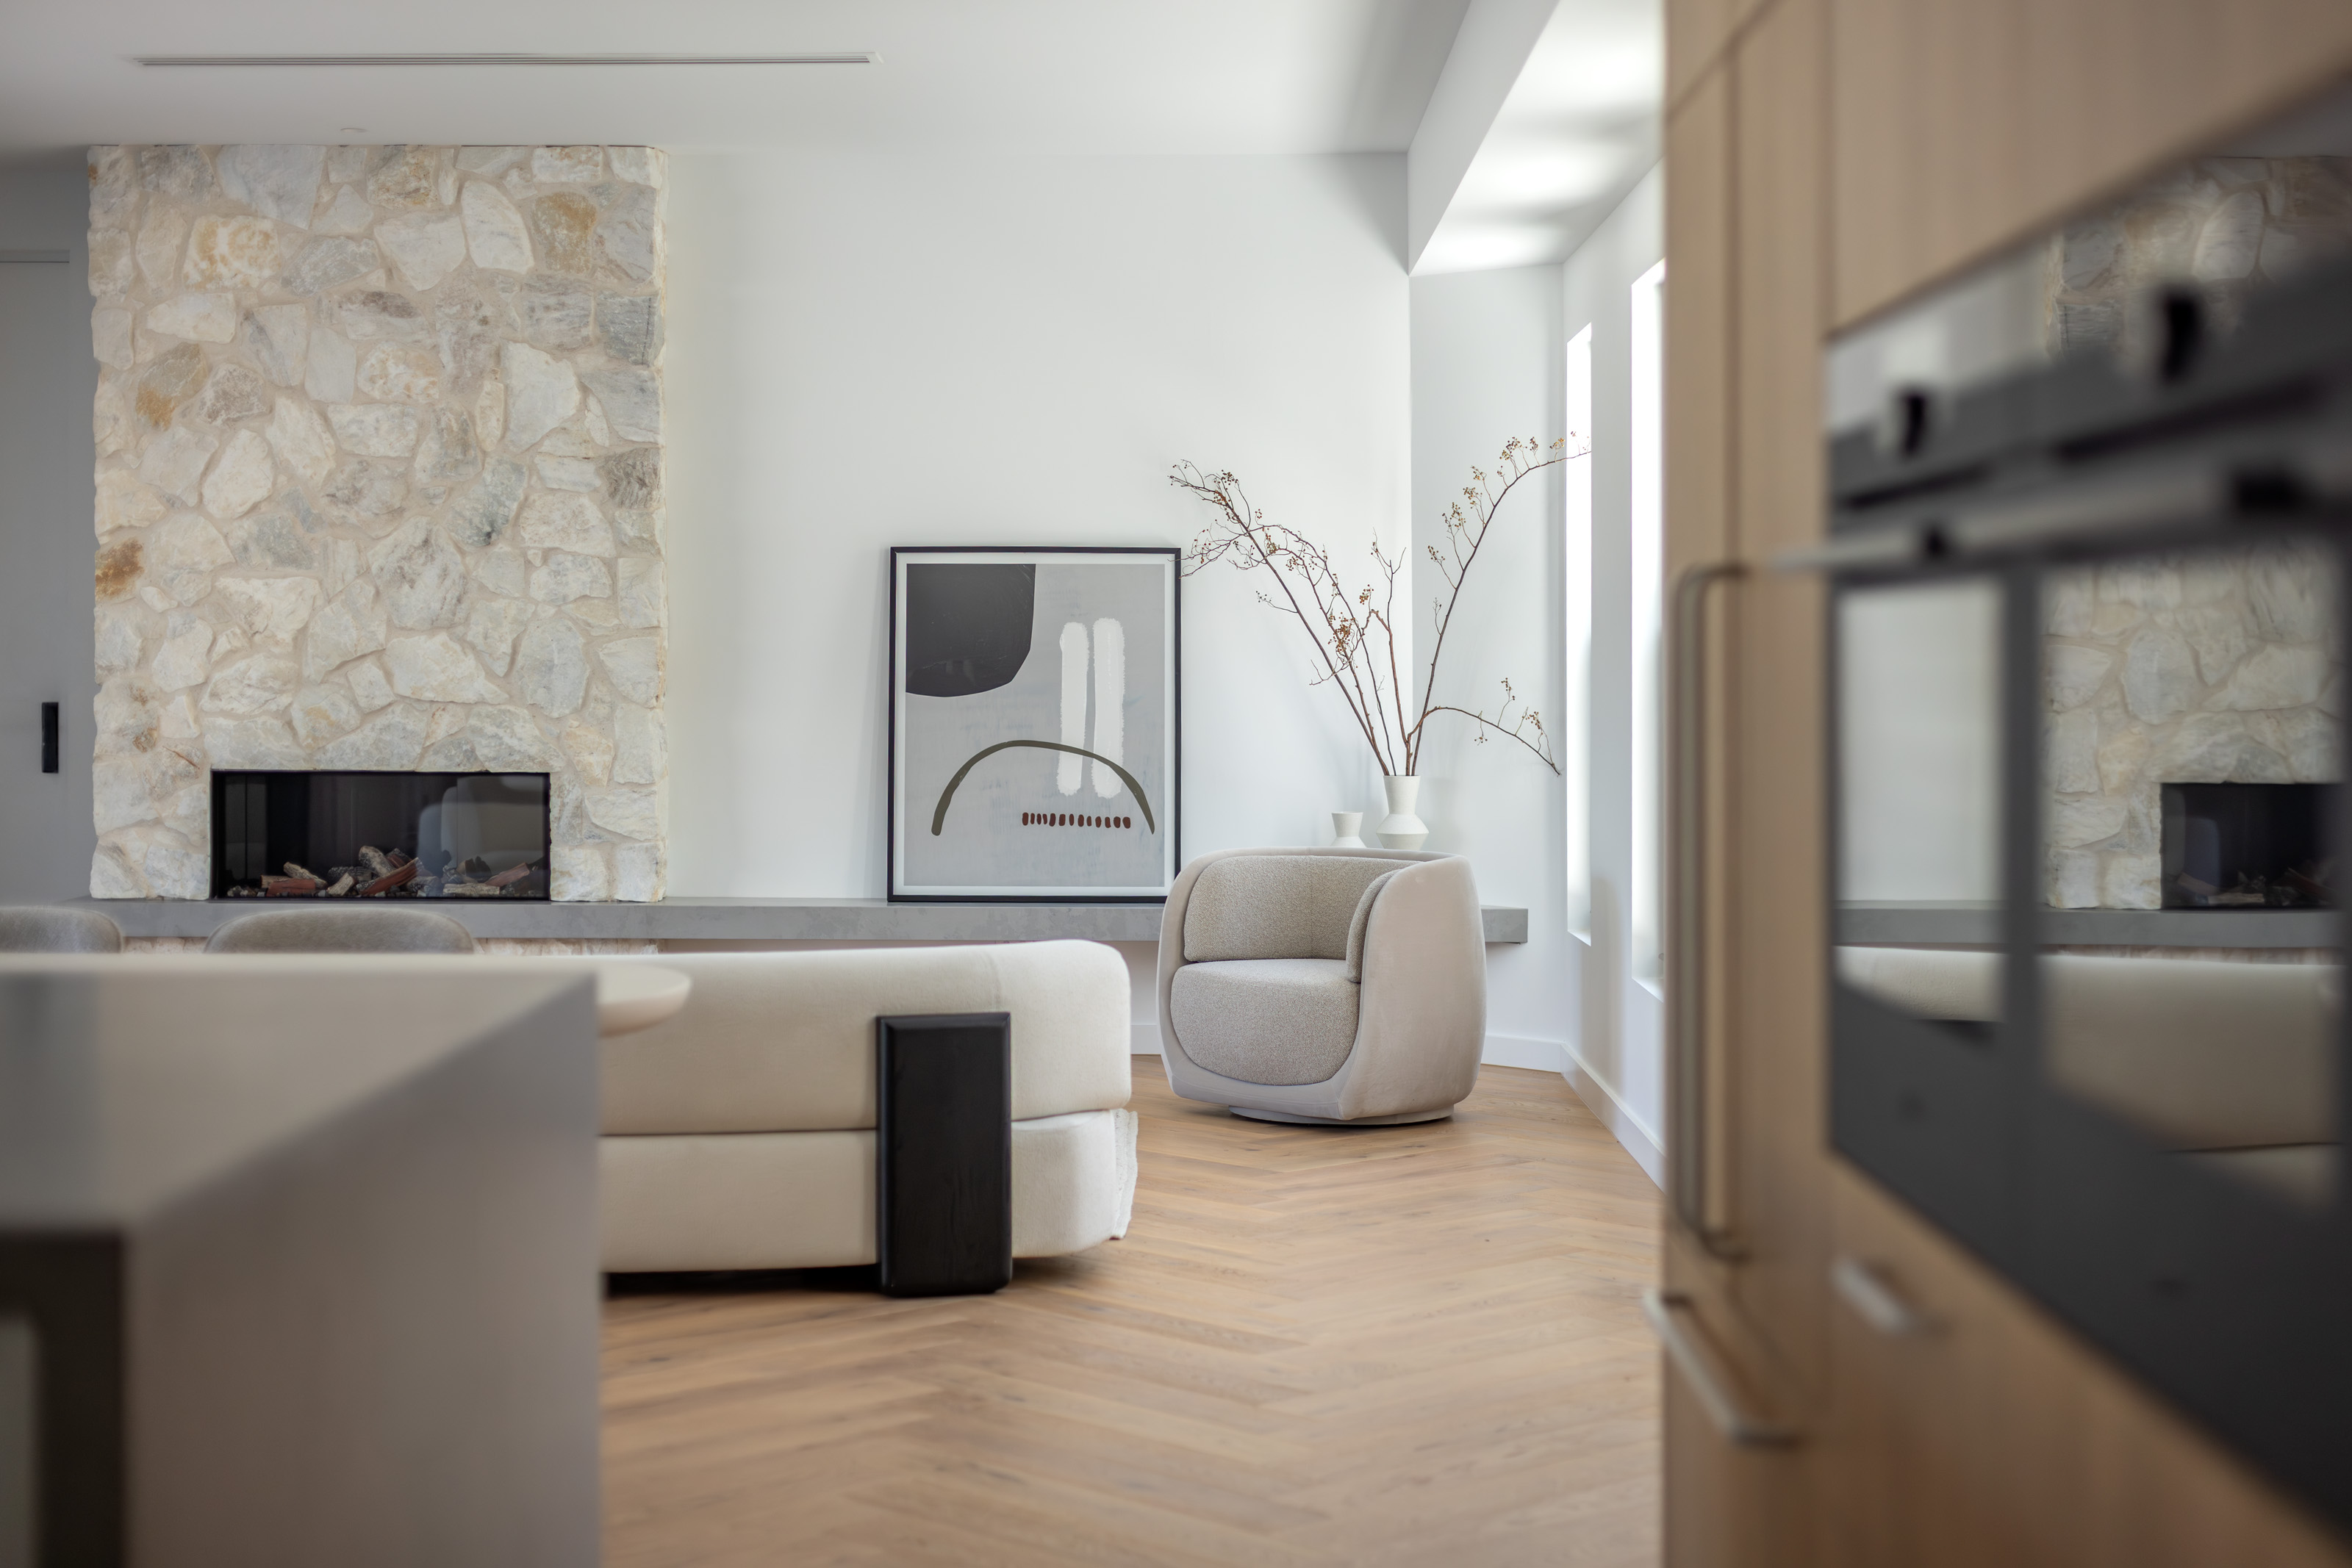
A considered renovation that retained the character of the original home while introducing new spaces, materials and details suited to contemporary family life.
AP Designer Homes is best suited to substantial residential projects where the existing home, the proposed design and the quality of the finished work all require careful consideration.
The project has a clear design intent and is being developed with an architect, building designer or appropriate consultant team.
The work involves a meaningful transformation of the home rather than a small cosmetic update or isolated room refurbishment.
The client values detailed documentation, resolved selections and early construction input before final pricing.
The objective is to create a home that works better, lasts well and respects the architectural integrity of the existing building.
The client values direct communication, transparent decision-making and a builder who remains personally involved throughout the project.
The earlier we are involved, the more opportunity there is to understand the existing home, contribute to buildability, coordinate selections and align the design with the construction budget.
Clients also come to us with developed plans or approvals already underway. We begin by reviewing what exists and identifying the best next step.
Yes.
We regularly work alongside architects, building designers, engineers, interior designers and other consultants.
Our role is to bring construction knowledge and delivery experience into the wider project team.
Yes.
We undertake substantial renovations and additions involving heritage and character homes where the existing architecture, approvals and relationship between old and new require careful consideration.
We investigate the existing home as thoroughly as reasonably possible before final pricing.
Where something concealed is discovered during construction, we assess it, involve the appropriate consultant where required and explain the available options before the work proceeds.
Yes.
Interior design and detailed selections are considered as part of the overall AP Designer Homes renovation process.
Materials, joinery, fixtures and finishes are resolved alongside the architectural and construction documentation so the new work connects naturally with the existing home.
Where specialist design input is required, we coordinate the appropriate expertise around the project and work collaboratively with you and the broader consultant team.
Our preference is a fixed-price construction contract based on completed documentation, clearly defined scope, confirmed selections and reasonable investigation of the existing home.
We work to minimise provisional sums and allowances while clearly identifying any genuine condition that cannot be confirmed before construction begins.
This depends on the scale, staging and nature of the work.
For substantial renovations, remaining in the home is often impractical or may compromise safety, programme and construction efficiency.
We assess this during pre-construction and explain the available options before work begins.
Key materials, fixtures, finishes and joinery decisions should be sufficiently resolved before final pricing.
This allows the documentation and construction proposal to reflect what has actually been selected and helps minimise provisional sums and allowances.
AP Designer Homes focuses on substantial residential renovations and additions where architecture, construction complexity, detail and a close working relationship are important.
For small cosmetic updates or isolated room refurbishments, a specialist renovation contractor may be more appropriate.
Whether you have an early idea or developed architectural plans, the first step is understanding the existing home, the proposed work and whether AP Designer Homes is the right fit.
%20Reversed-RGB.svg)