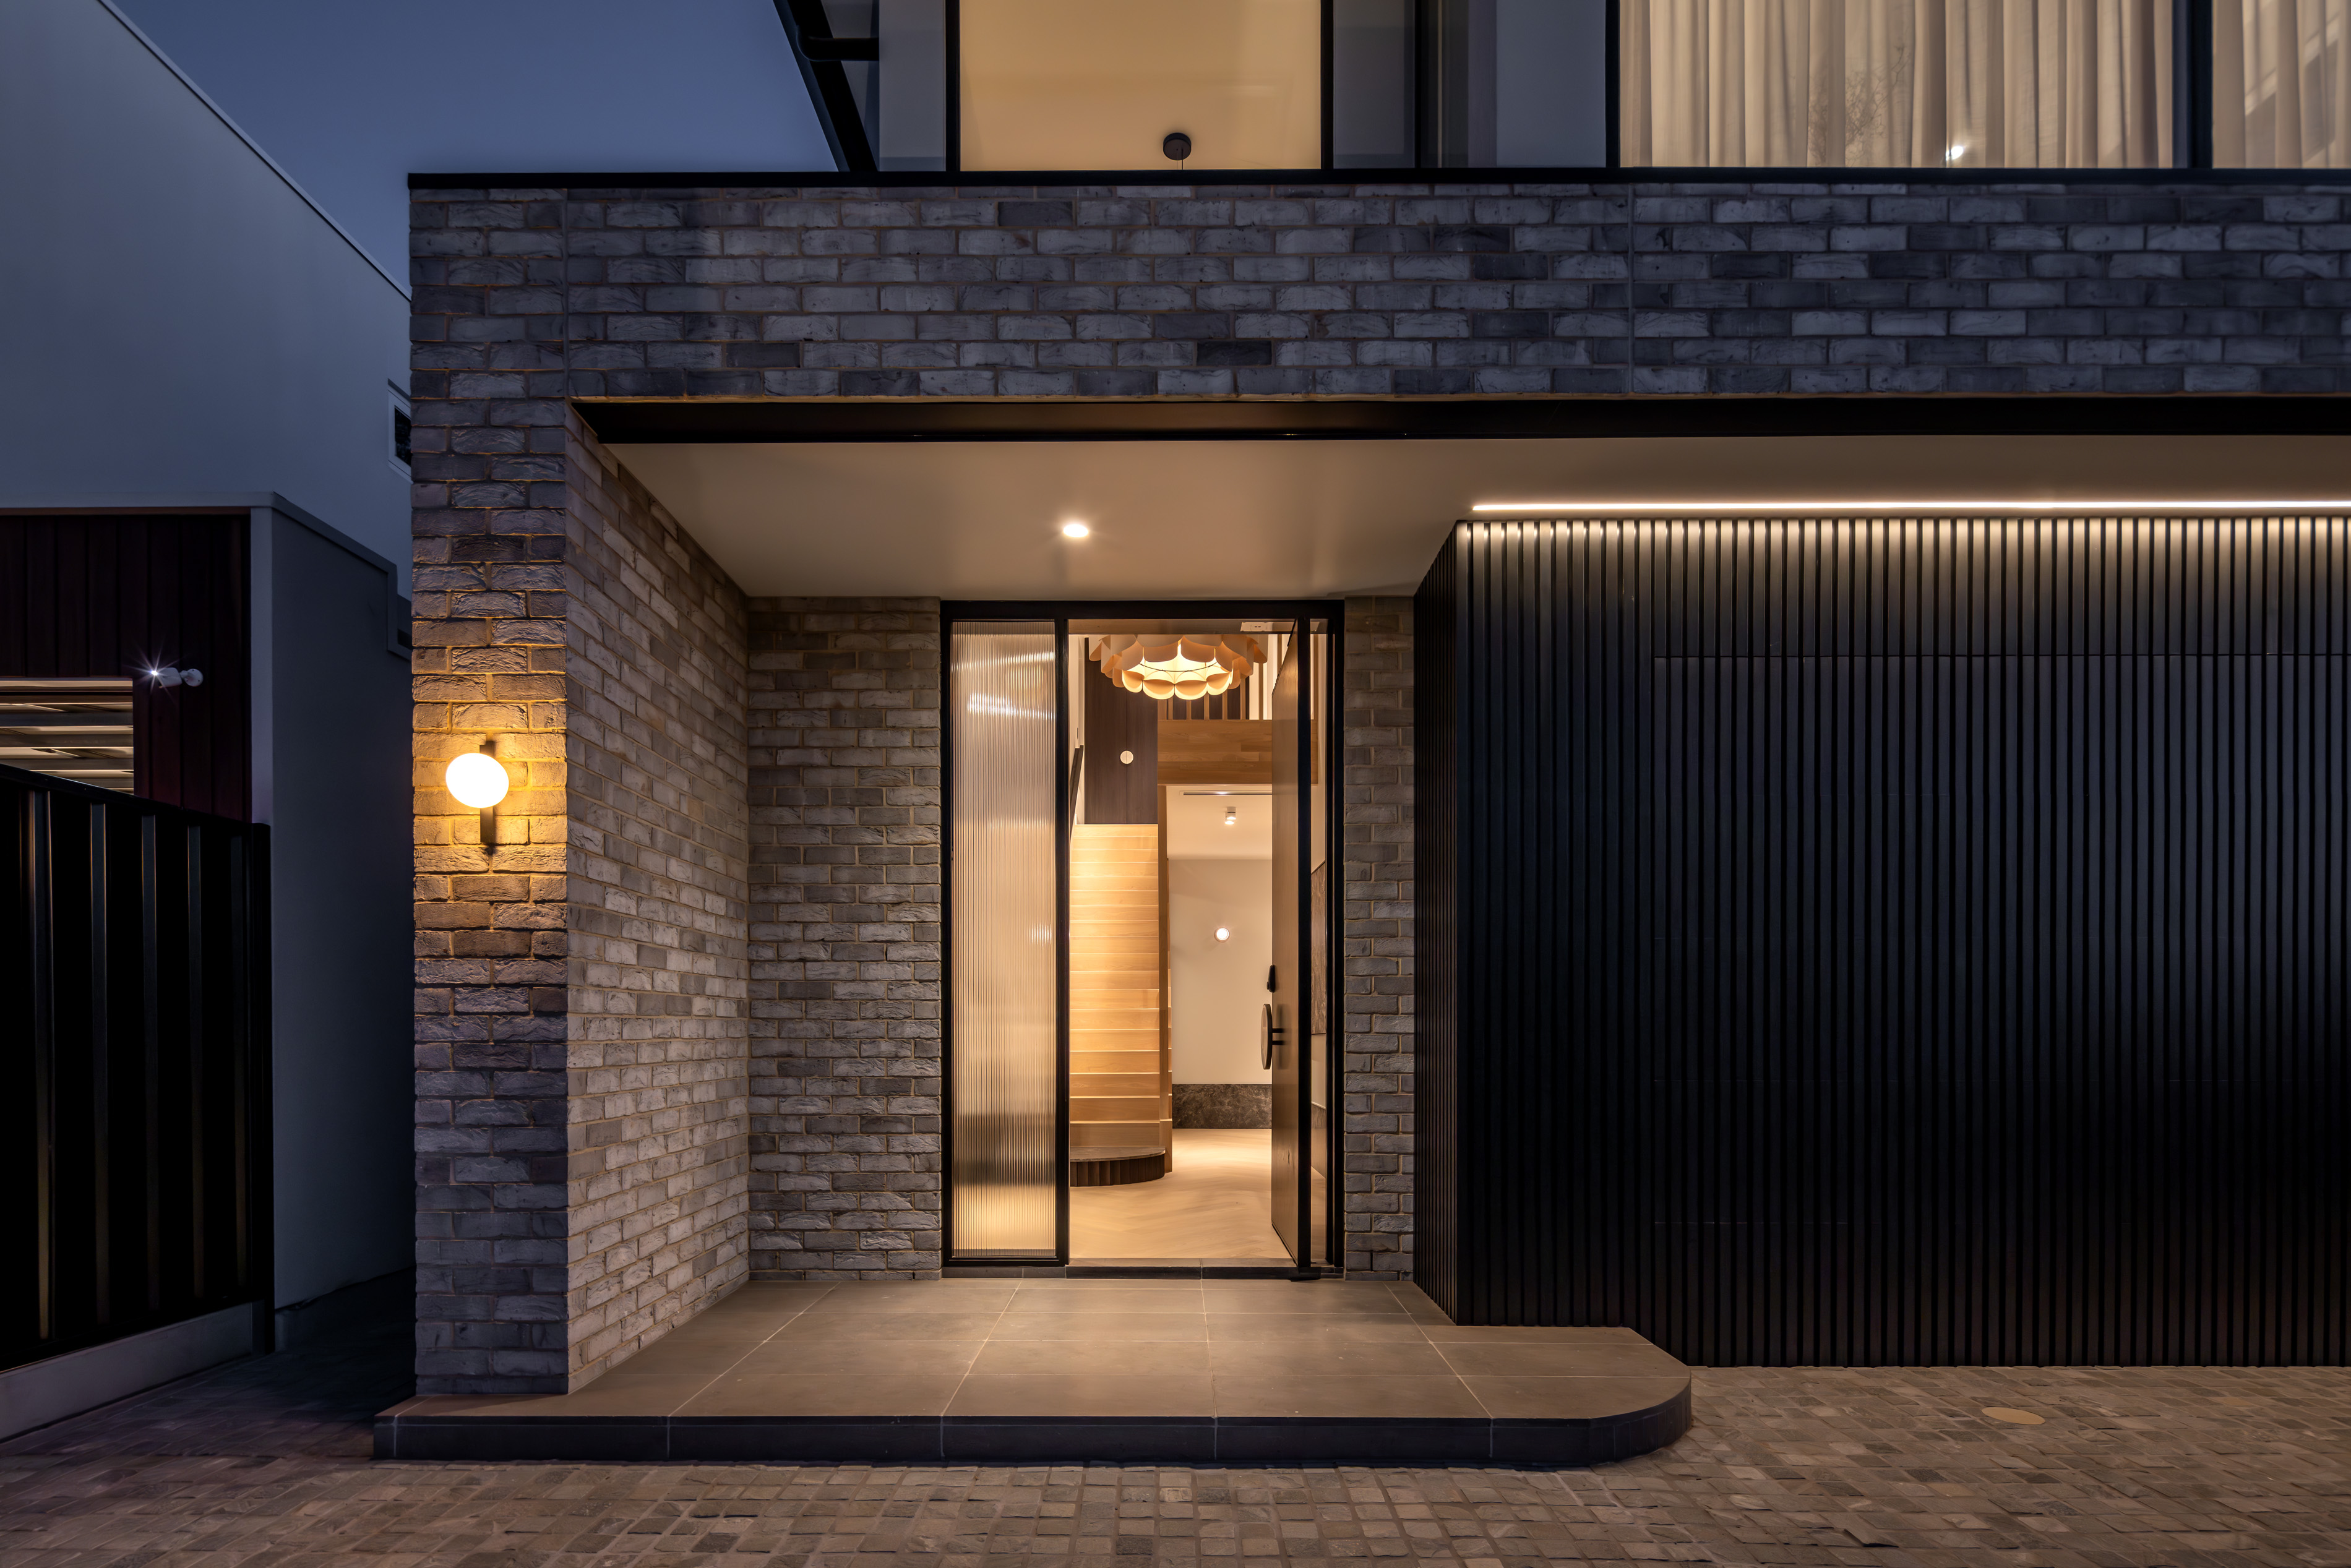
A custom home should begin with the people who will live there, not a predetermined plan.
AP Designer Homes works with clients, architects and building designers to create individually considered homes shaped around the site, the architecture and the way each family wants to live.
From early design involvement and interior design through to construction and handover, we bring practical building knowledge, cost clarity and personal leadership to every stage of the project.
No two families live in quite the same way, and no two sites present the same opportunities.
A custom home allows the architecture, materials and spaces to respond directly to the people who will live there. It is not selected from a catalogue or adapted from a repeated plan.
Our role is to help turn that individual design into a home that can be built with clarity, care and lasting architectural integrity.
We work closely with the client and design team throughout the process, bringing construction thinking into the decisions that shape the finished home.
Some clients come to us with a site, an idea and the beginnings of a brief.
Others have already appointed an architect or building designer and may have developed drawings, planning approval or detailed documentation underway.
Both are valid starting points.
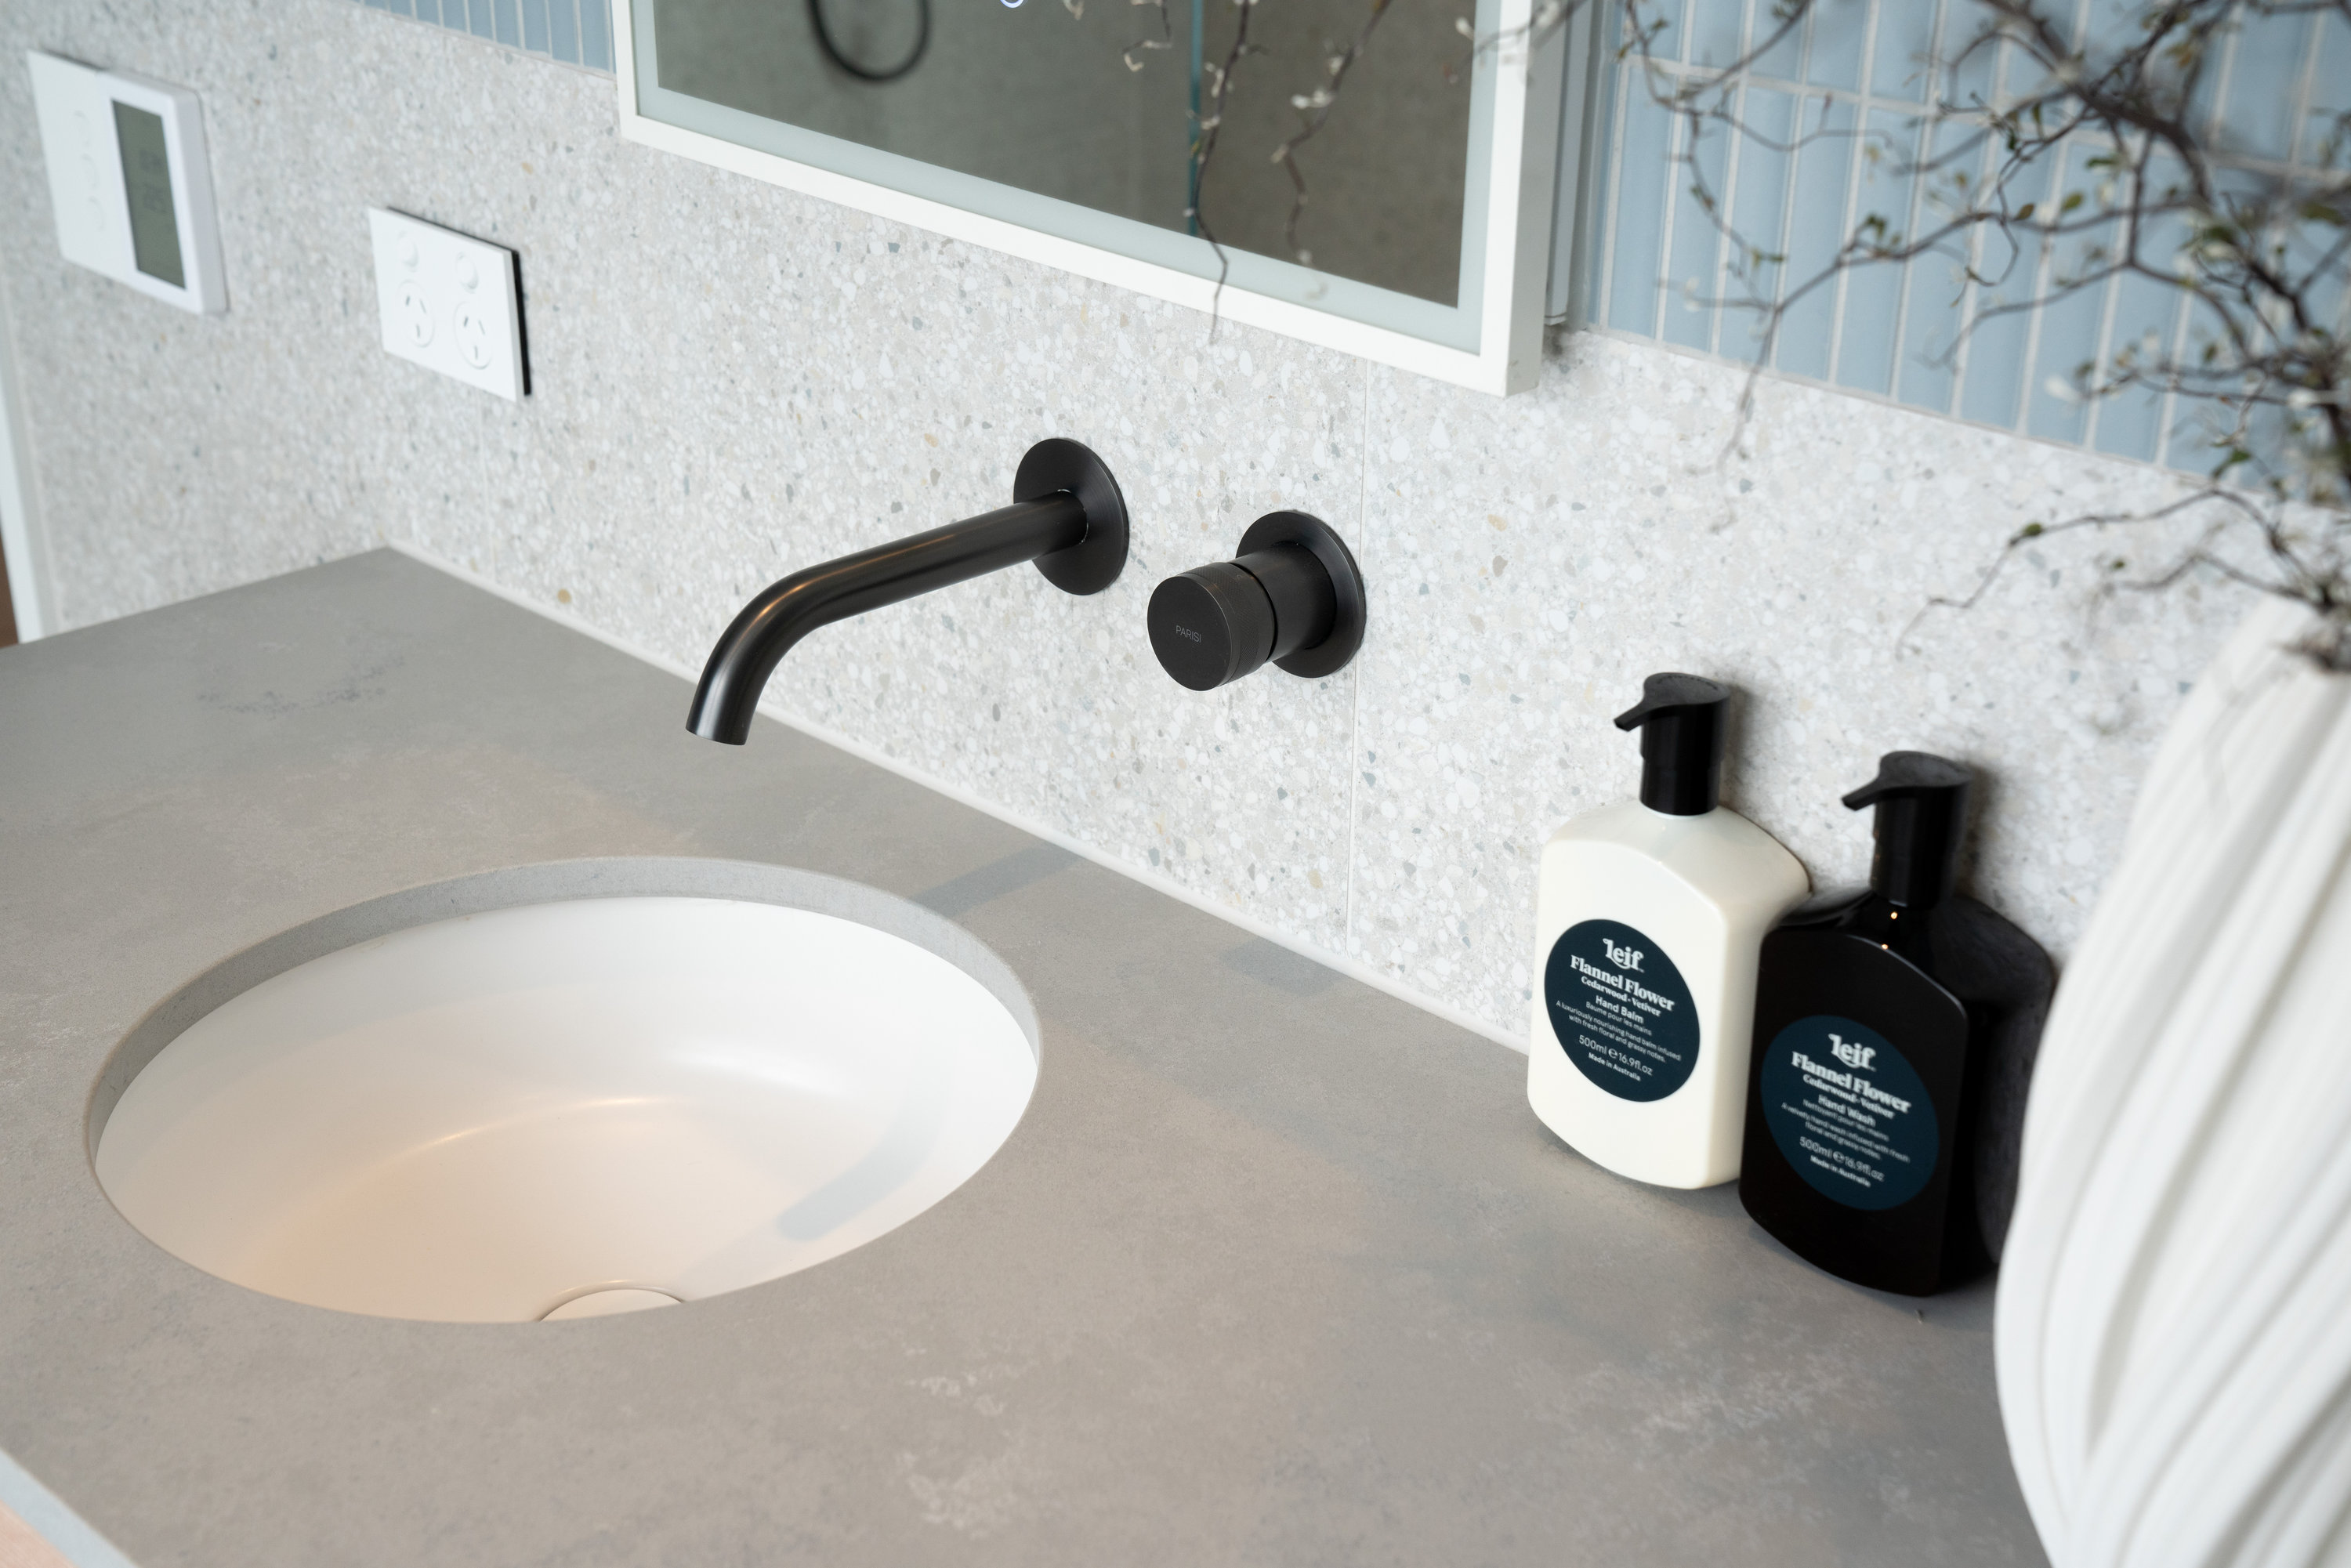
Where the design is still developing, early involvement allows us to contribute practical construction knowledge before important decisions become fixed.
Where the documentation is already advanced, we review the project carefully, understand what has been resolved and identify what is still required before accurate construction pricing can begin.
The earlier a builder becomes involved, the more opportunity there is to align the design, documentation and budget.
This is not about simplifying the architecture. It is about understanding how the design will be delivered and ensuring that the decisions made on paper remain achievable during construction.
Where appropriate, this work proceeds under a Preliminary Services Agreement, allowing AP Designer Homes to remain involved as the project develops.
Interior design and detailed selections are considered as part of the overall project process, with materials, joinery, fixtures and finishes resolved alongside the architectural and construction documentation.
Where specialist design input is required, we coordinate the appropriate expertise around the project and work collaboratively with the client and broader consultant team.
This ensures the architecture, joinery, materials, fixtures and finishes are considered together rather than resolved separately after the building design is complete.
Completing these decisions before final construction pricing allows the documentation to reflect what has actually been selected, helps minimise provisional sums and allowances, and gives our clients greater cost certainty before work begins.
AP Designer Homes remains closely involved throughout, coordinating the interior design, selections, suppliers and construction requirements as one connected process.
Once the documentation, scope and key selections are complete, we prepare a detailed construction proposal.
We price the project on the basis of resolved information, confirmed selections and clearly defined inclusions, so the contract reflects the home our clients have actually chosen to build.
Our preference is a fixed-price contract with as few provisional sums and allowances as possible.
Where an item genuinely cannot be finalised, it is clearly identified. Our aim is to minimise uncertainty and give clients meaningful cost clarity before construction begins.
This preparation also allows us to establish the construction programme, procurement strategy and key decisions required before work starts on site.
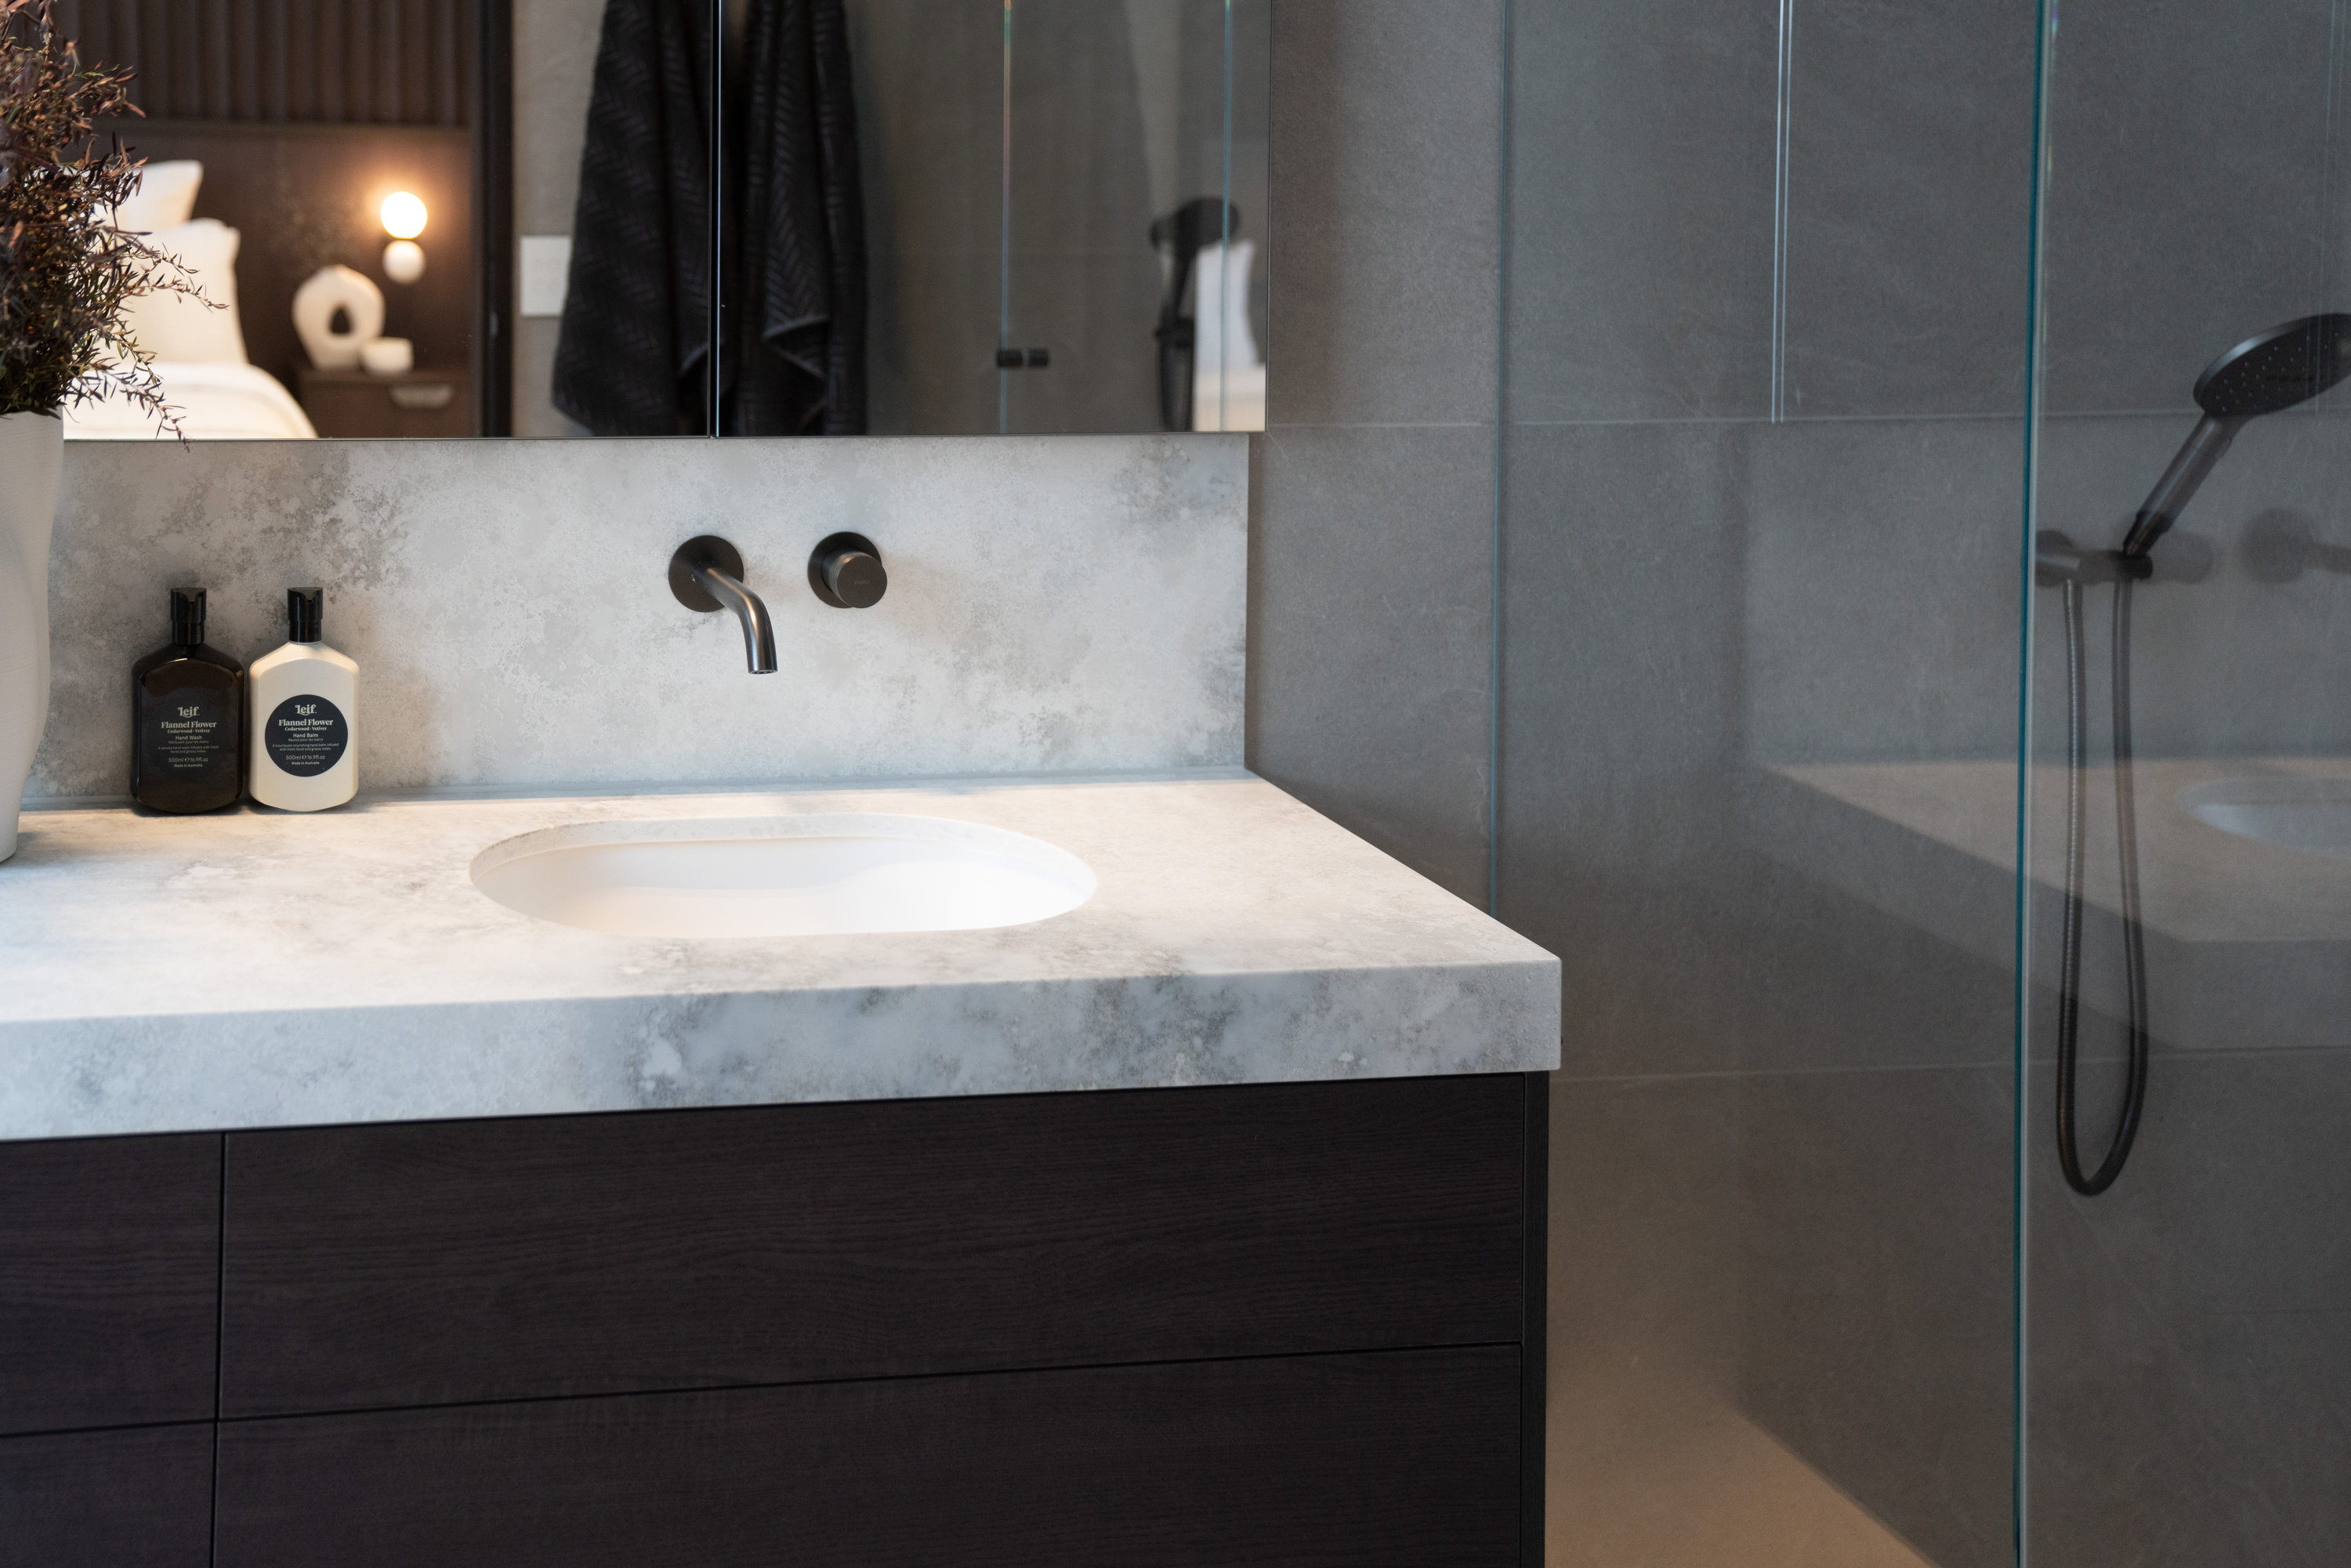
A custom home involves thousands of decisions, but the client should never feel responsible for coordinating the entire process alone.
AP Designer Homes remains closely involved from commencement through to handover.
Our role is not only to construct what has been documented. It is to protect the intent of the design and keep the finished home in mind as the project moves through each stage.
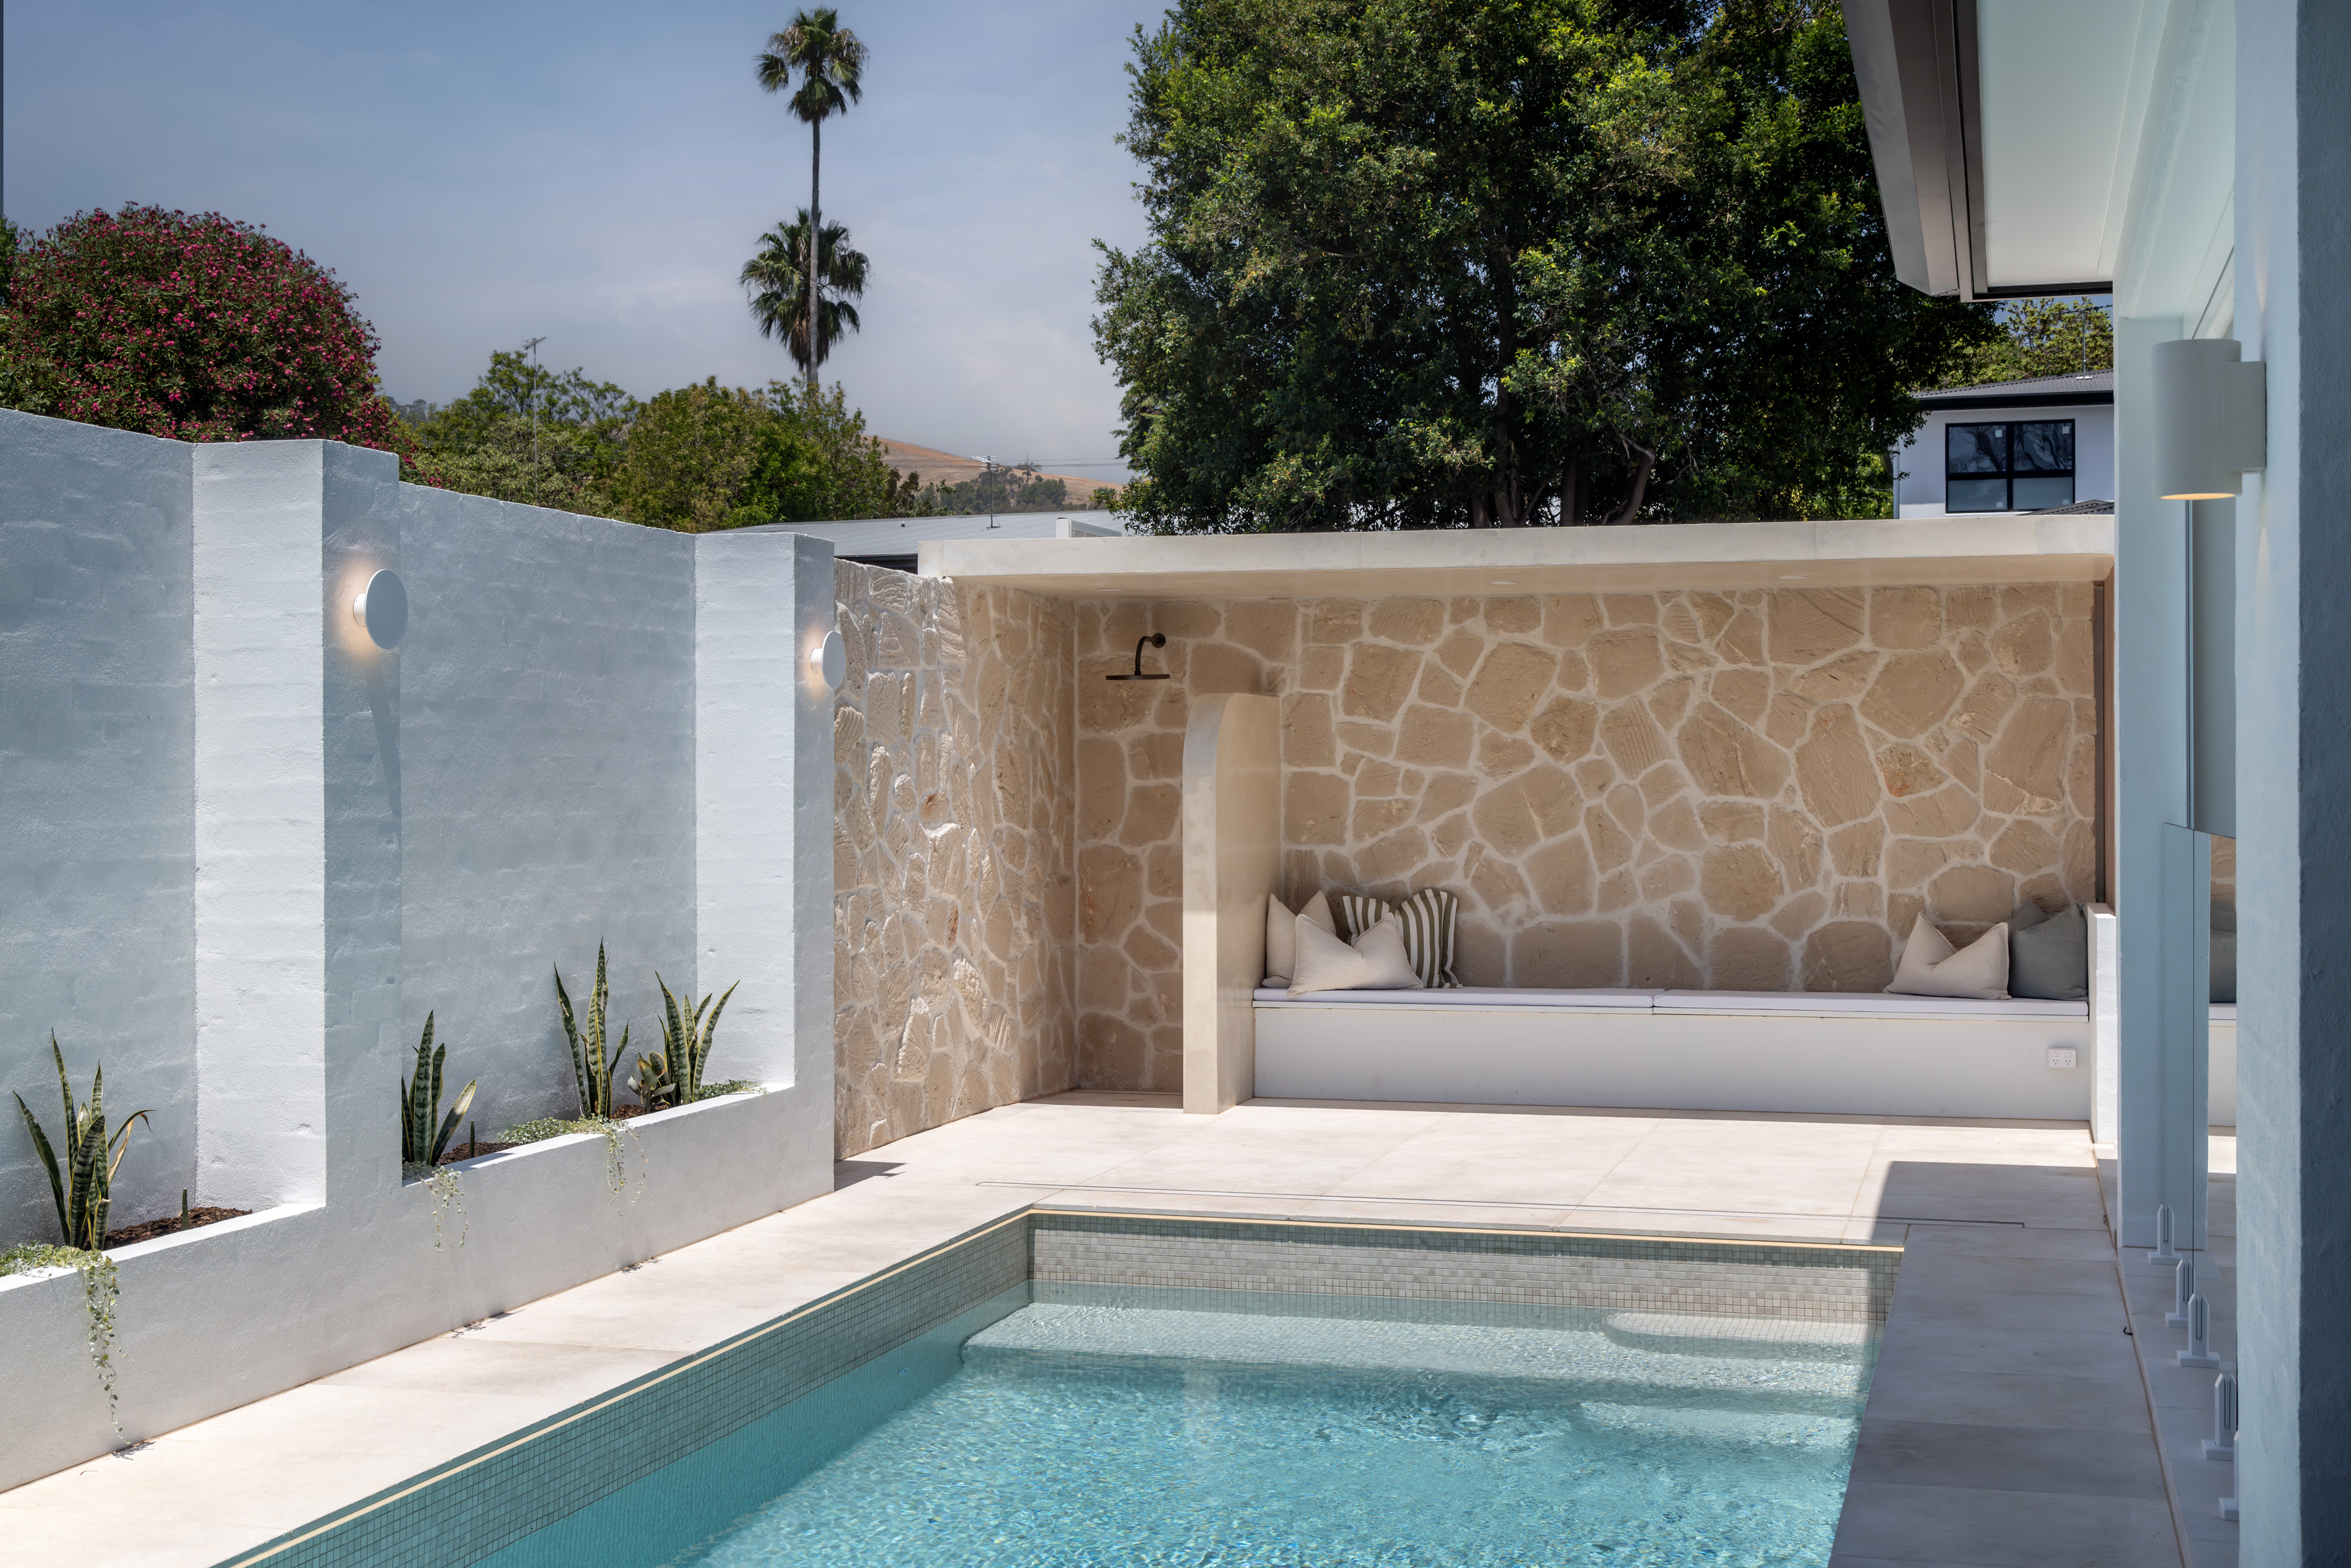
A home designed around family life, bringing architecture, craftsmanship and year-round entertaining together in a highly personal response to its site.
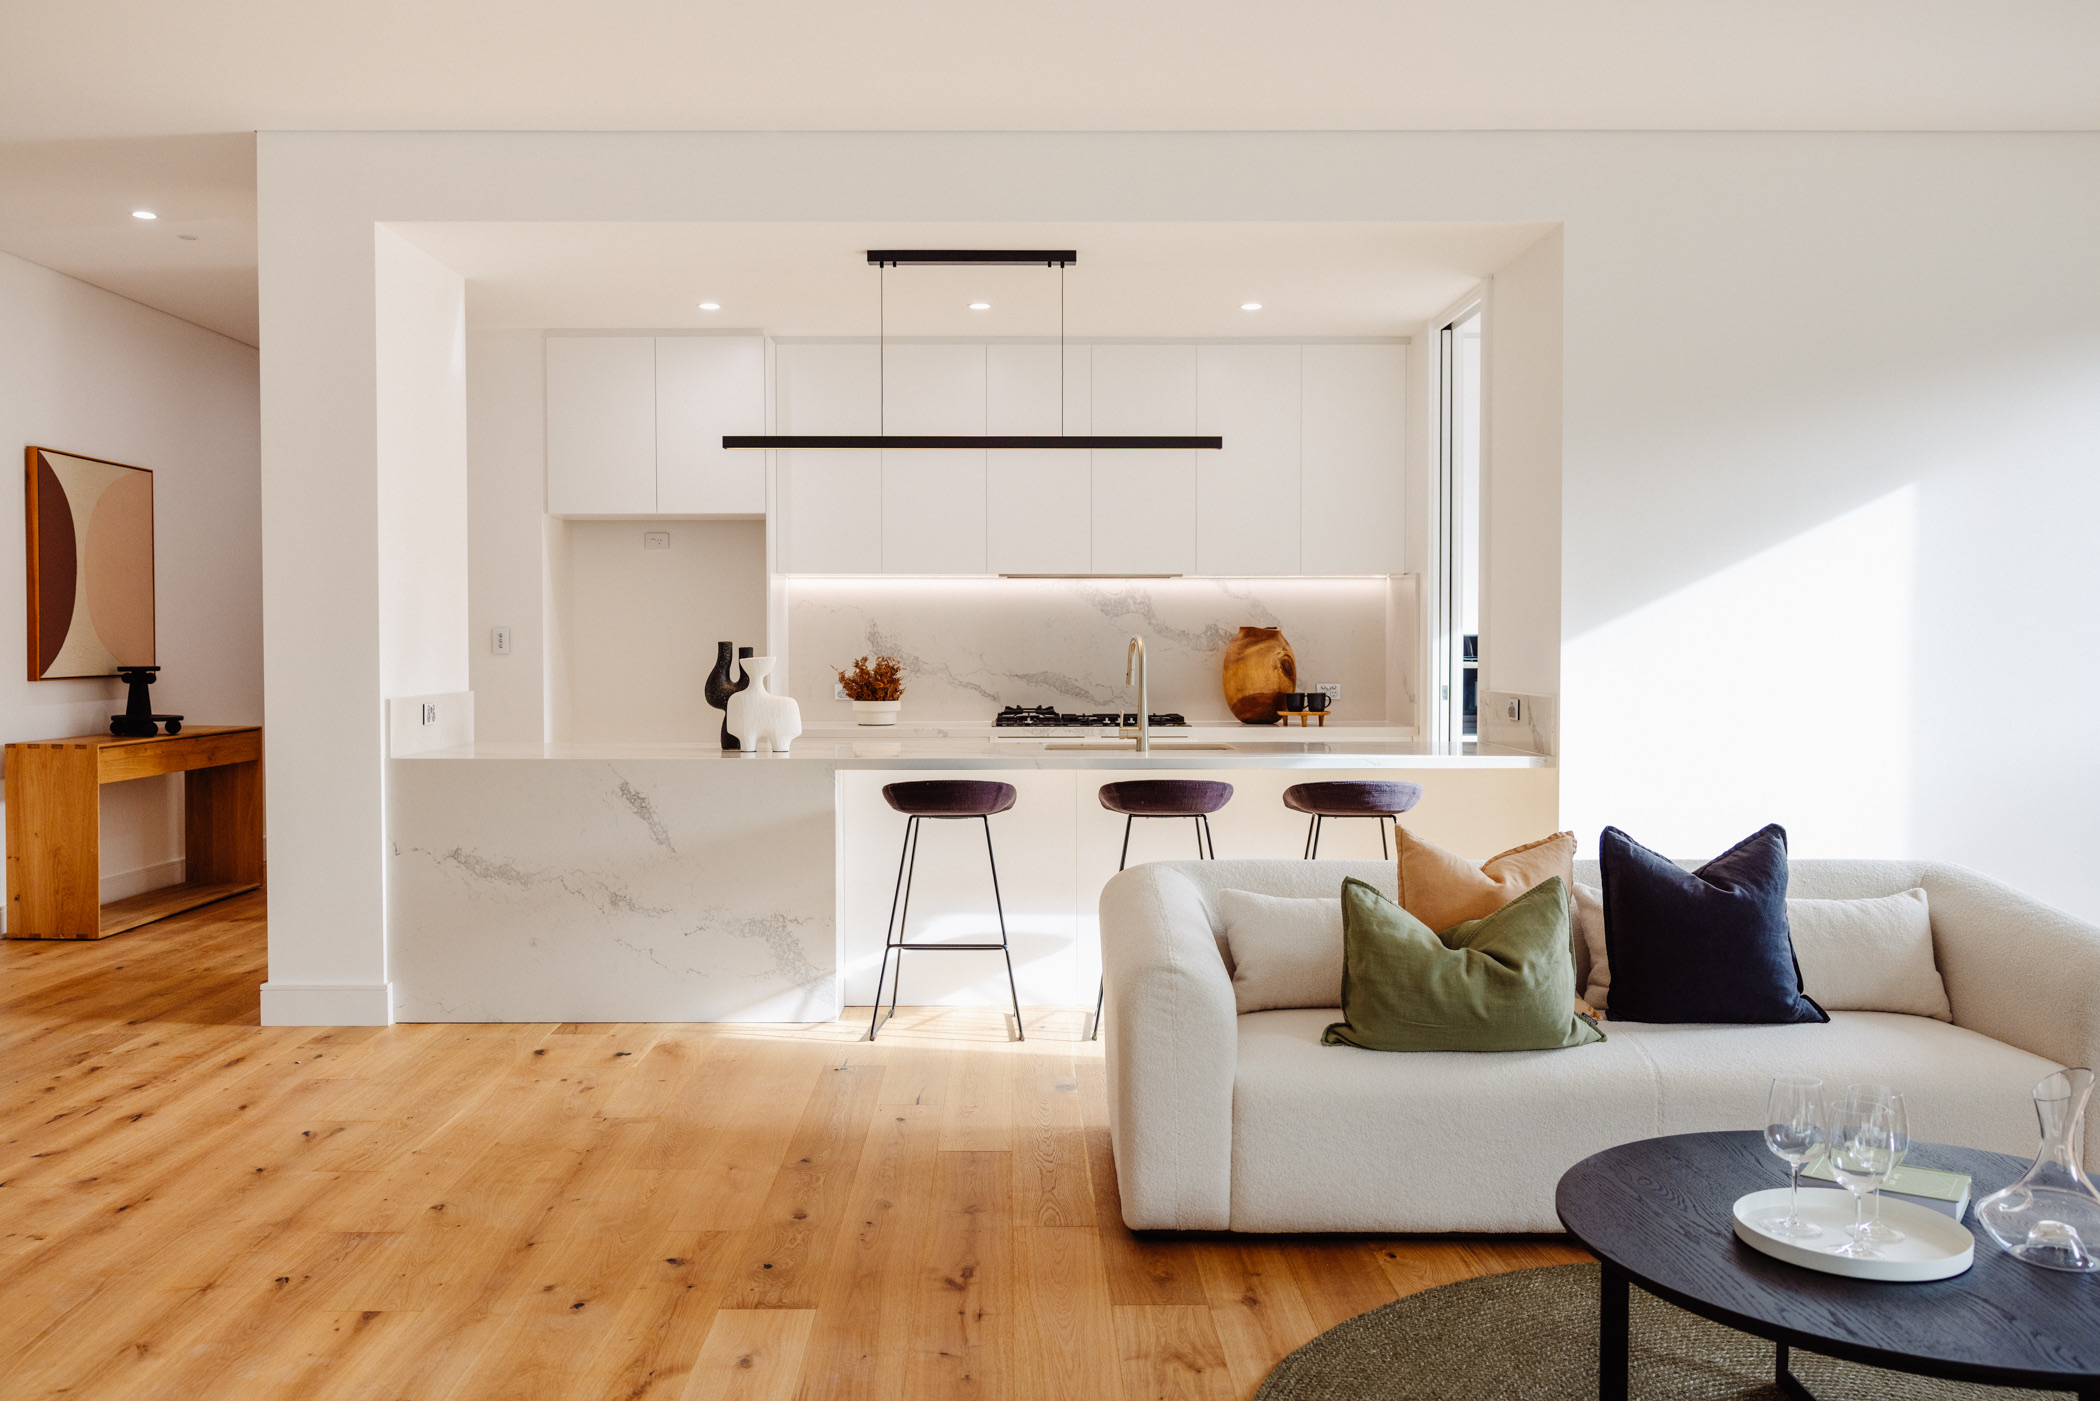
A substantial residential project shaped around different generations living together, with privacy, connection and longevity considered throughout.
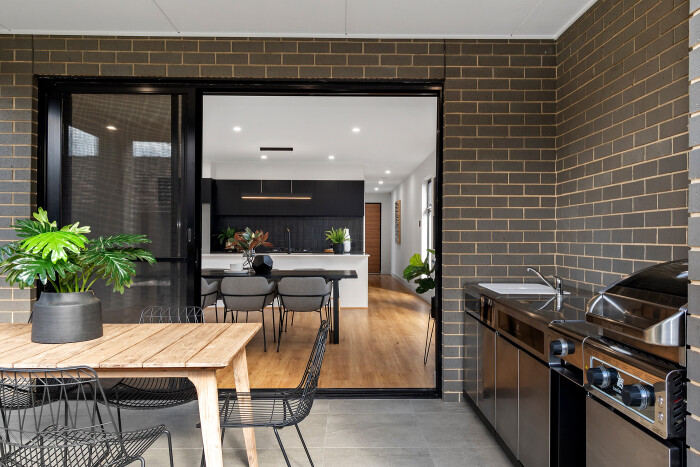
A carefully resolved residential development balancing architectural consistency, individual identity and long-term liveability.
The project is not handed from salesperson to estimator to construction team.
AP Designer Homes remains personally involved throughout the design, pricing and building journey.
We bring practical building experience into the project before construction begins, helping the design team resolve details, risks and decisions while there is still time to influence them.
Interior design, detailed selections and construction requirements are developed as one connected process rather than treated as separate decisions.
By completing documentation and key selections before final pricing, we can minimise assumptions, provisional sums and avoidable uncertainty.
The design intent, documentation and construction process are treated as parts of the same project rather than separate stages managed in isolation.
The earlier we are involved, the more opportunity there is to contribute to buildability, documentation, selections and budget alignment.
Clients also come to us with developed plans or approvals already underway. We begin by reviewing what exists and identifying the best next step.
Yes.
We regularly work alongside architects, building designers, engineers and other consultants. Our role is to bring construction knowledge and delivery experience into the wider project team.
AP Designer Homes is the builder and construction lead.
Architectural and building-design services are provided by the client’s appointed designer or by suitable design professionals engaged for the project. We remain closely involved so the design and construction process stay aligned.
Yes.
Interior design and detailed selections are considered as part of the overall AP Designer Homes project process.
We coordinate the materials, joinery, fixtures and finishes alongside the architectural and construction documentation so the interior is resolved as part of the home rather than treated as a separate exercise.
Where specialist design input is required, we coordinate the appropriate expertise around the project and work collaboratively with you and the broader consultant team.
Our preference is a fixed-price construction contract based on completed documentation, clearly defined scope and confirmed key selections.
We work to minimise provisional sums and allowances so clients have genuine cost clarity before construction begins.
Yes.
A knockdown and rebuild is treated as a custom-home project and follows the same considered design, documentation, pricing and construction process.
For clients replacing an existing home, explore our approach to knockdown and rebuild projects.
Accurate final pricing requires sufficiently developed architectural drawings, engineering, consultant information, scope and key selections.
Where documentation is incomplete, we can help identify what is still required before a detailed construction proposal is prepared.
AP Designer Homes is best suited to substantial custom residential projects where architecture, detail, quality and a close working relationship are important.
Whether you have an early idea or developed architectural plans, the first step is understanding the project and whether AP Designer Homes is the right fit.
%20Reversed-RGB.svg)