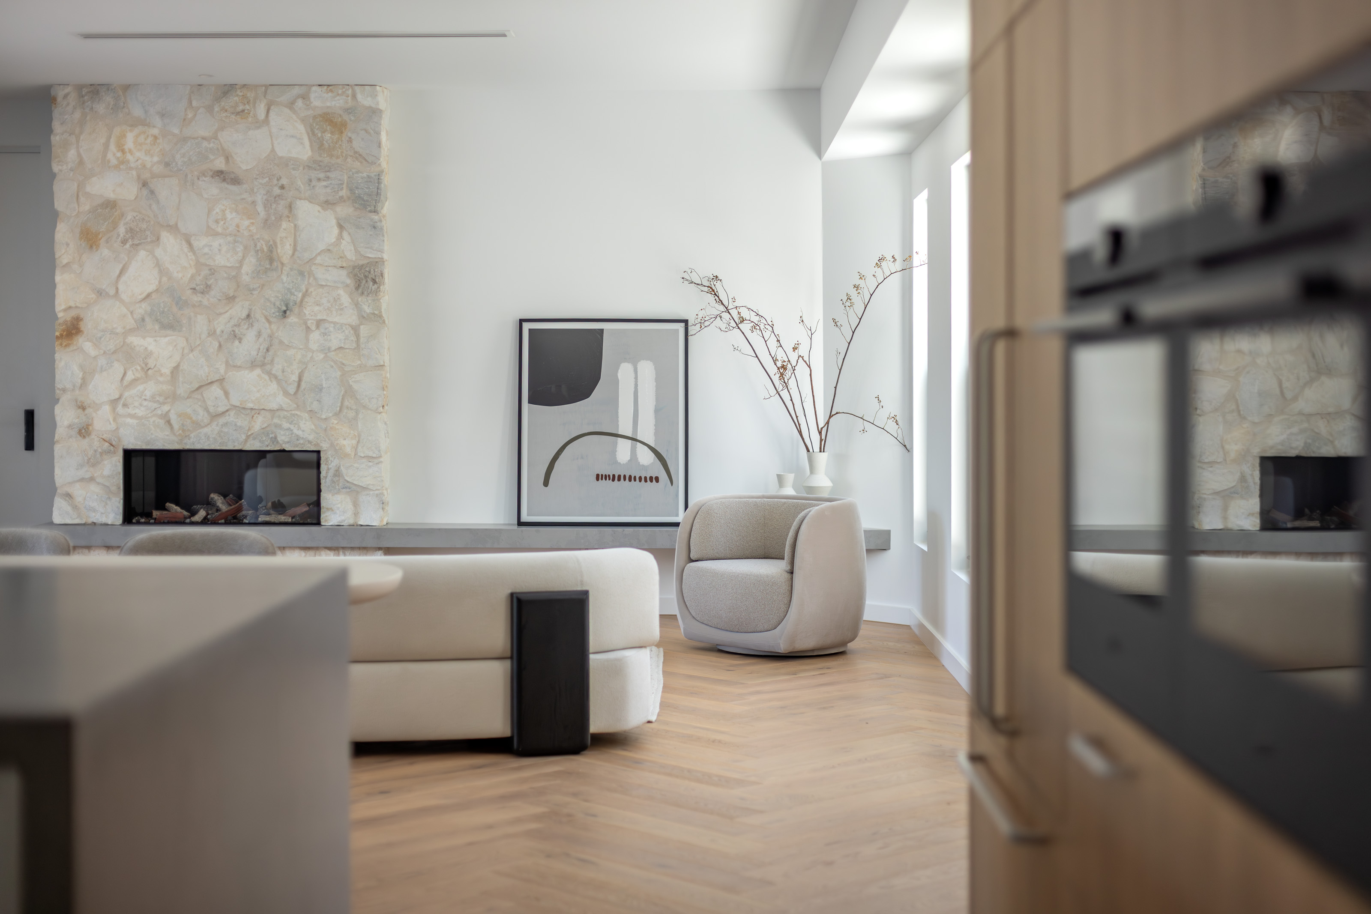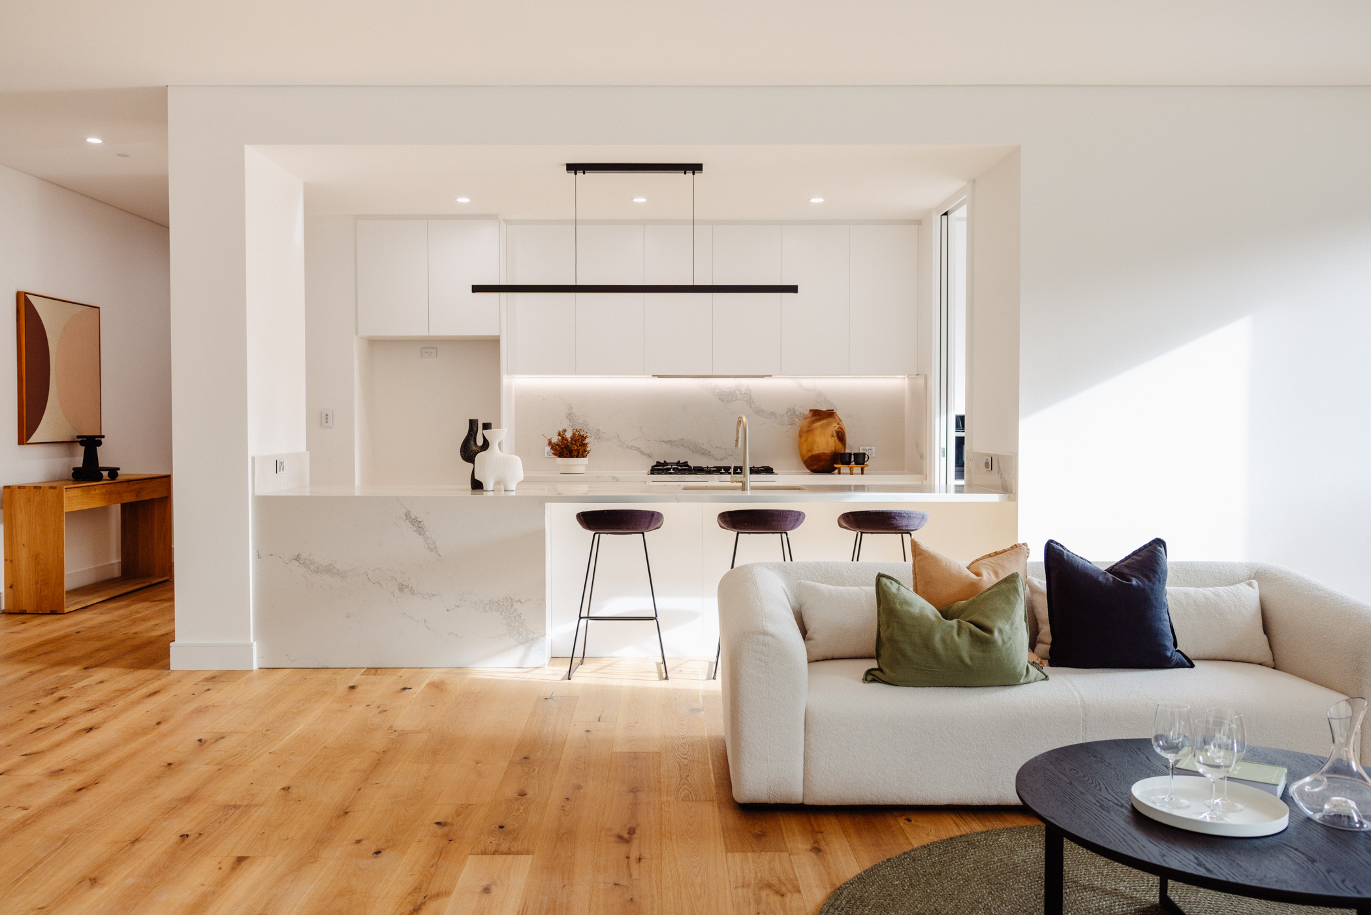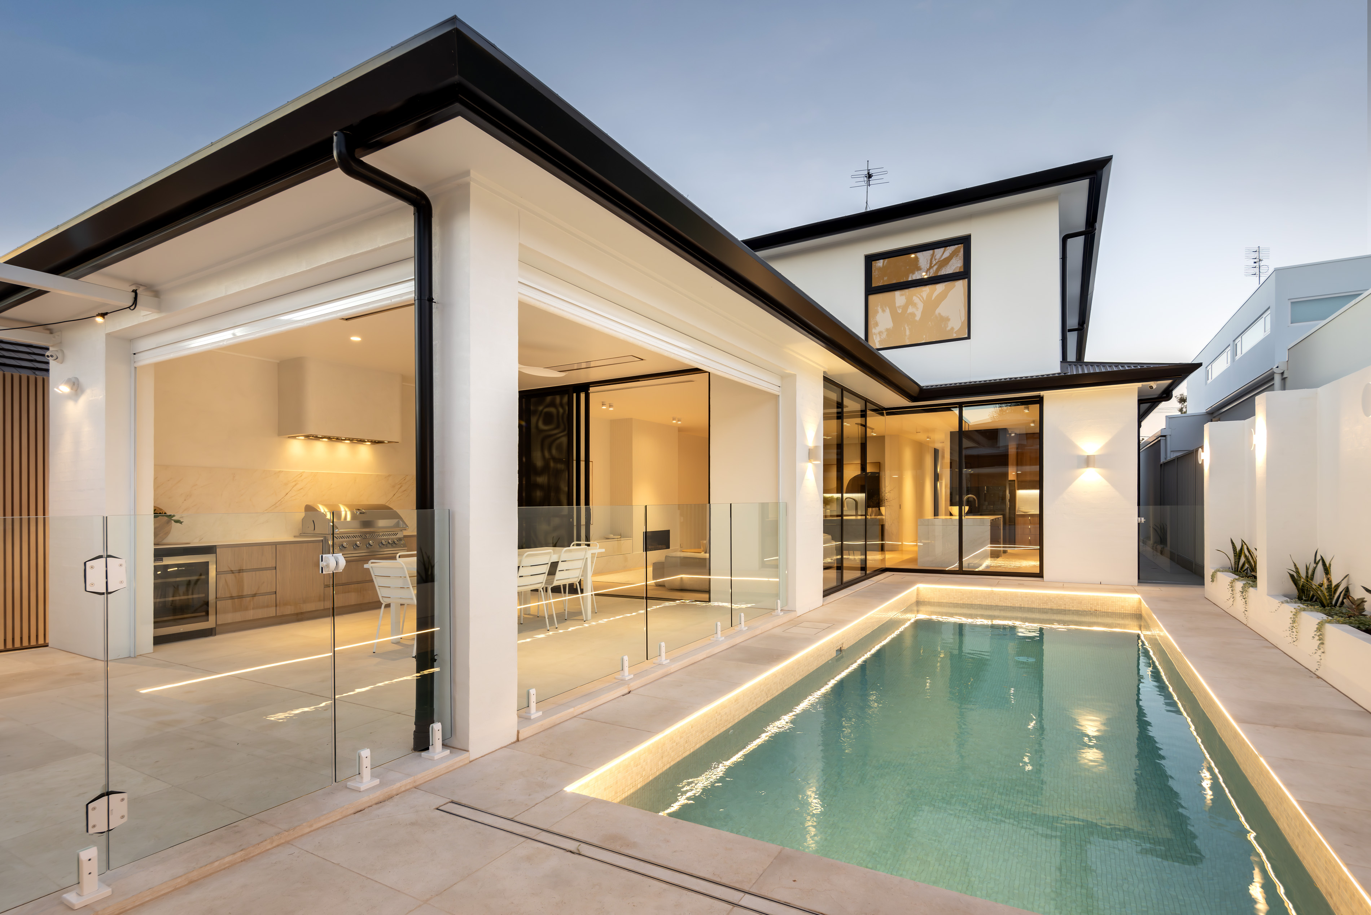
Built as our own home, 9 Netherby became the benchmark that continues to define every AP Designer Homes project today.
9 Netherby began as a complete knockdown and rebuild, creating a one-off custom home shaped around the site and the owners. Unlike a client project, this home gave us complete freedom to challenge every assumption. Building for ourselves meant every decision carried a different level of accountability. If something could be improved, we improved it. Quality wasn't measured by cost—it was measured by whether the finished result genuinely enhanced the experience of living in the home.
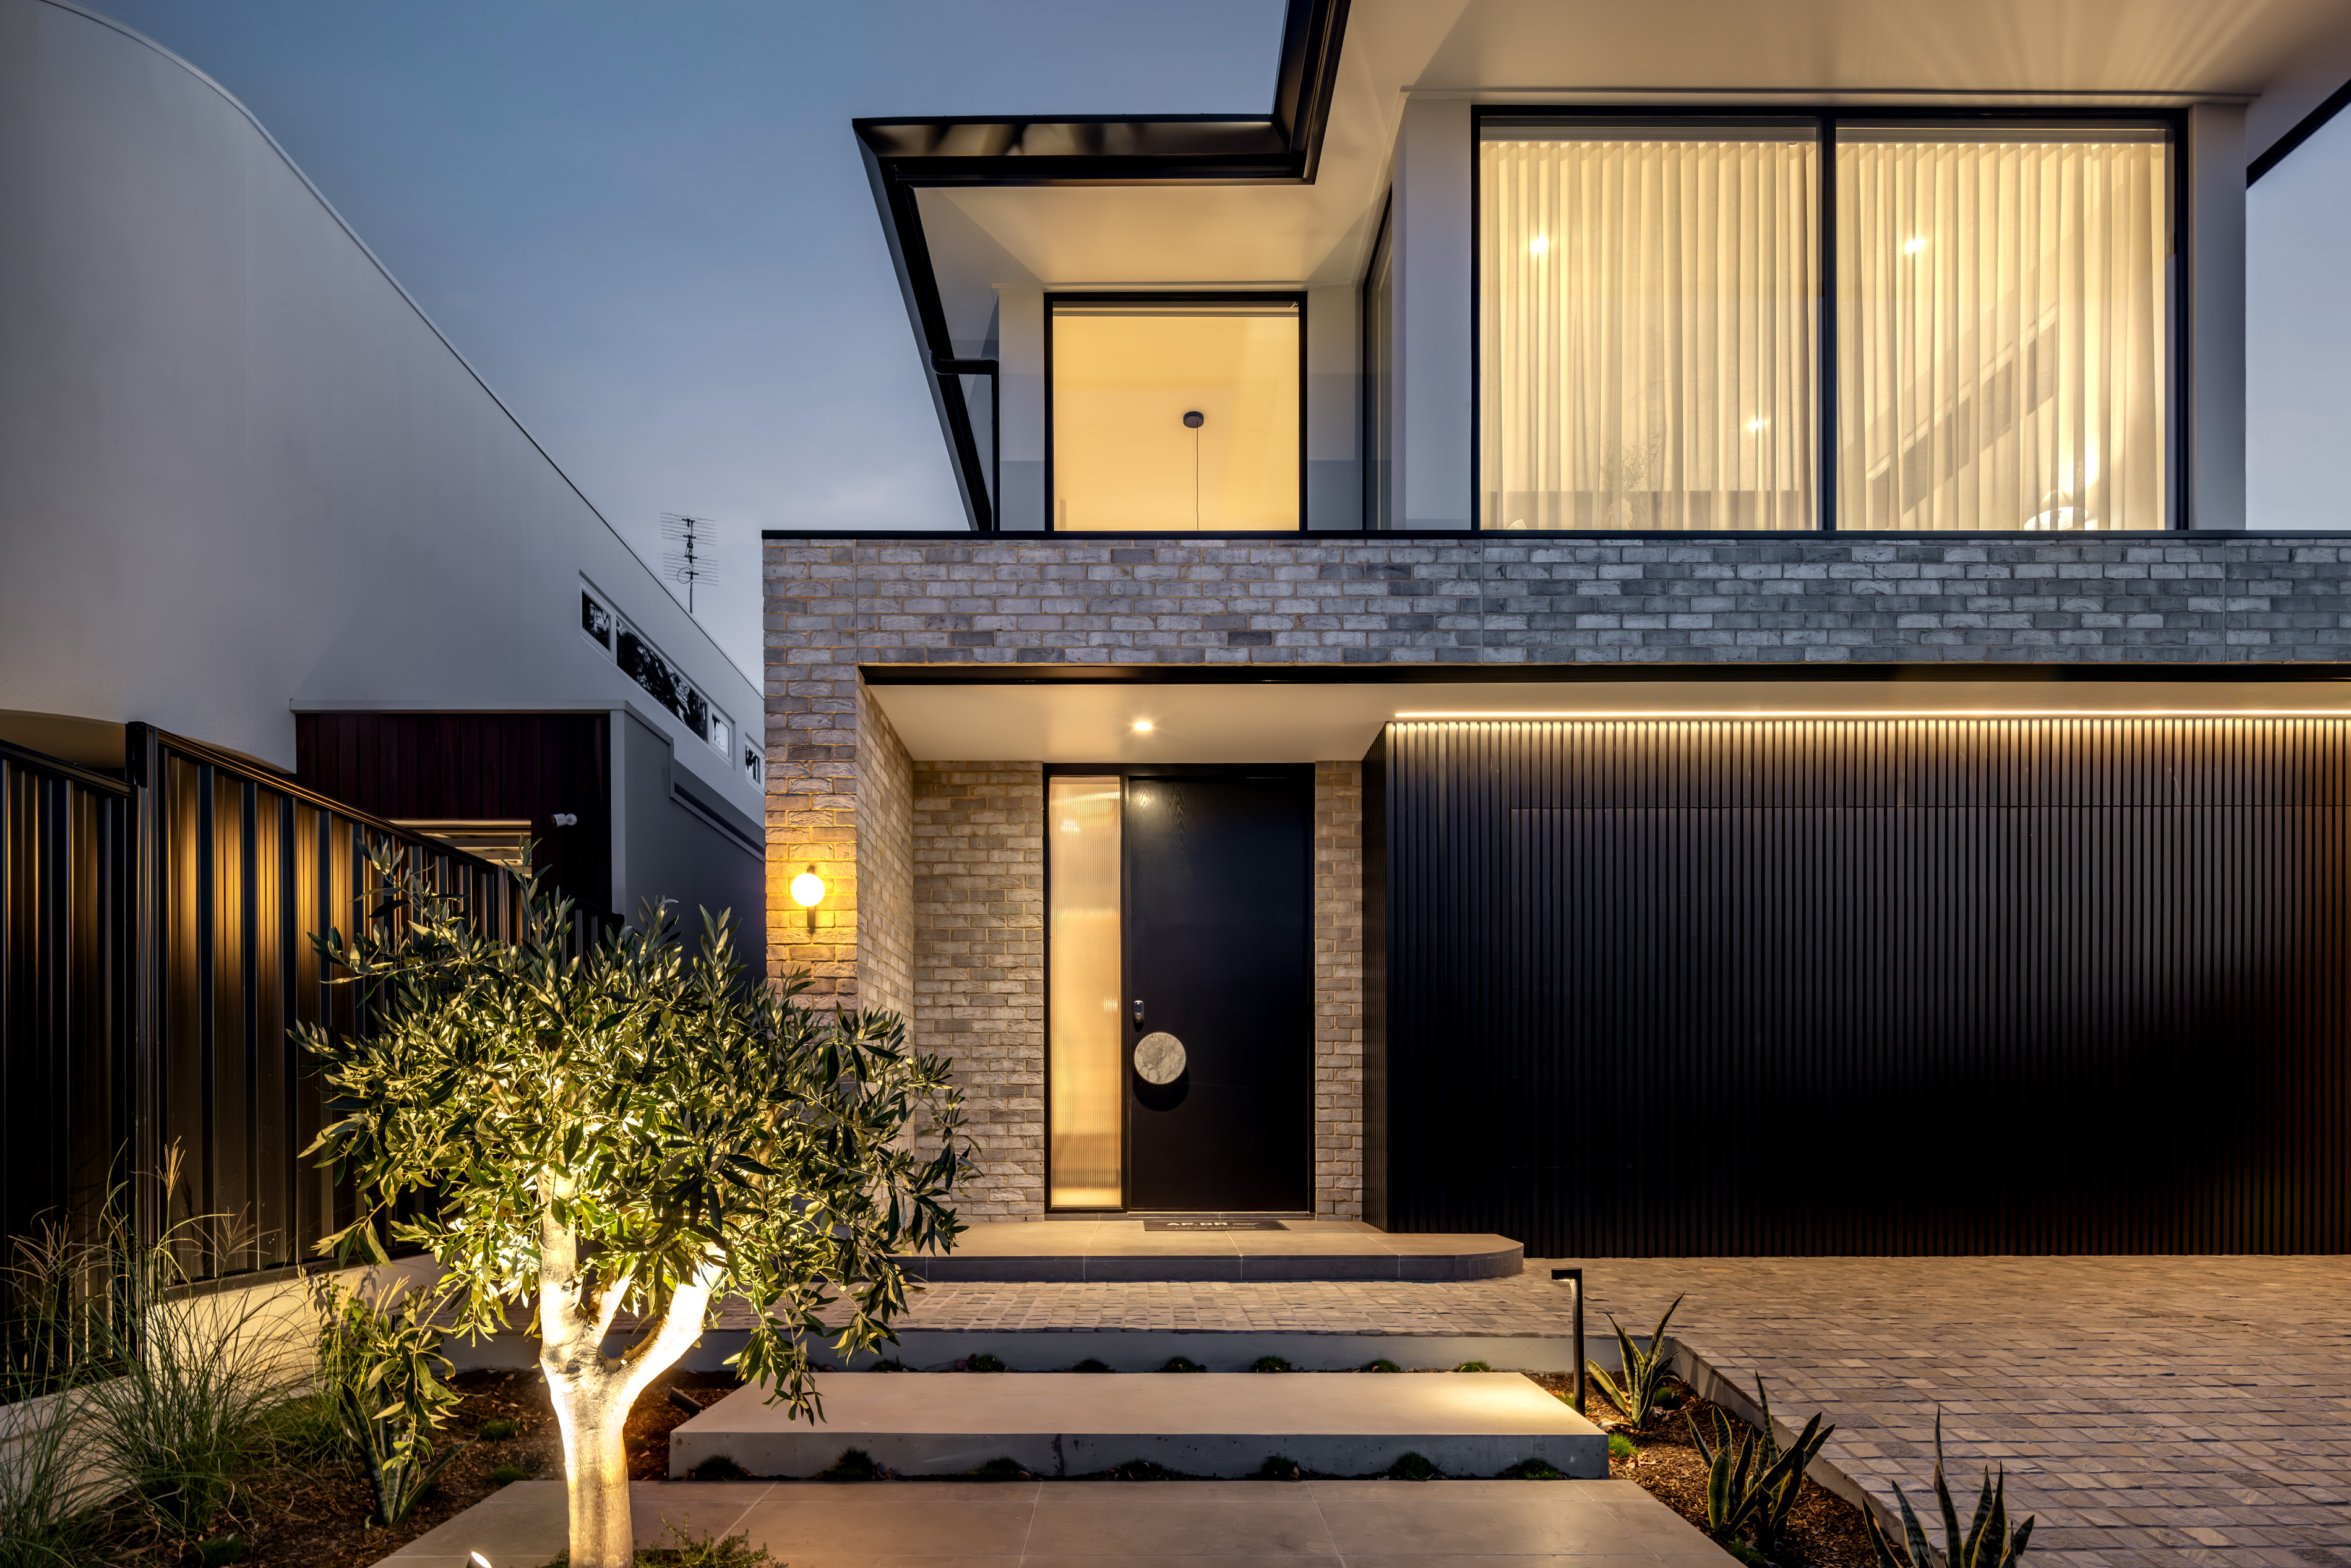
One of the biggest changes happened before construction even began. Although the architectural drawings were complete, we completely redesigned the upstairs layout. The children's rumpus room was relocated to the rear of the home to reduce noise travelling through the stair void and into the living areas below. That single decision also created space for a dedicated study and an additional walk-in robe to Bedroom Three. It perfectly demonstrates our philosophy that thoughtful planning can often solve multiple problems with one carefully considered decision.
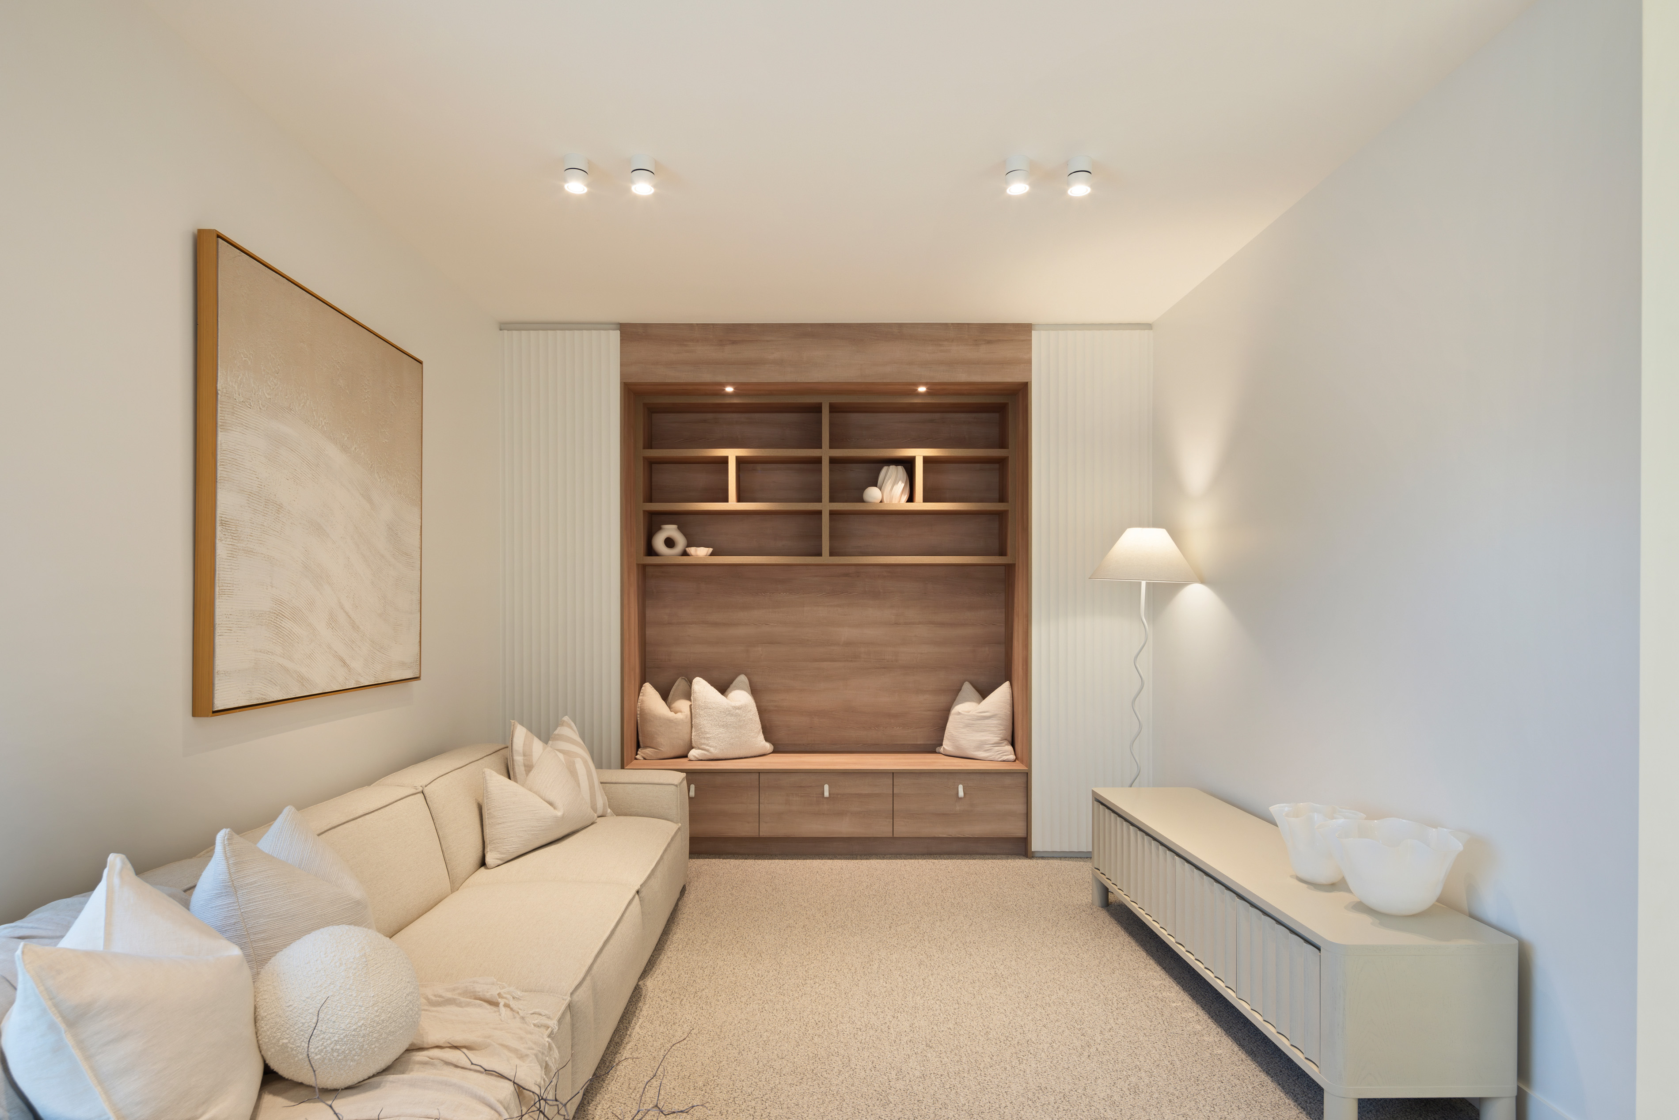
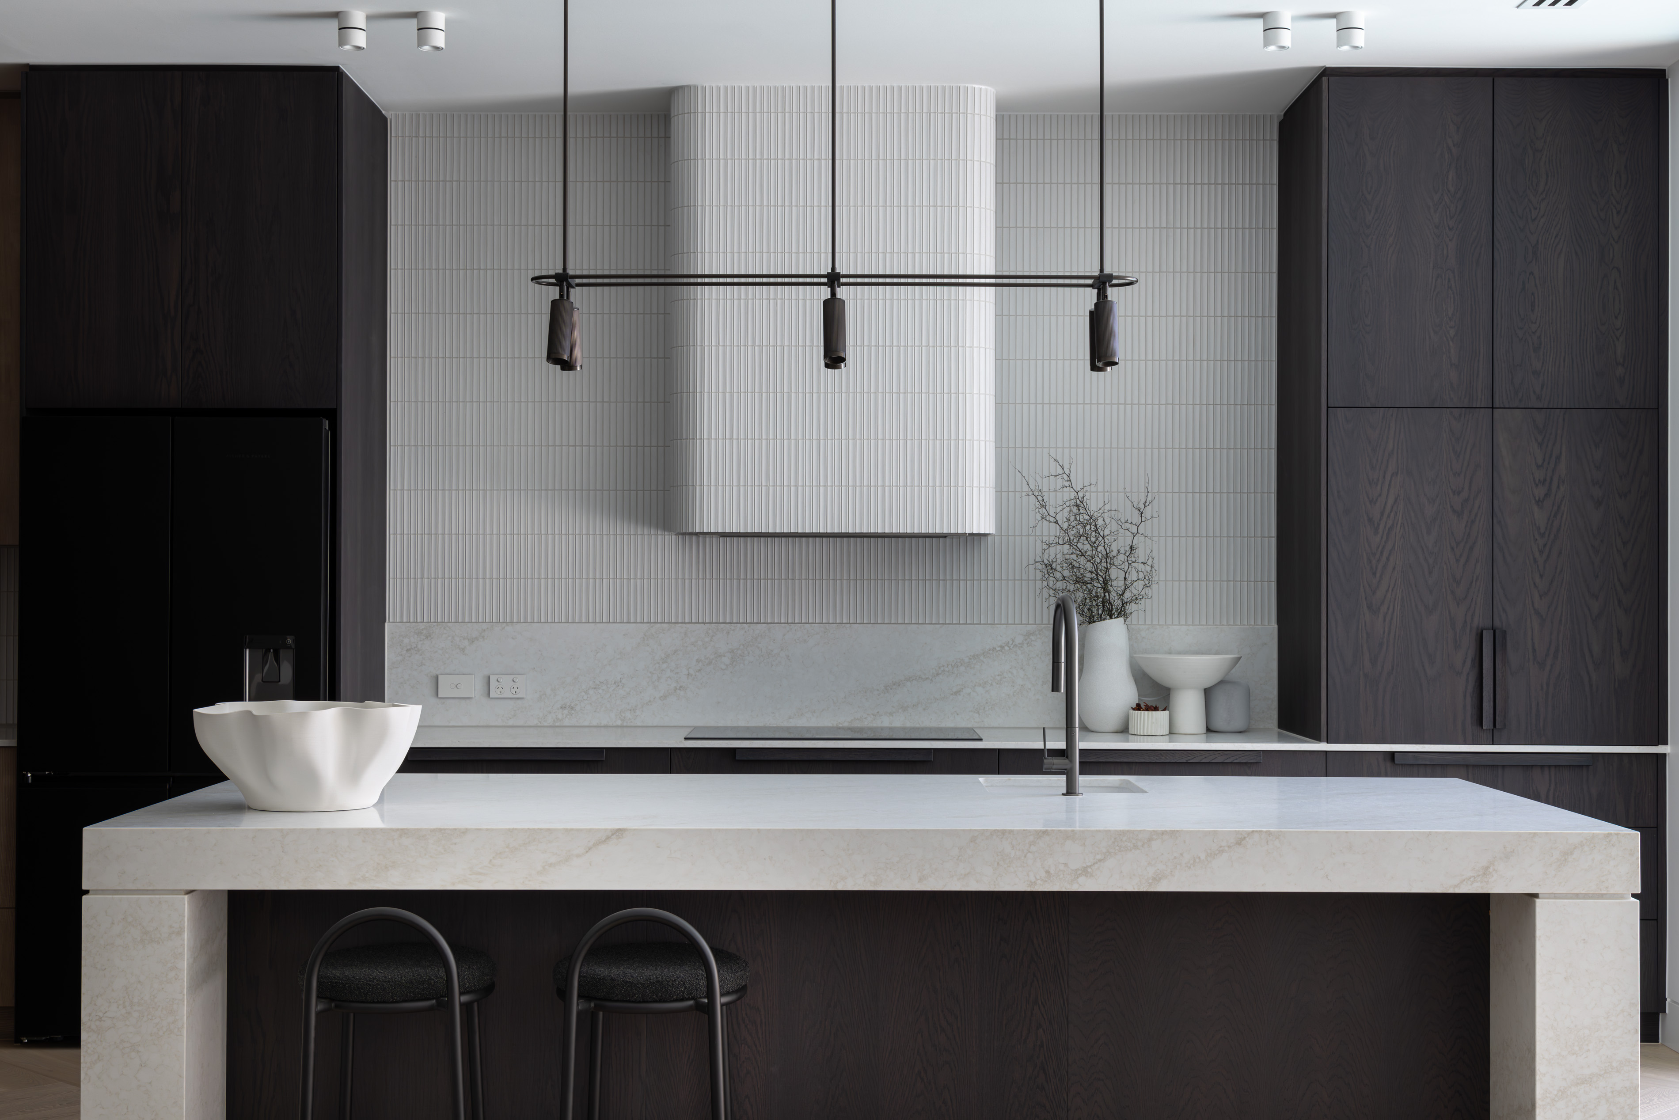
Although originally built as our family home, 9 Netherby quickly became much more. It became the project clients asked about. The project trades referenced. The project we continued measuring ourselves against. Many of the standards refined during this build have since become part of the way AP Designer Homes approaches every custom home.
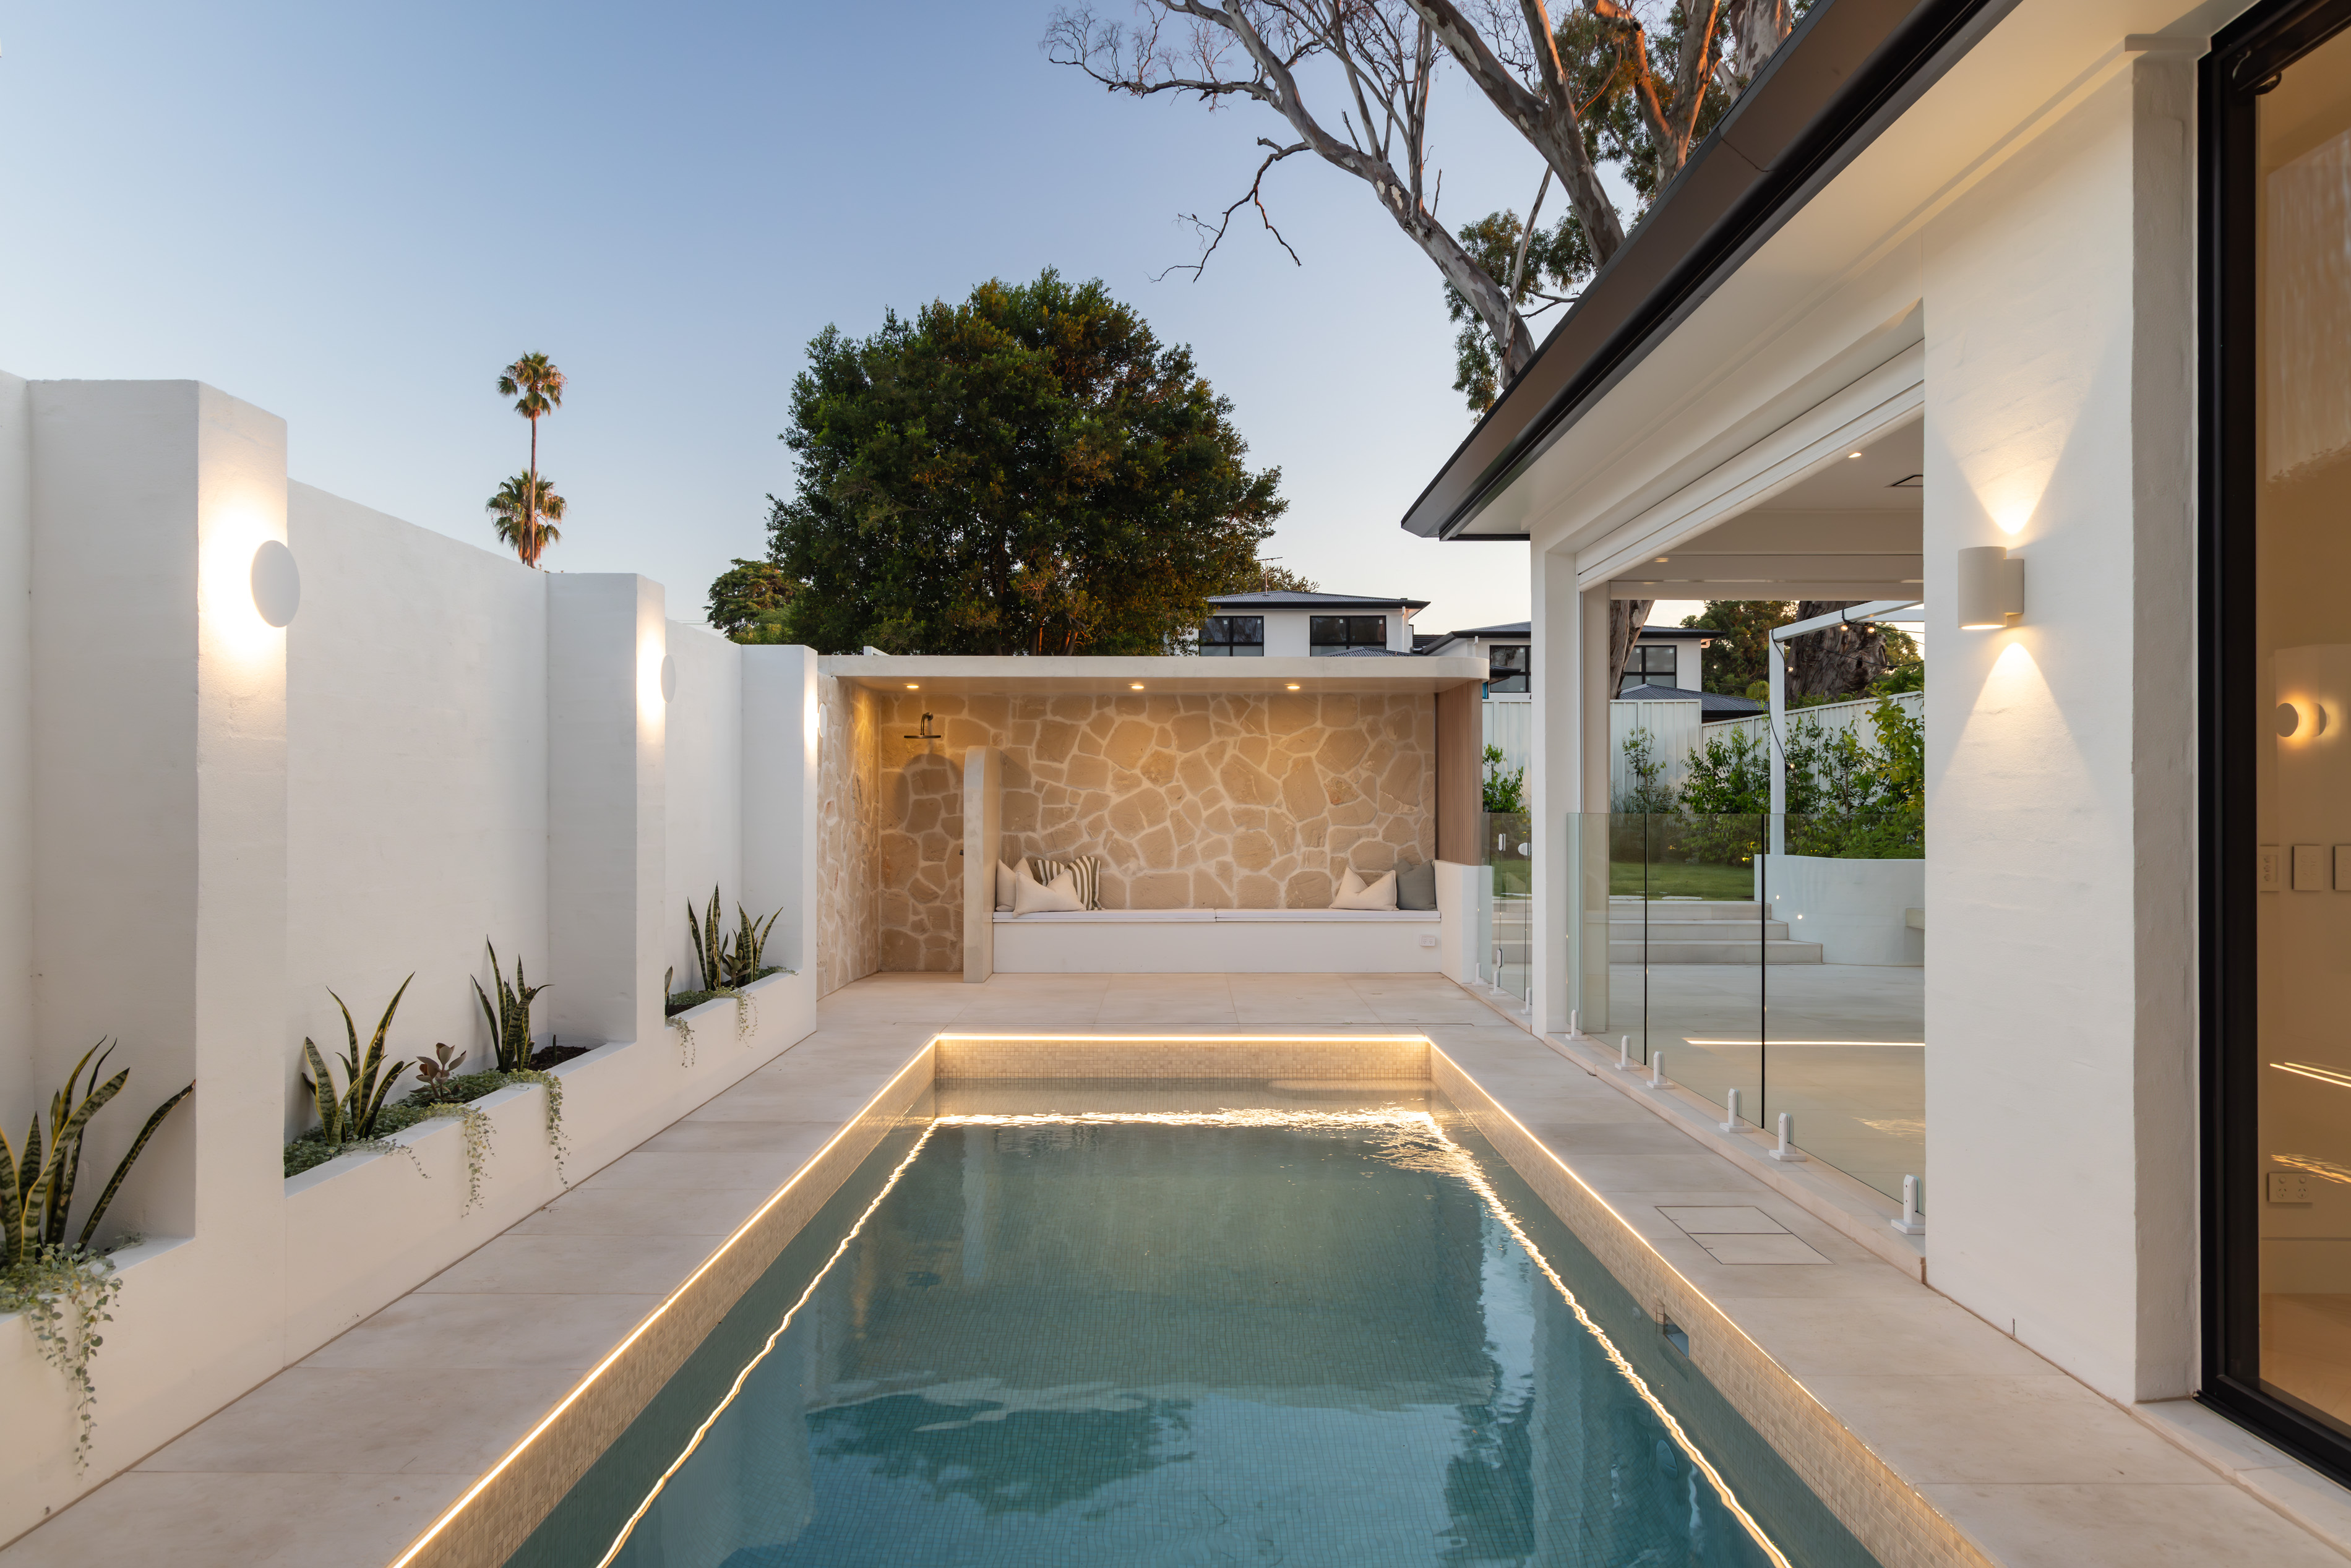
Nothing was included because it looked impressive. Every decision needed to improve the way the home functioned. If something didn't add genuine long-term value, it wasn't included.
Some of the home's most important features are completely invisible. Instead of insulating only the external walls, high-density acoustic insulation was installed throughout every internal wall to improve comfort and dramatically reduce sound transfer between rooms. These are the kinds of decisions that rarely appear in photographs, yet they improve the experience of living in the home every single day.
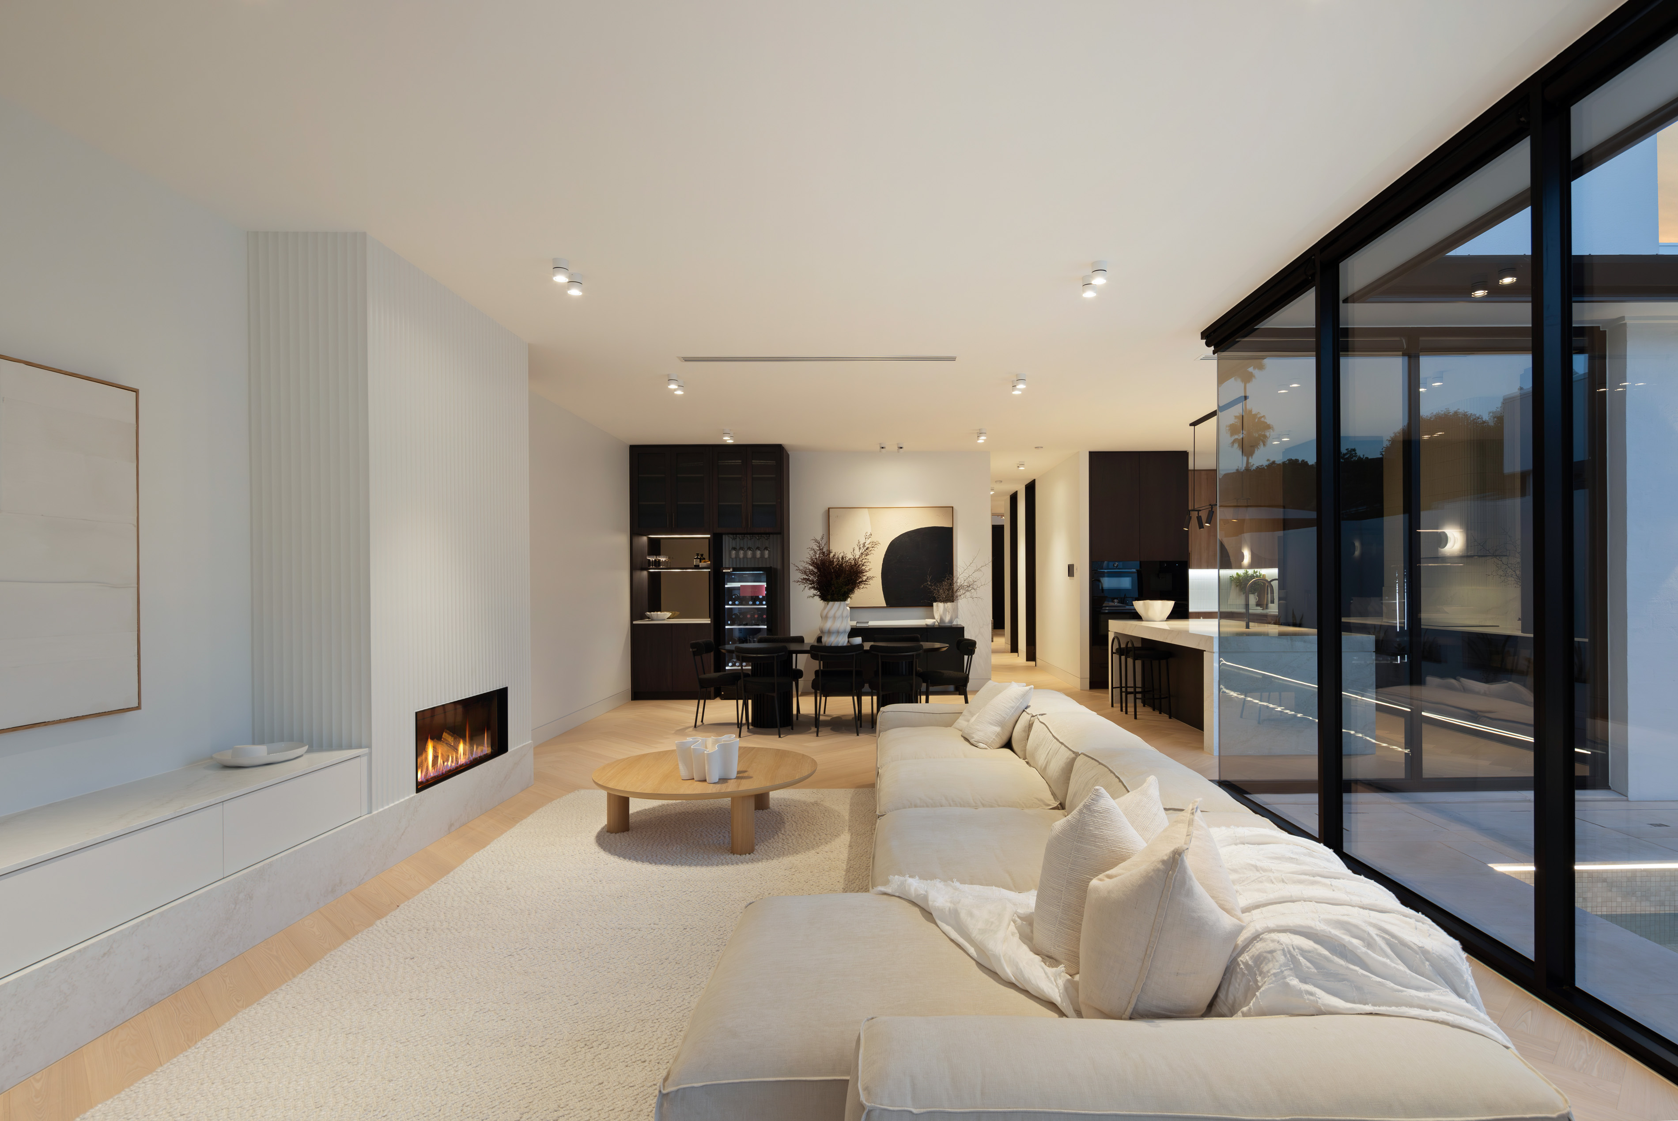
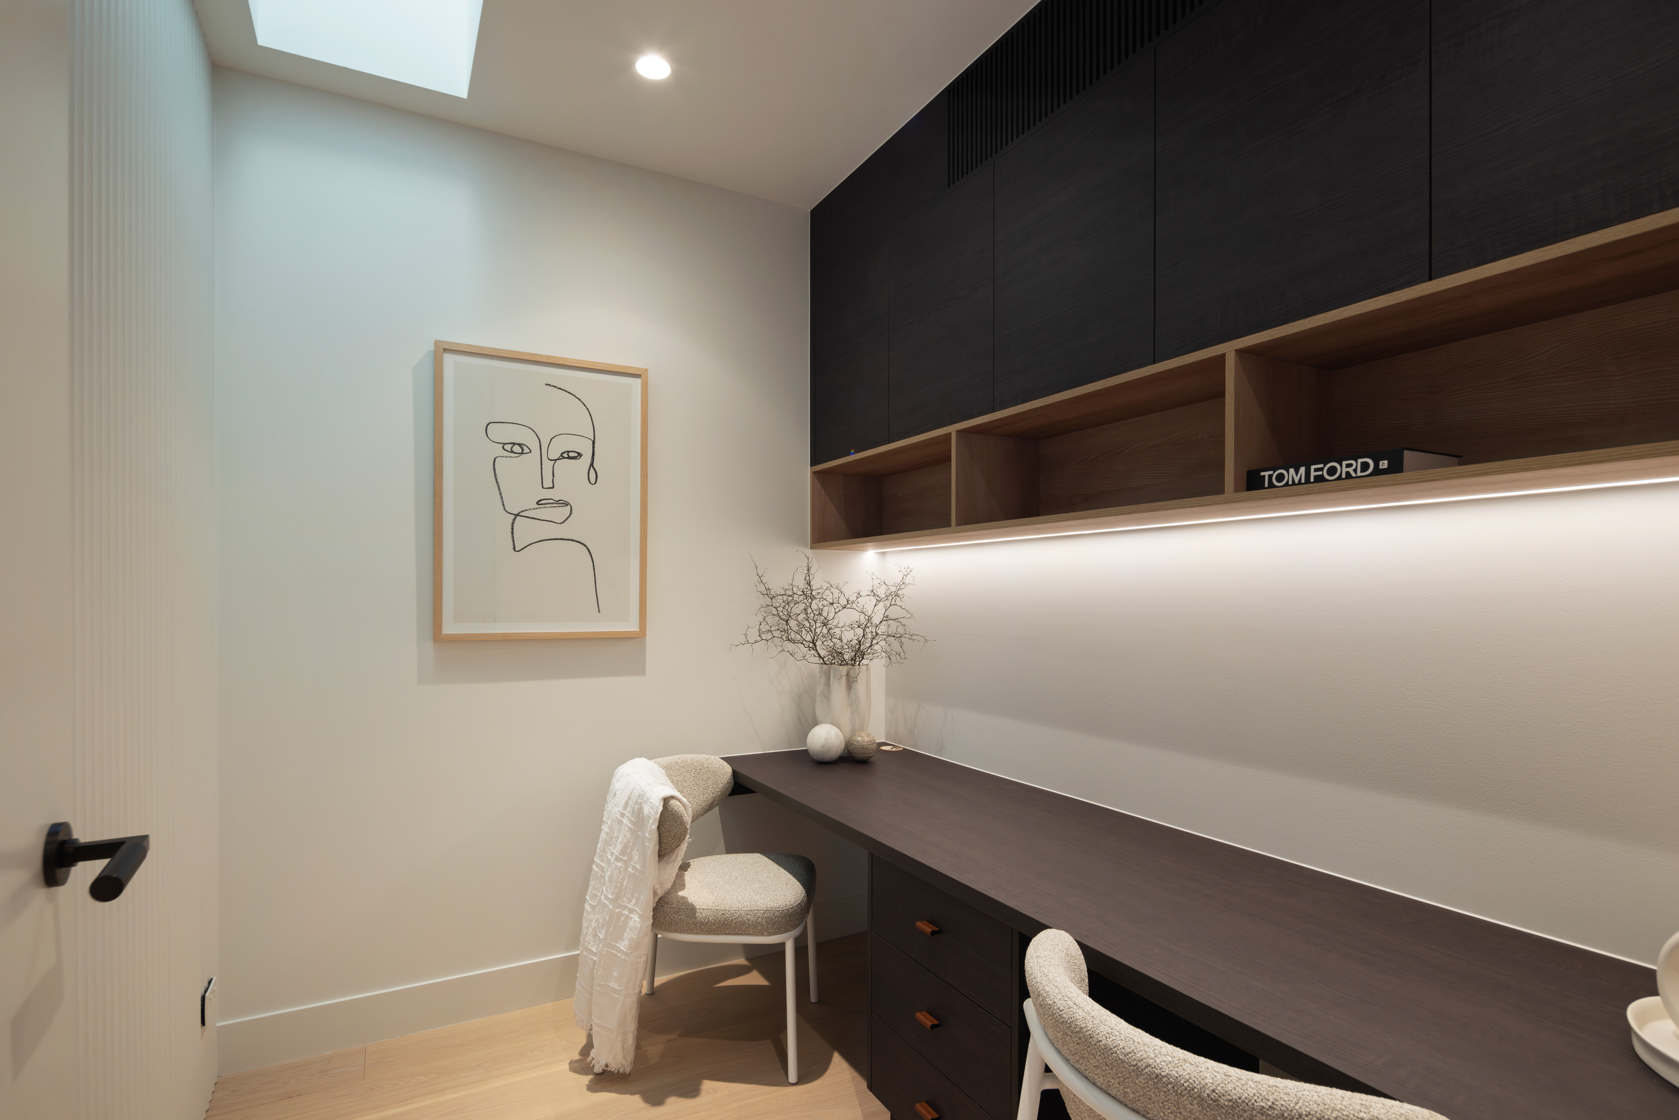
Many of the home's best ideas are hidden from view. A fully lined attic above the study and Bedroom Two provides valuable long-term storage without affecting the home's architecture. Integrated services, carefully planned automation and concealed construction details all contribute to a home that feels effortless to live in while demanding extraordinary planning behind the scenes.
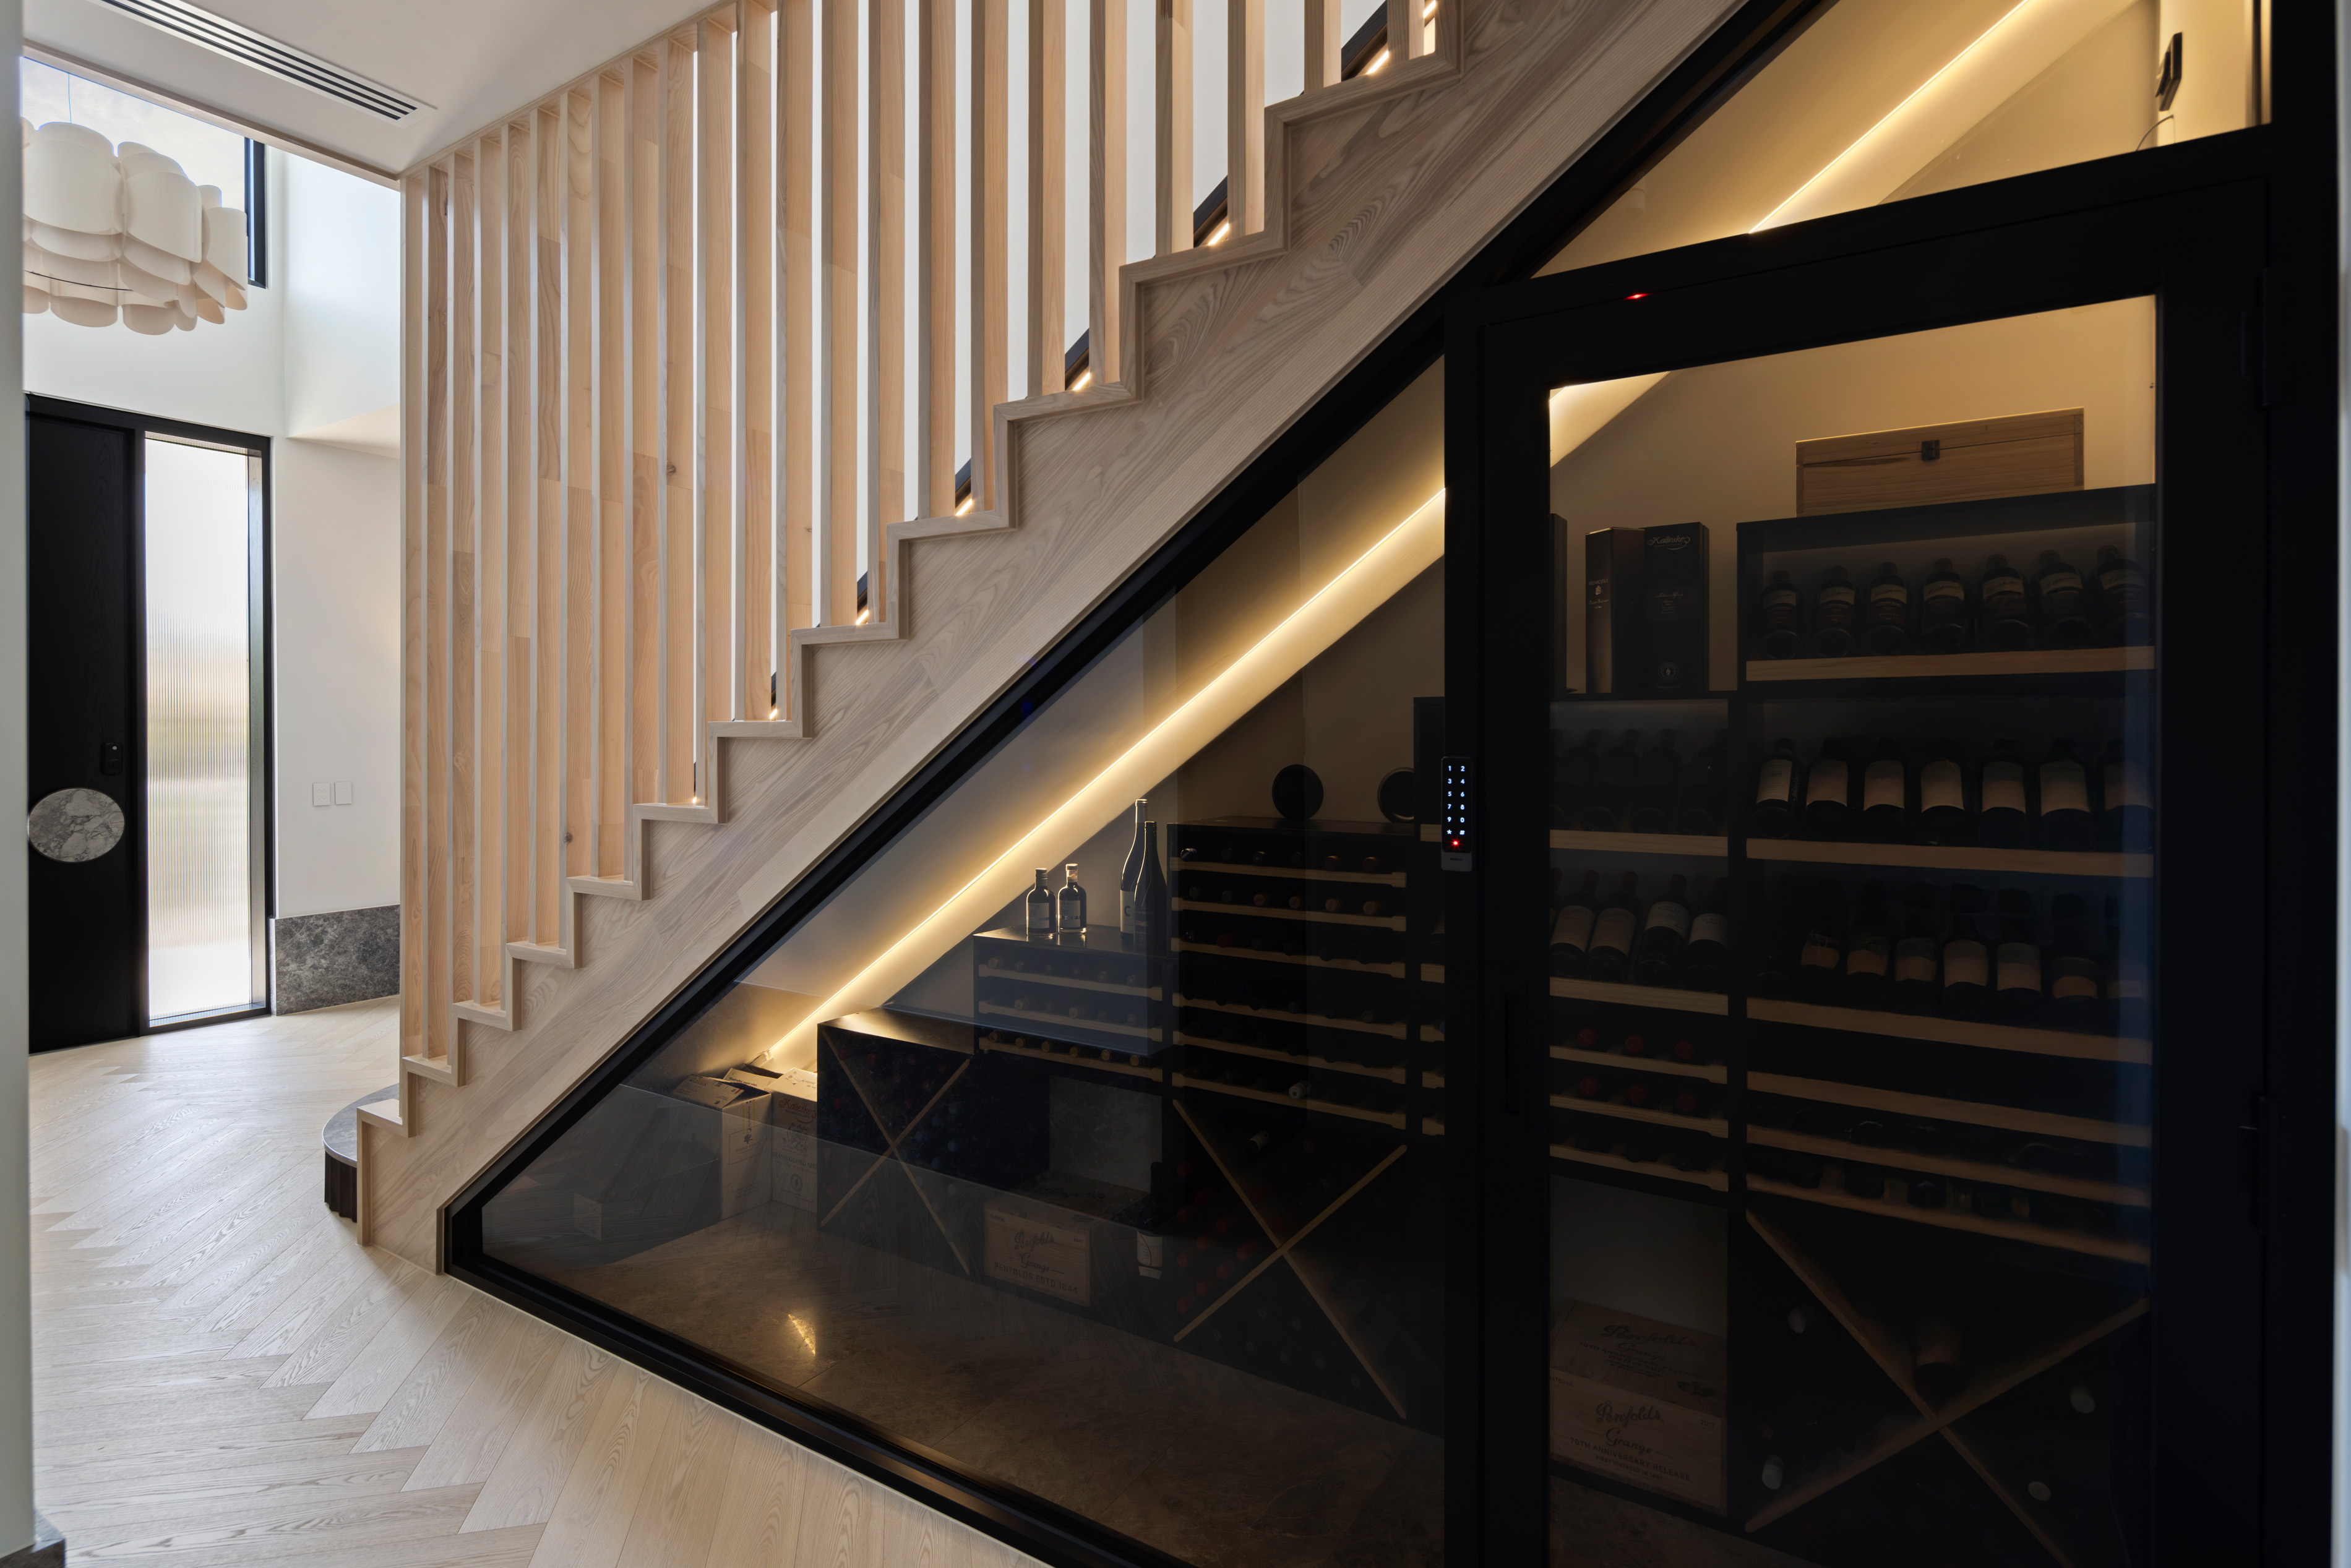
Purpose-built to protect and display the collection while becoming one of the defining architectural features of the home.
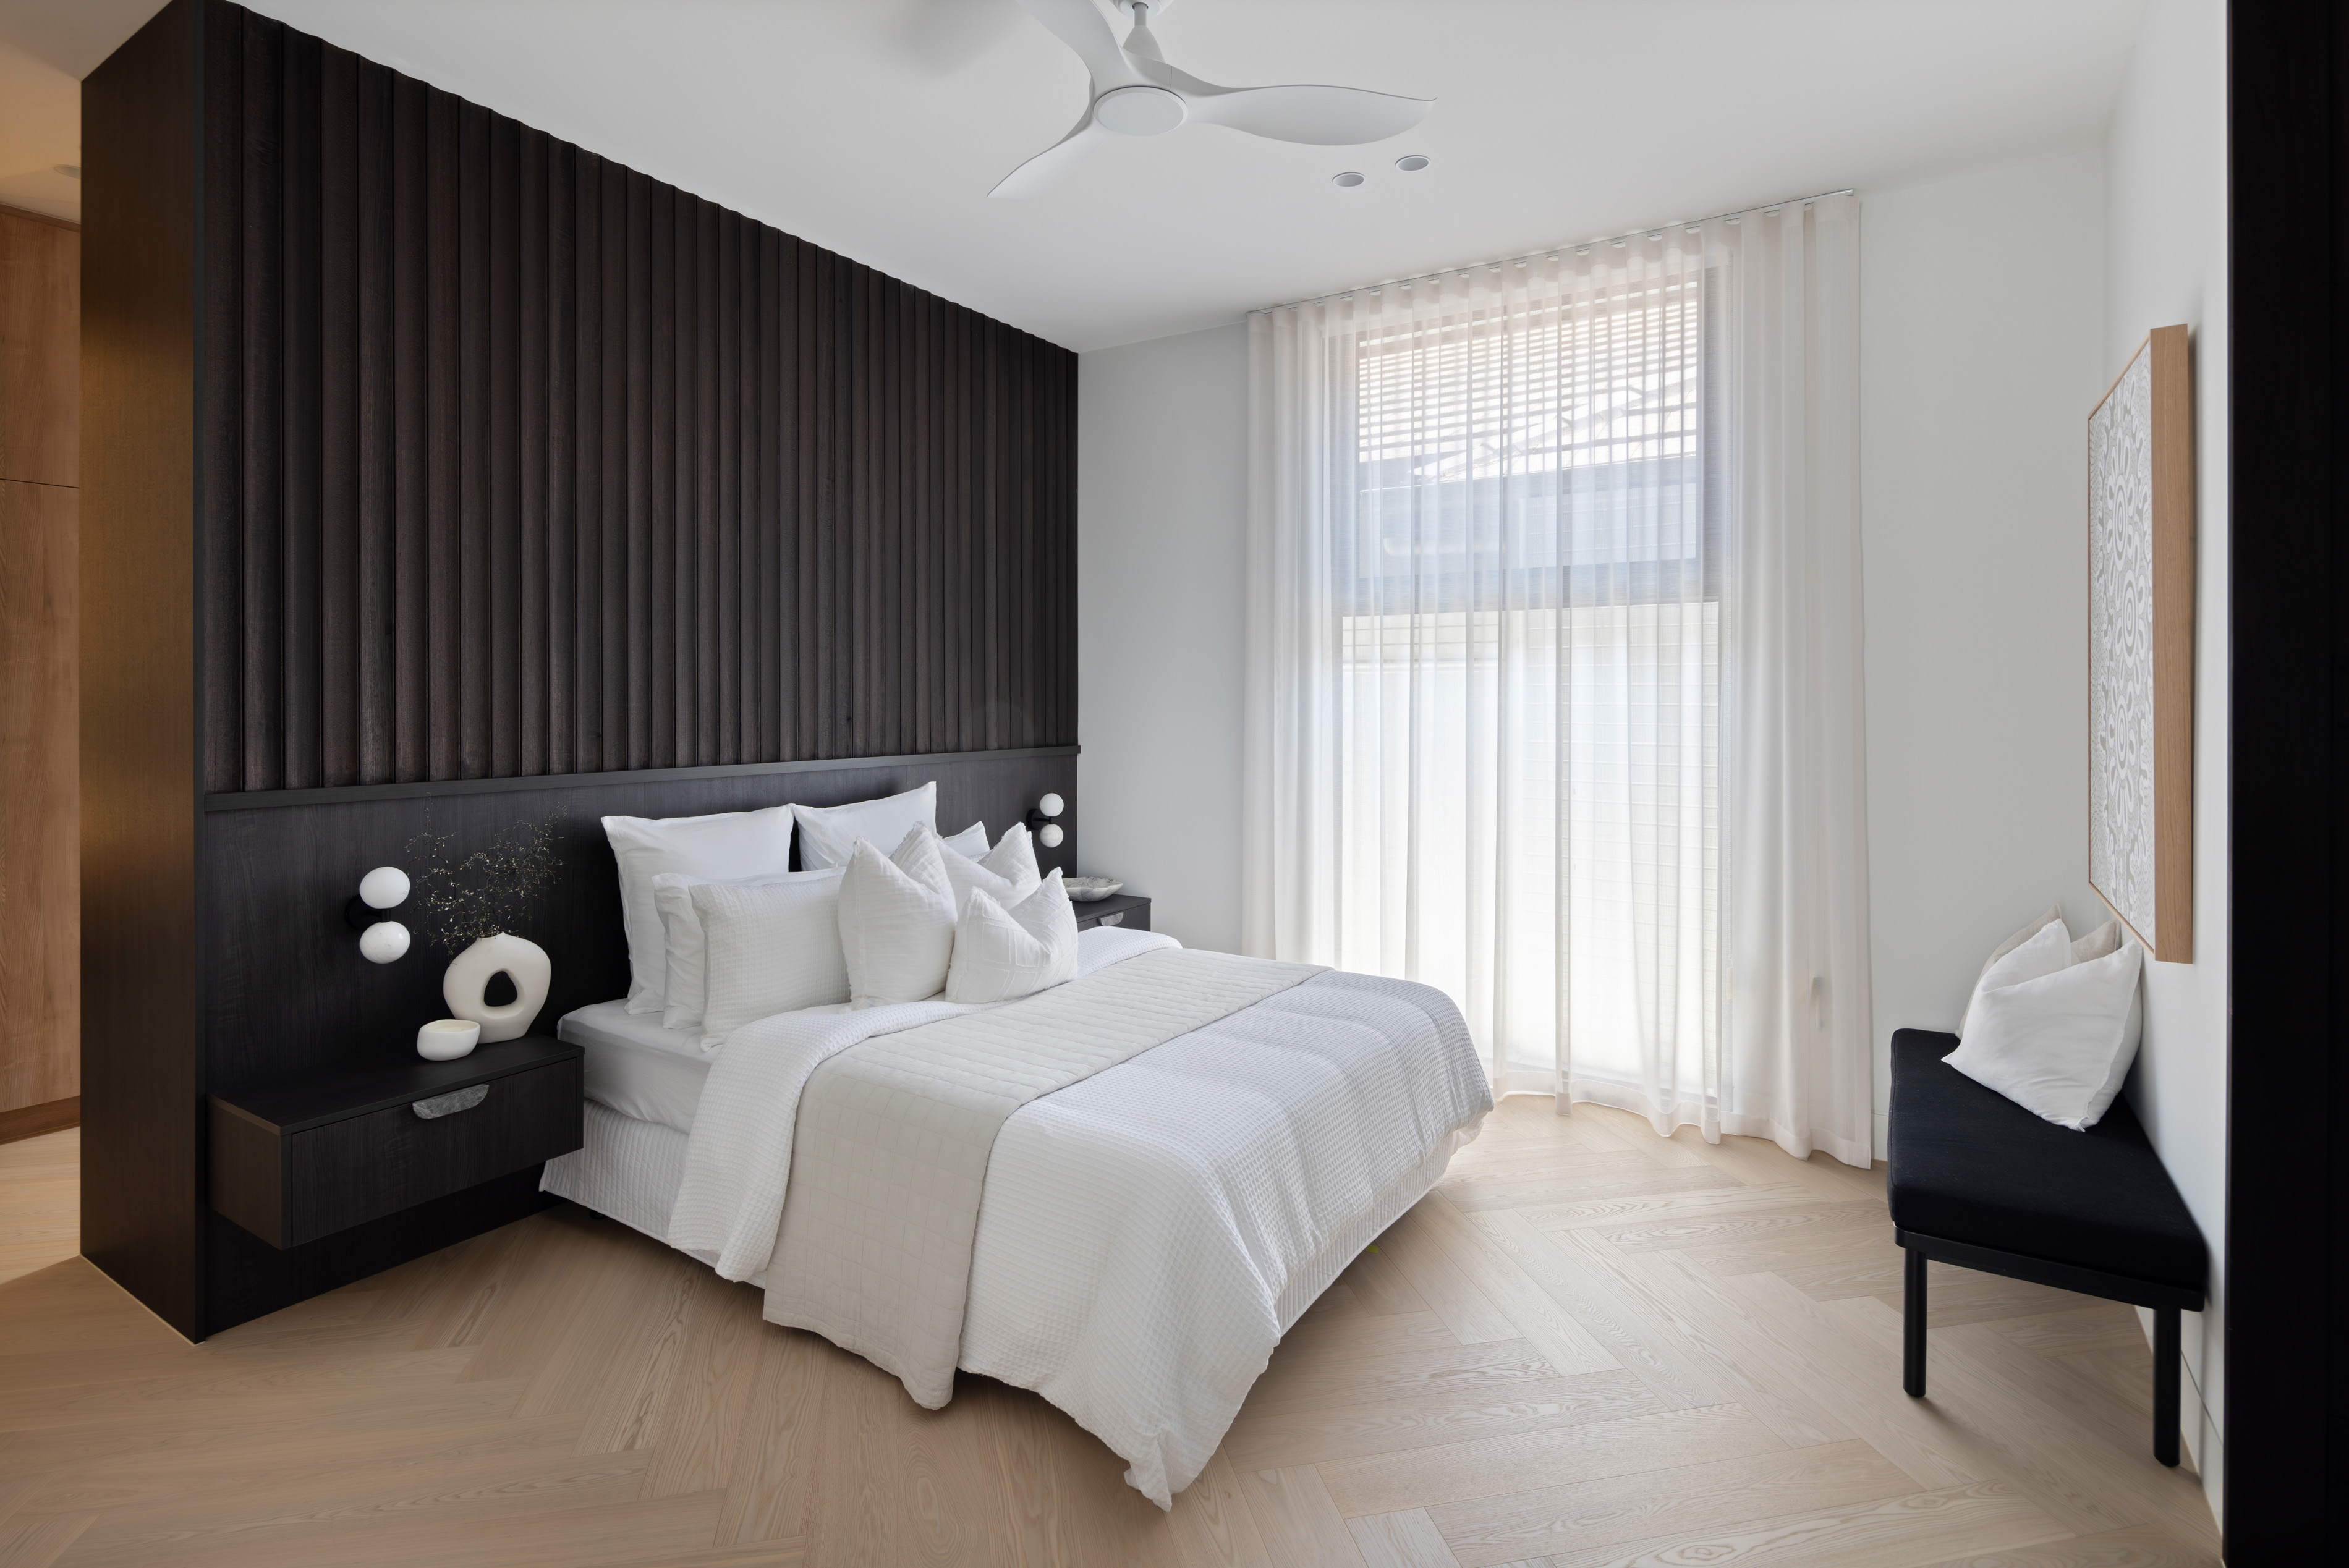
High-density acoustic insulation throughout every internal wall creates a noticeably quieter and more comfortable living environment. It's one of the home's most appreciated features despite being almost completely invisible.
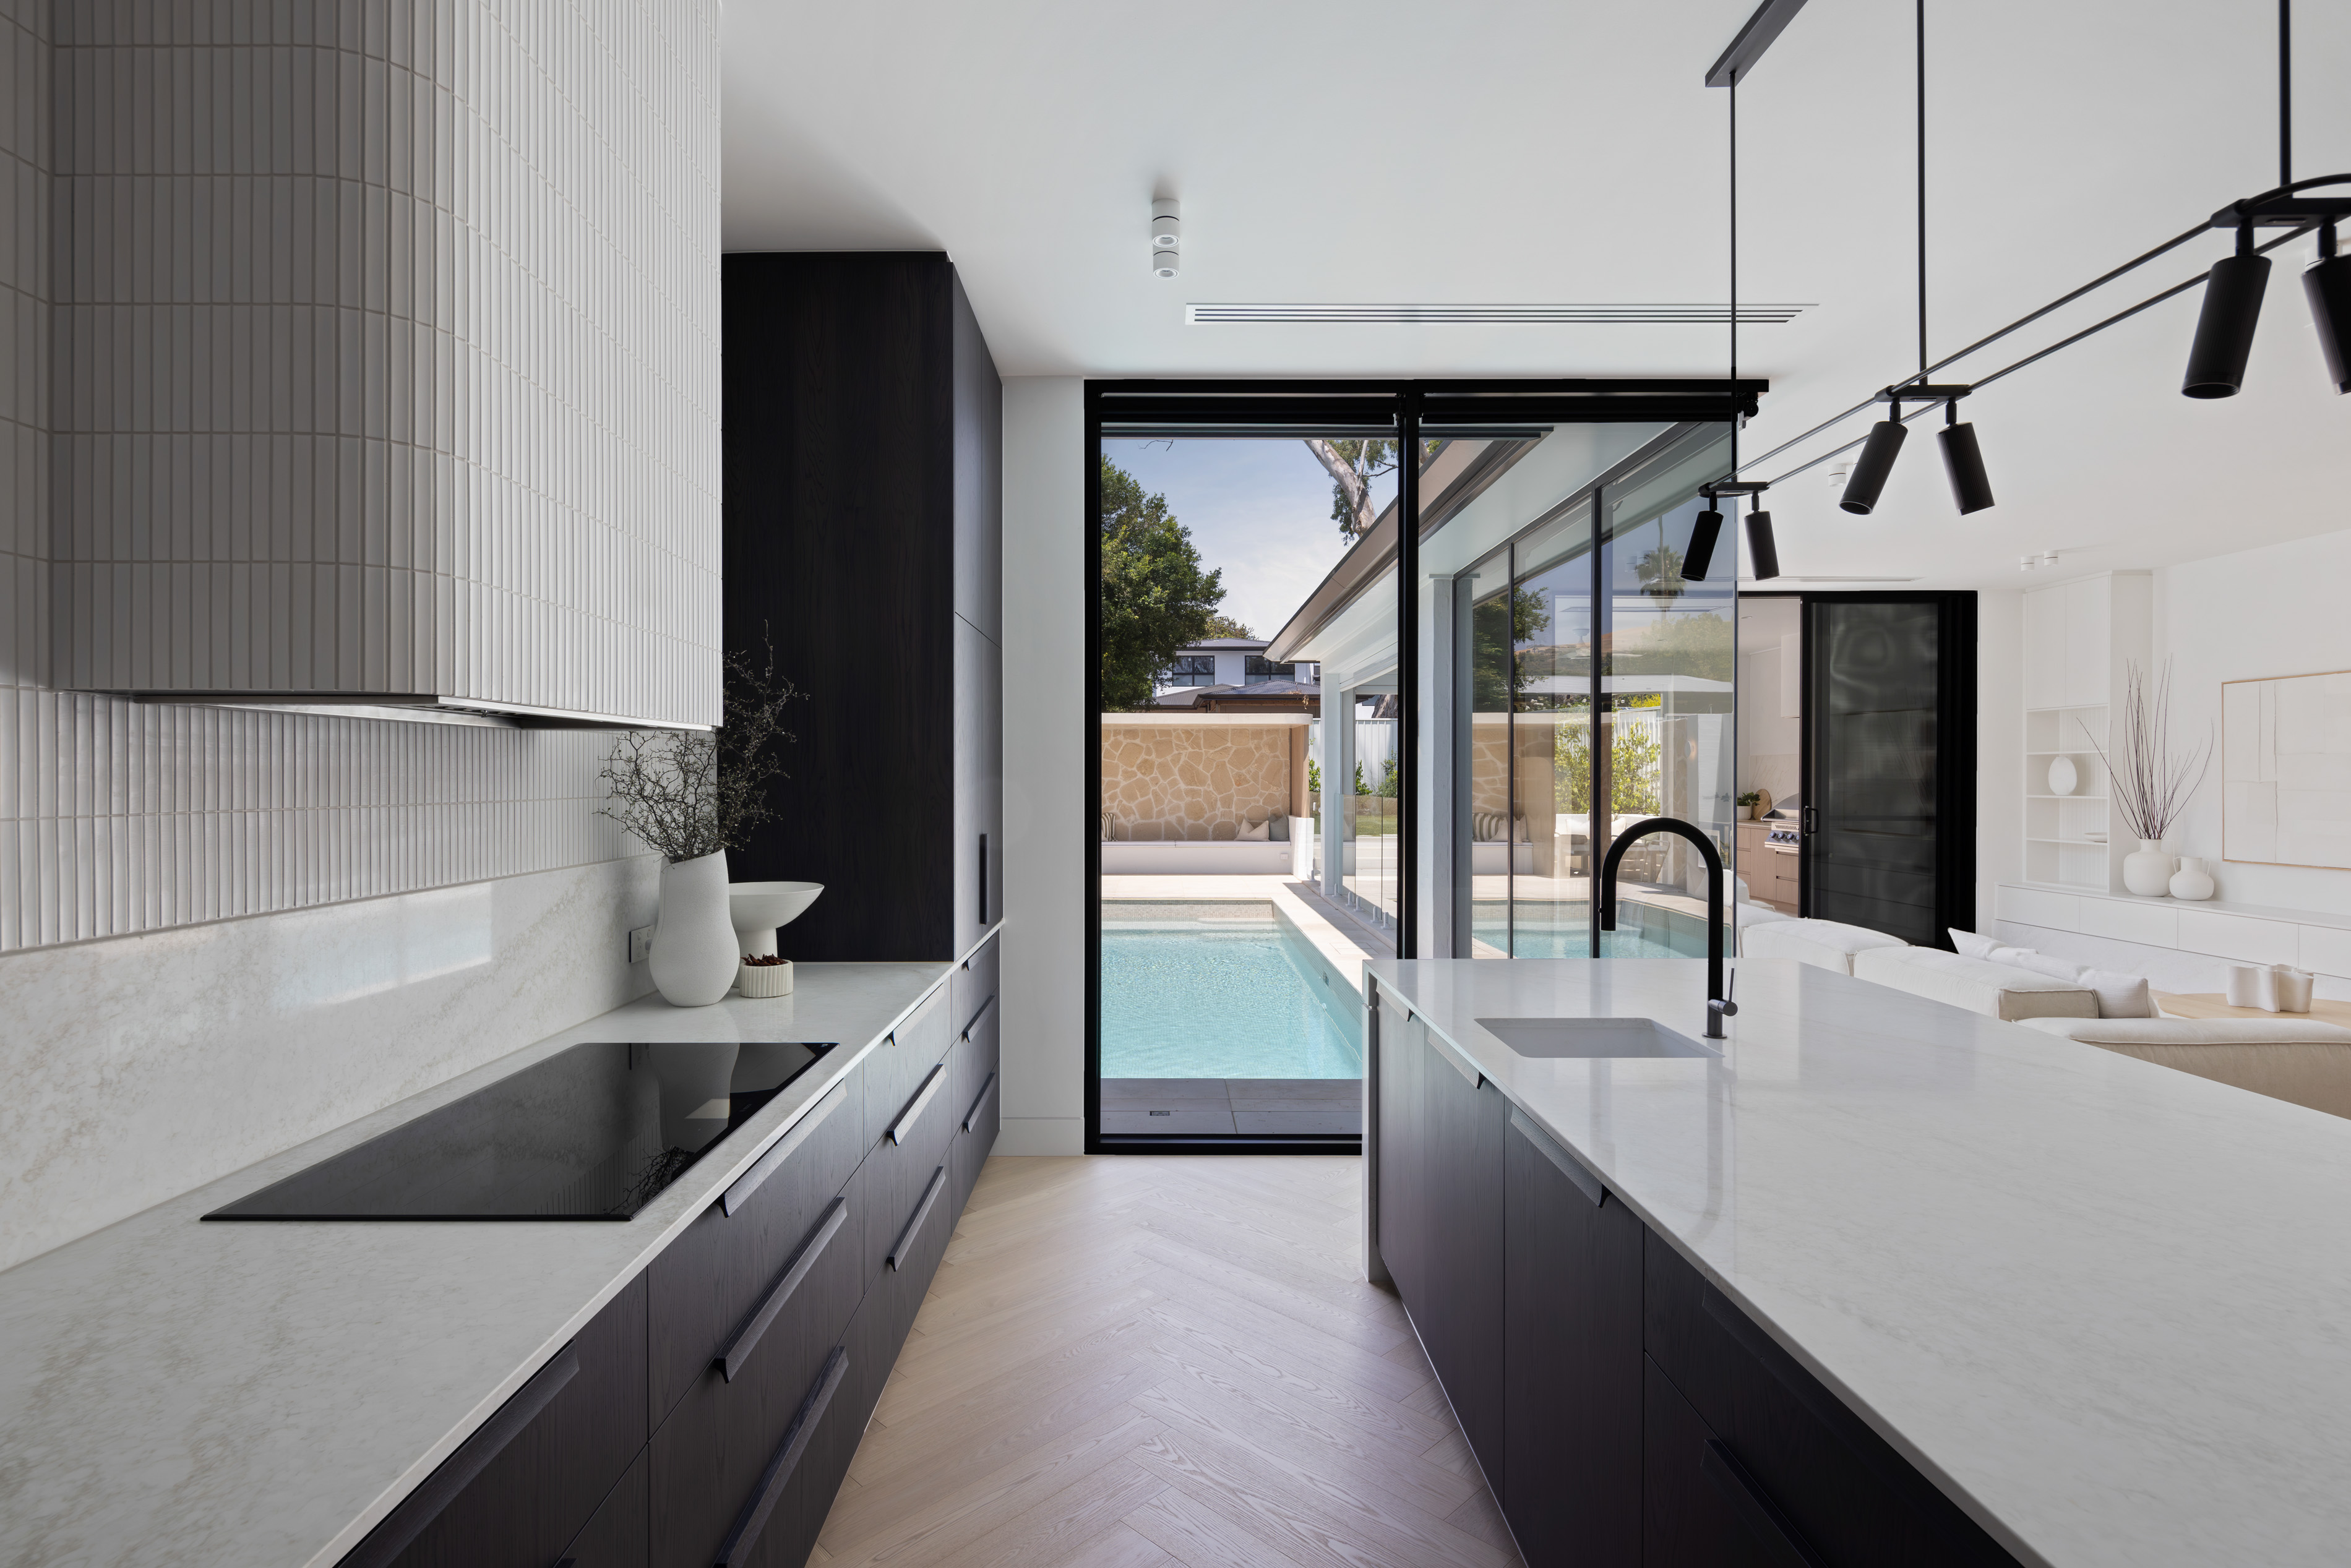
An integrated solar and battery system was designed to significantly reduce reliance on the grid while supporting the way the home operates every day. Sustainability was designed into the home from the beginning rather than added as an upgrade.
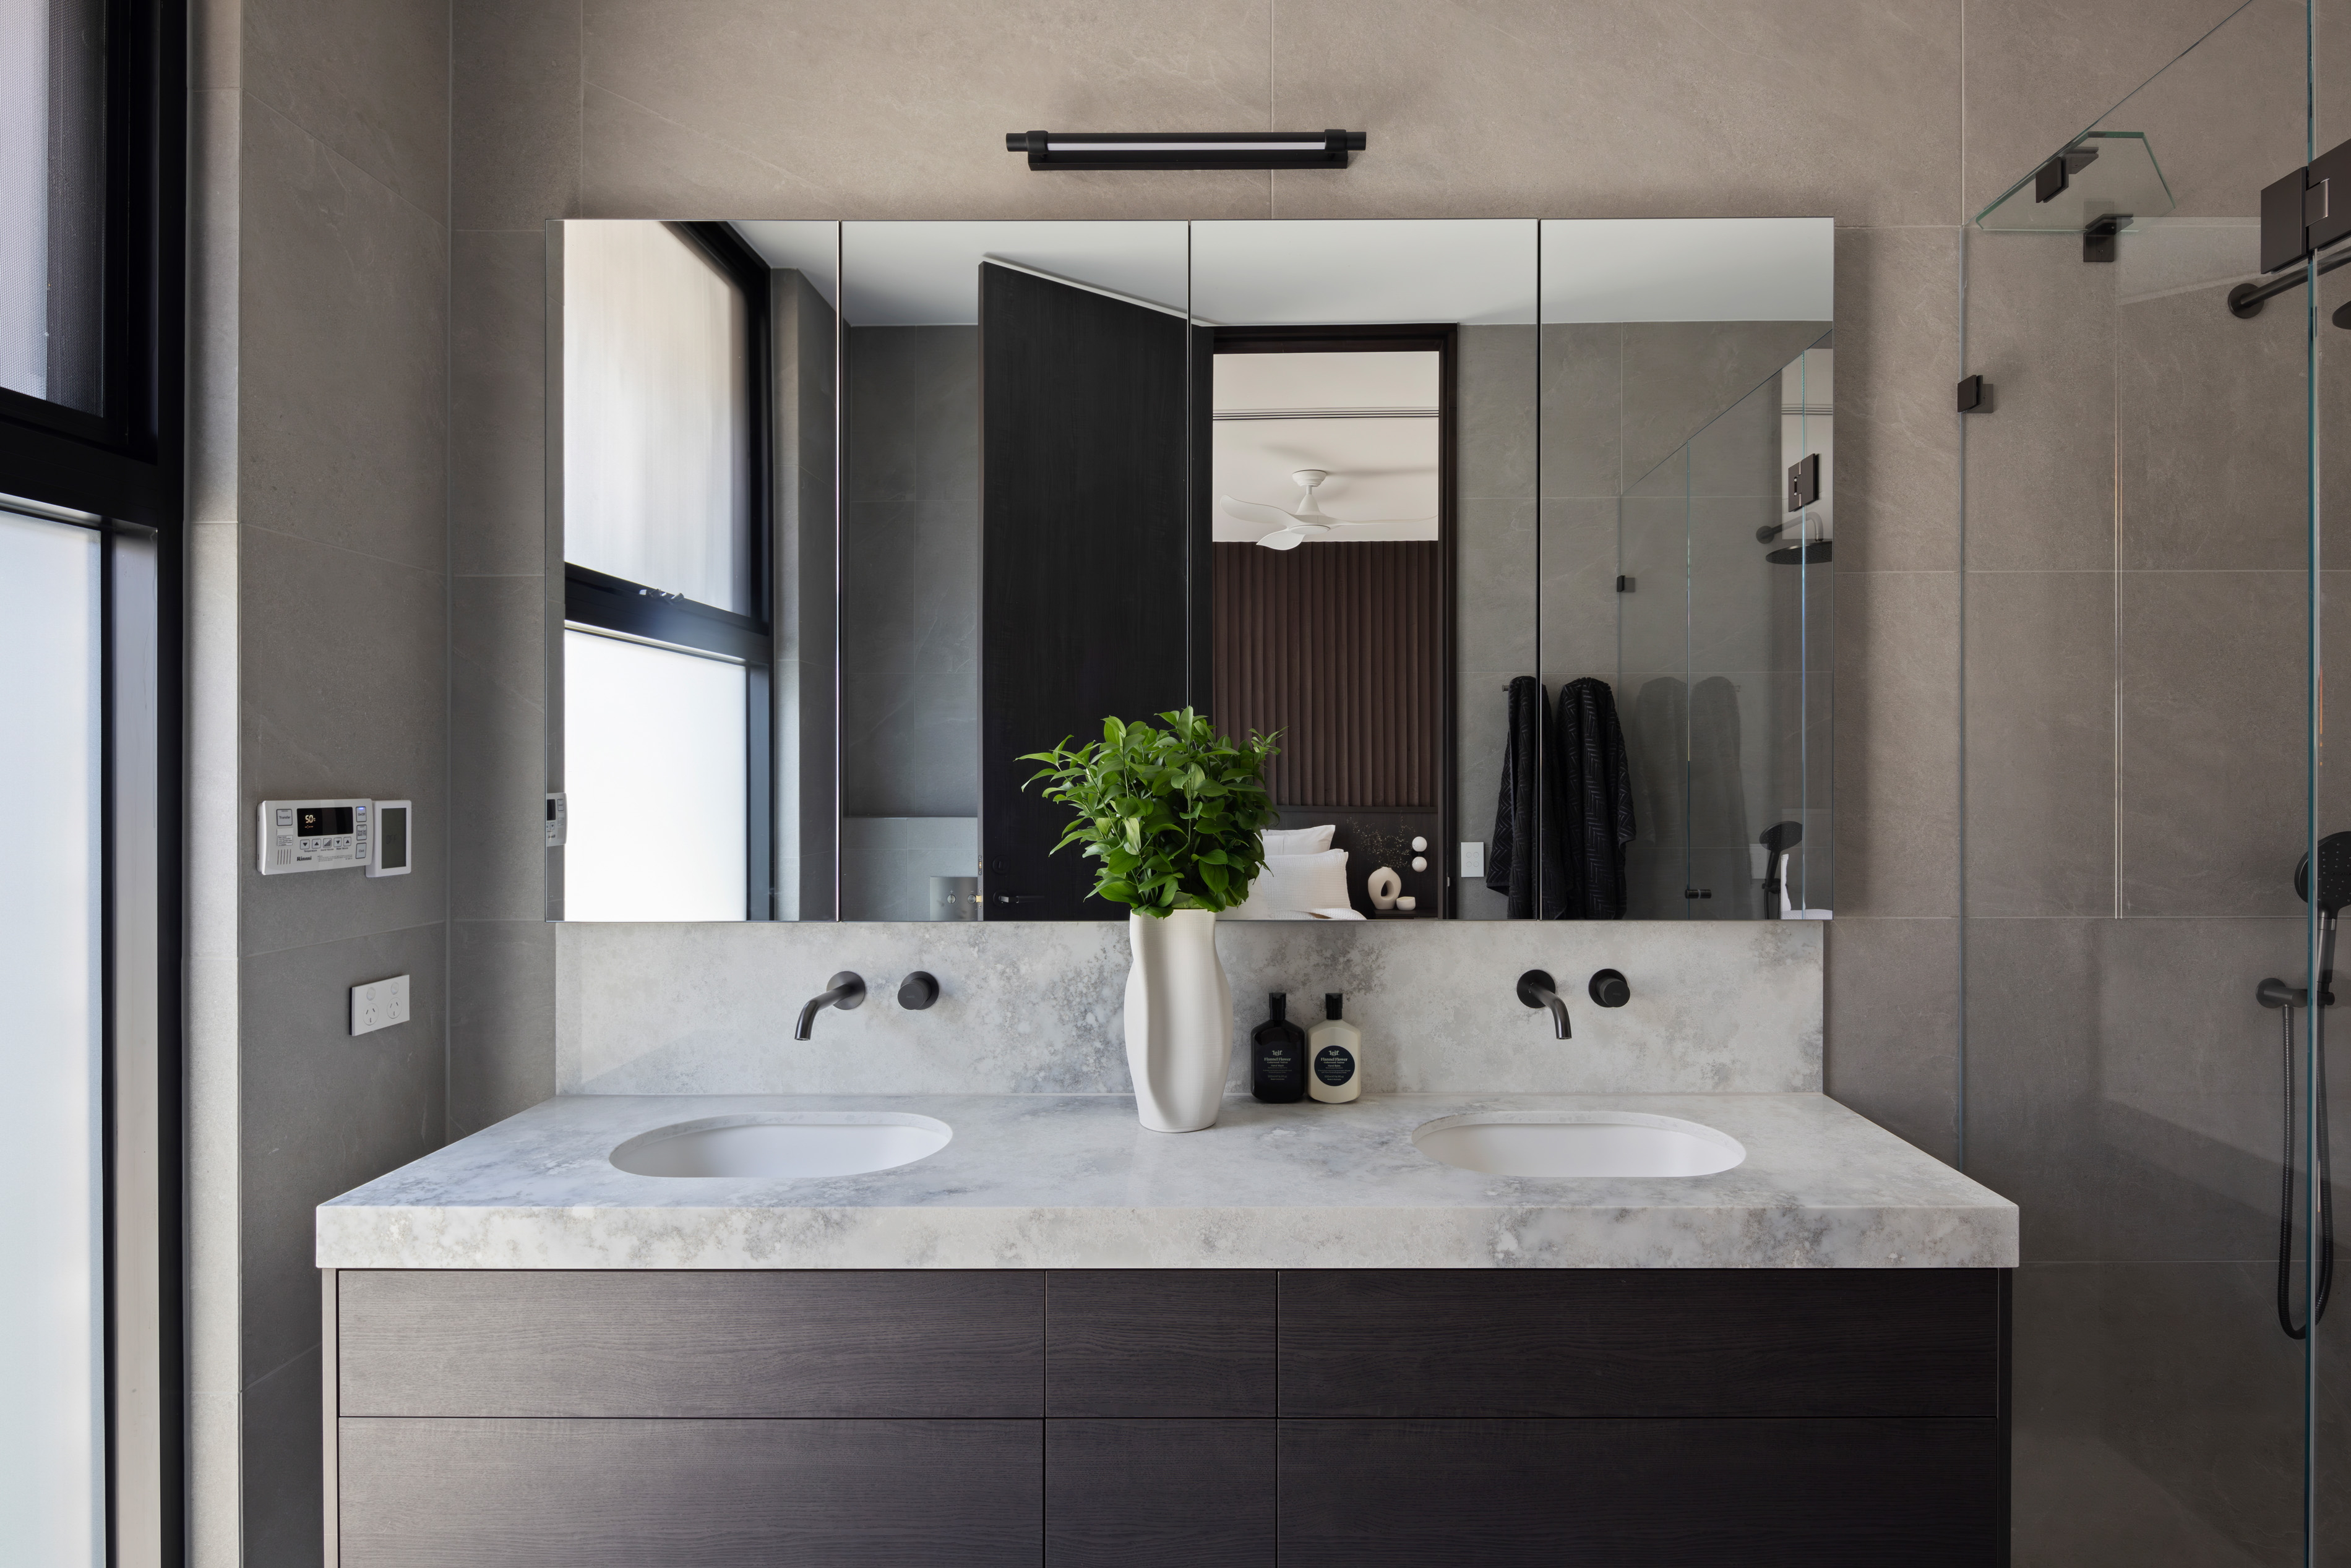
From lighting and security through to the custom triple-stacking sliding gates operating on imported Italian hardware, technology was considered from the earliest design stages. Every system works together to simplify everyday living while remaining almost invisible.
"Looking back at 9 Netherby, I genuinely wouldn't change a thing."
Building your own home leaves nowhere to hide. Every detail reflects your own standards, every decision becomes personal and every compromise is one you have to live with. The thing I'm proudest of isn't one room or one feature—it's the overall quality of finish. From the largest architectural elements to the smallest details, every trade understood the expectation from day one: if something wasn't right, we did it again. That approach demands more time, more discipline and occasionally more difficult conversations, but it's also what separates a good home from one that still feels exceptional years later. Many of the construction philosophies and quality standards that now define AP Designer Homes were refined during this project. In many ways, 9 Netherby became the benchmark we continue to measure ourselves against.
Experience 9 Netherby through film and discover the craftsmanship, thoughtful design decisions and hidden details that define the home beyond what photography alone can capture.
A closer look at 9 Netherby — the spaces, materials and details that define the home.
Every project starts with a conversation, not a quote.
%20Reversed-RGB.svg)