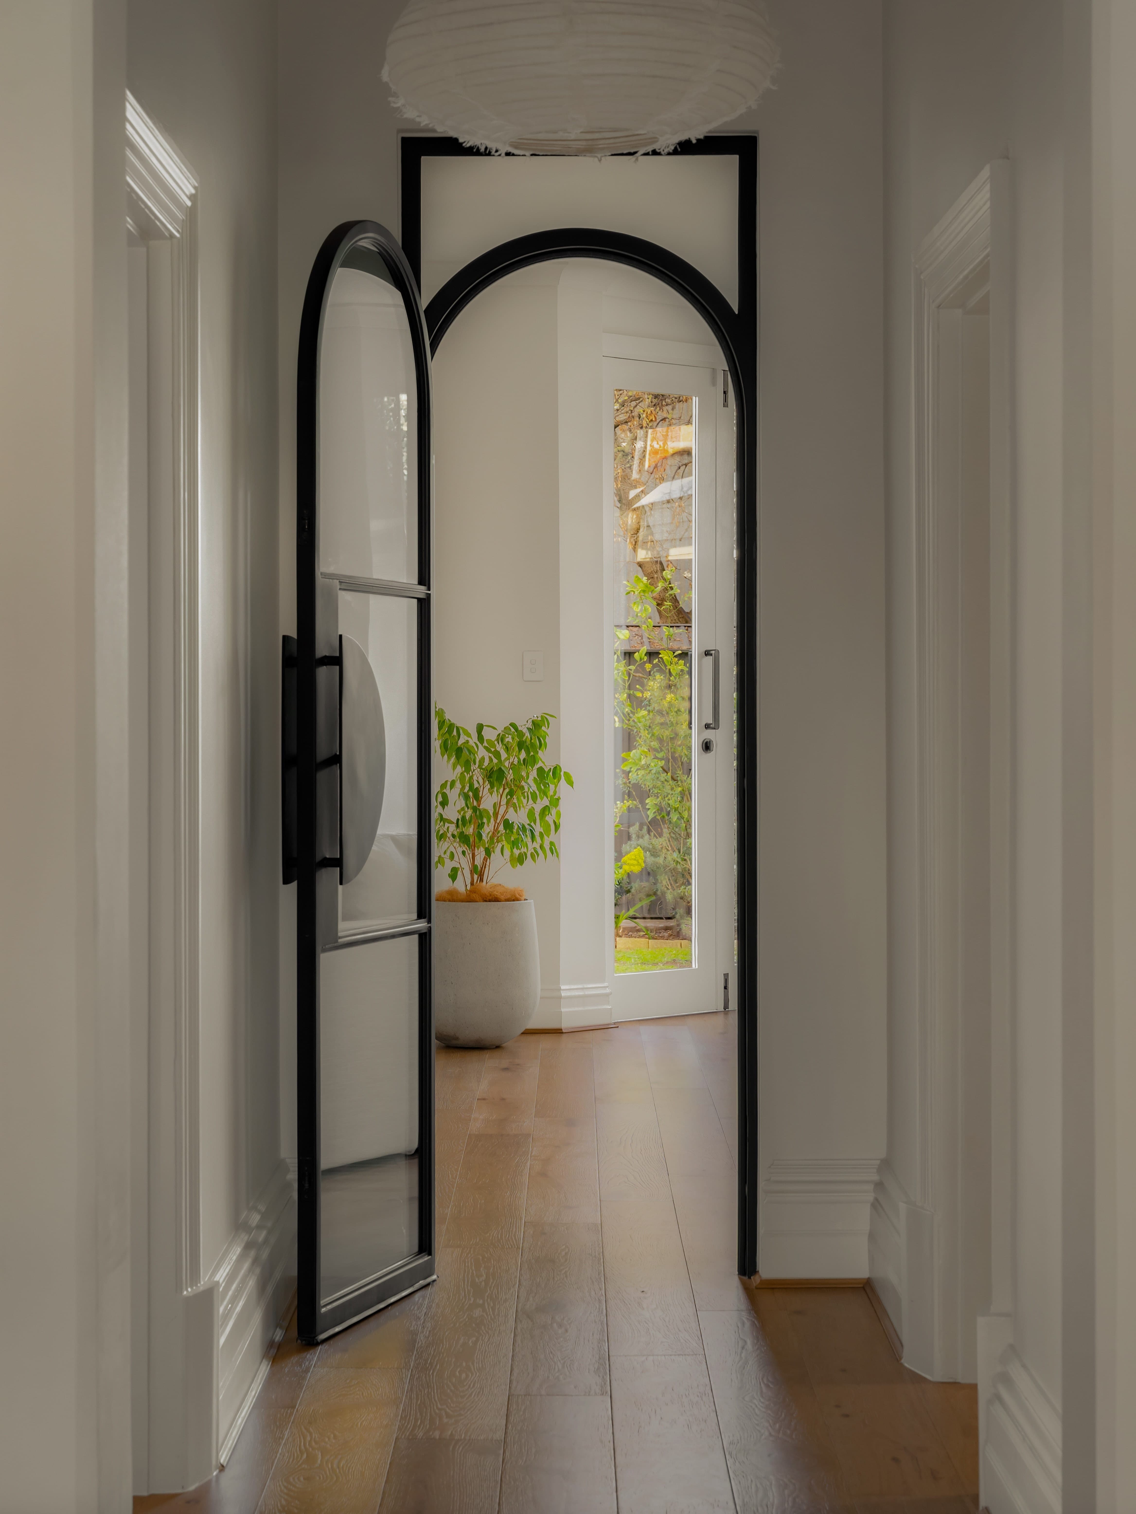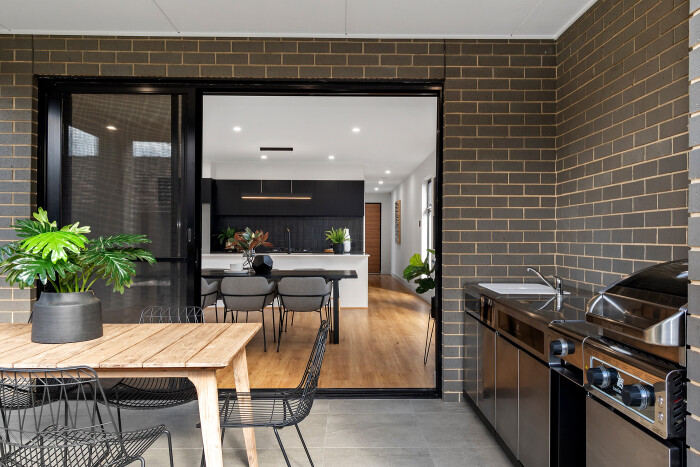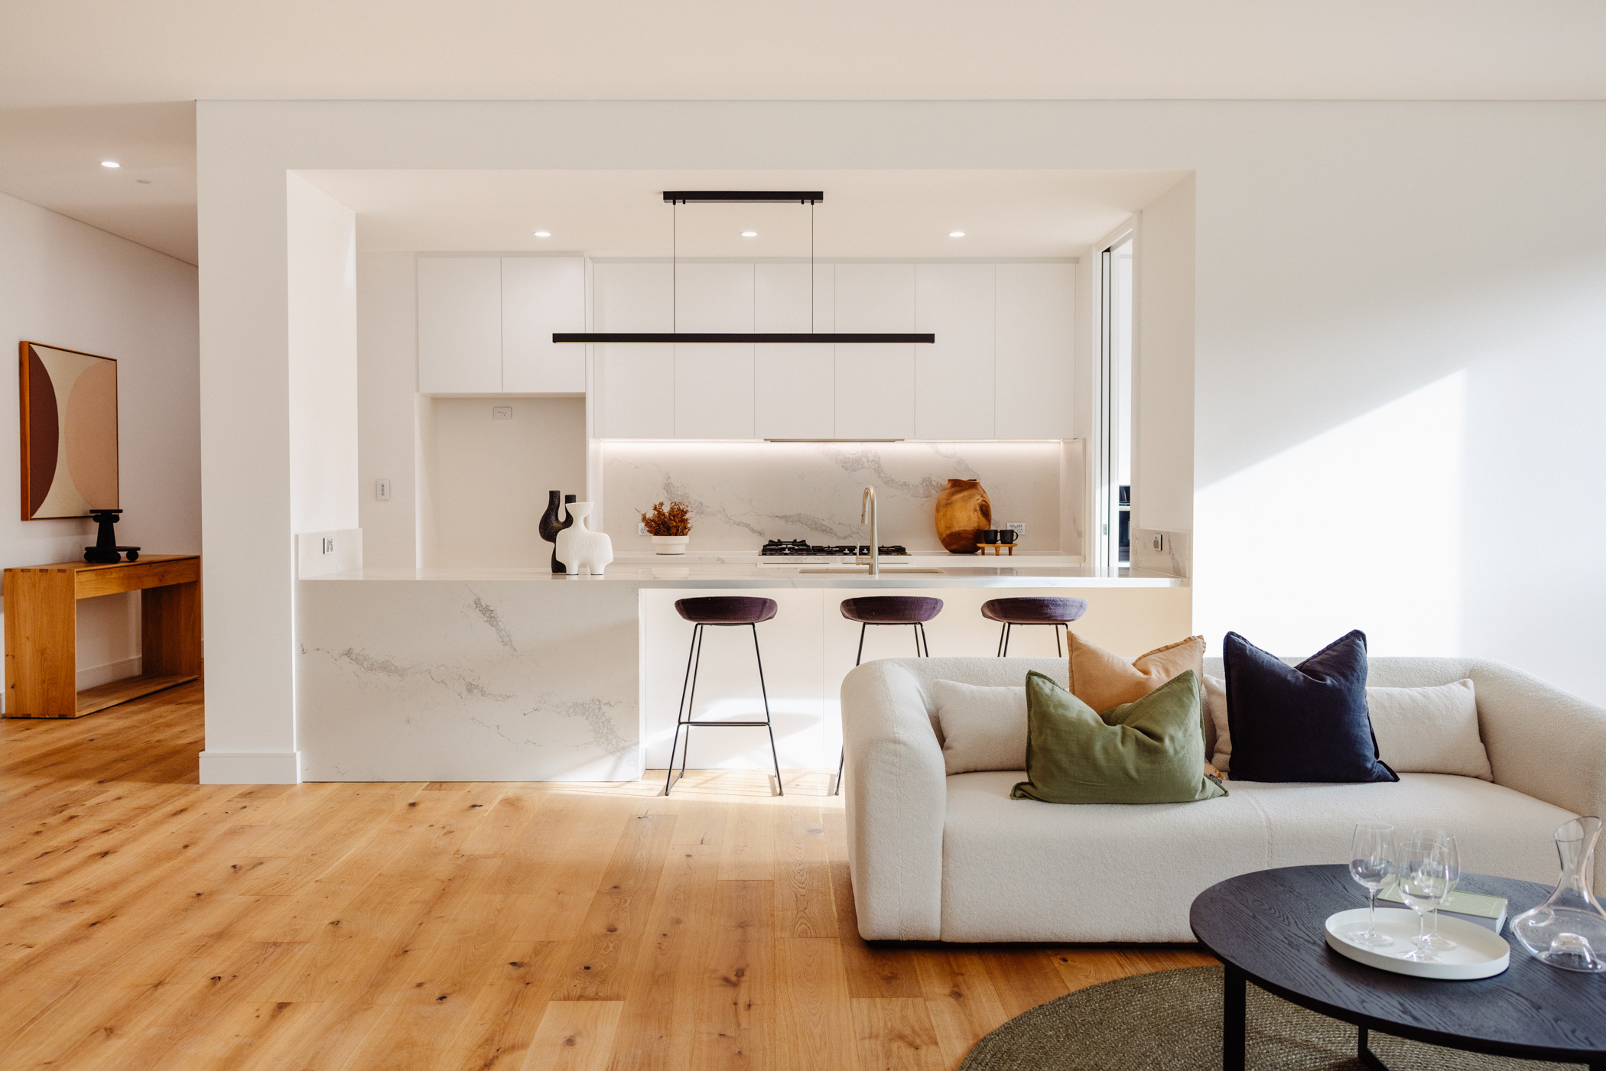
Taken on after construction had already begun and lost its way, 24 Wattle Park became a study in what careful planning, sequencing and communication can recover.
24 Wattle Park didn't begin with AP Designer Homes. Construction was already underway when the owner approached us — introduced through one of our long-standing real estate relationships — looking for a builder willing to step into a difficult situation and steady it. The lower concrete structure was complete, but several critical elements, including civil works, masonry retaining walls and underfloor plumbing, had not been resolved before the build moved ahead. Rather than dwelling on how the project had reached that point, our first task was simply to understand exactly where it stood. Only then could we plan the next steps with any confidence — and begin rebuilding trust in the process through clear communication and methodical, well-sequenced construction.
Getting the build moving again was less about fixing individual problems and more about rebuilding the process around it. Selections still had to be finalised, and the construction sequence needed significant revision to bring it back into a logical order. At the same time, the family continued to refine their vision as the home took shape — introducing a concrete swimming pool and reworking the front landscaping well after major structural work had begun. Accommodating those changes took flexibility and careful coordination: every new decision had to be planned back through a build already in progress, without compromising what had already been done.
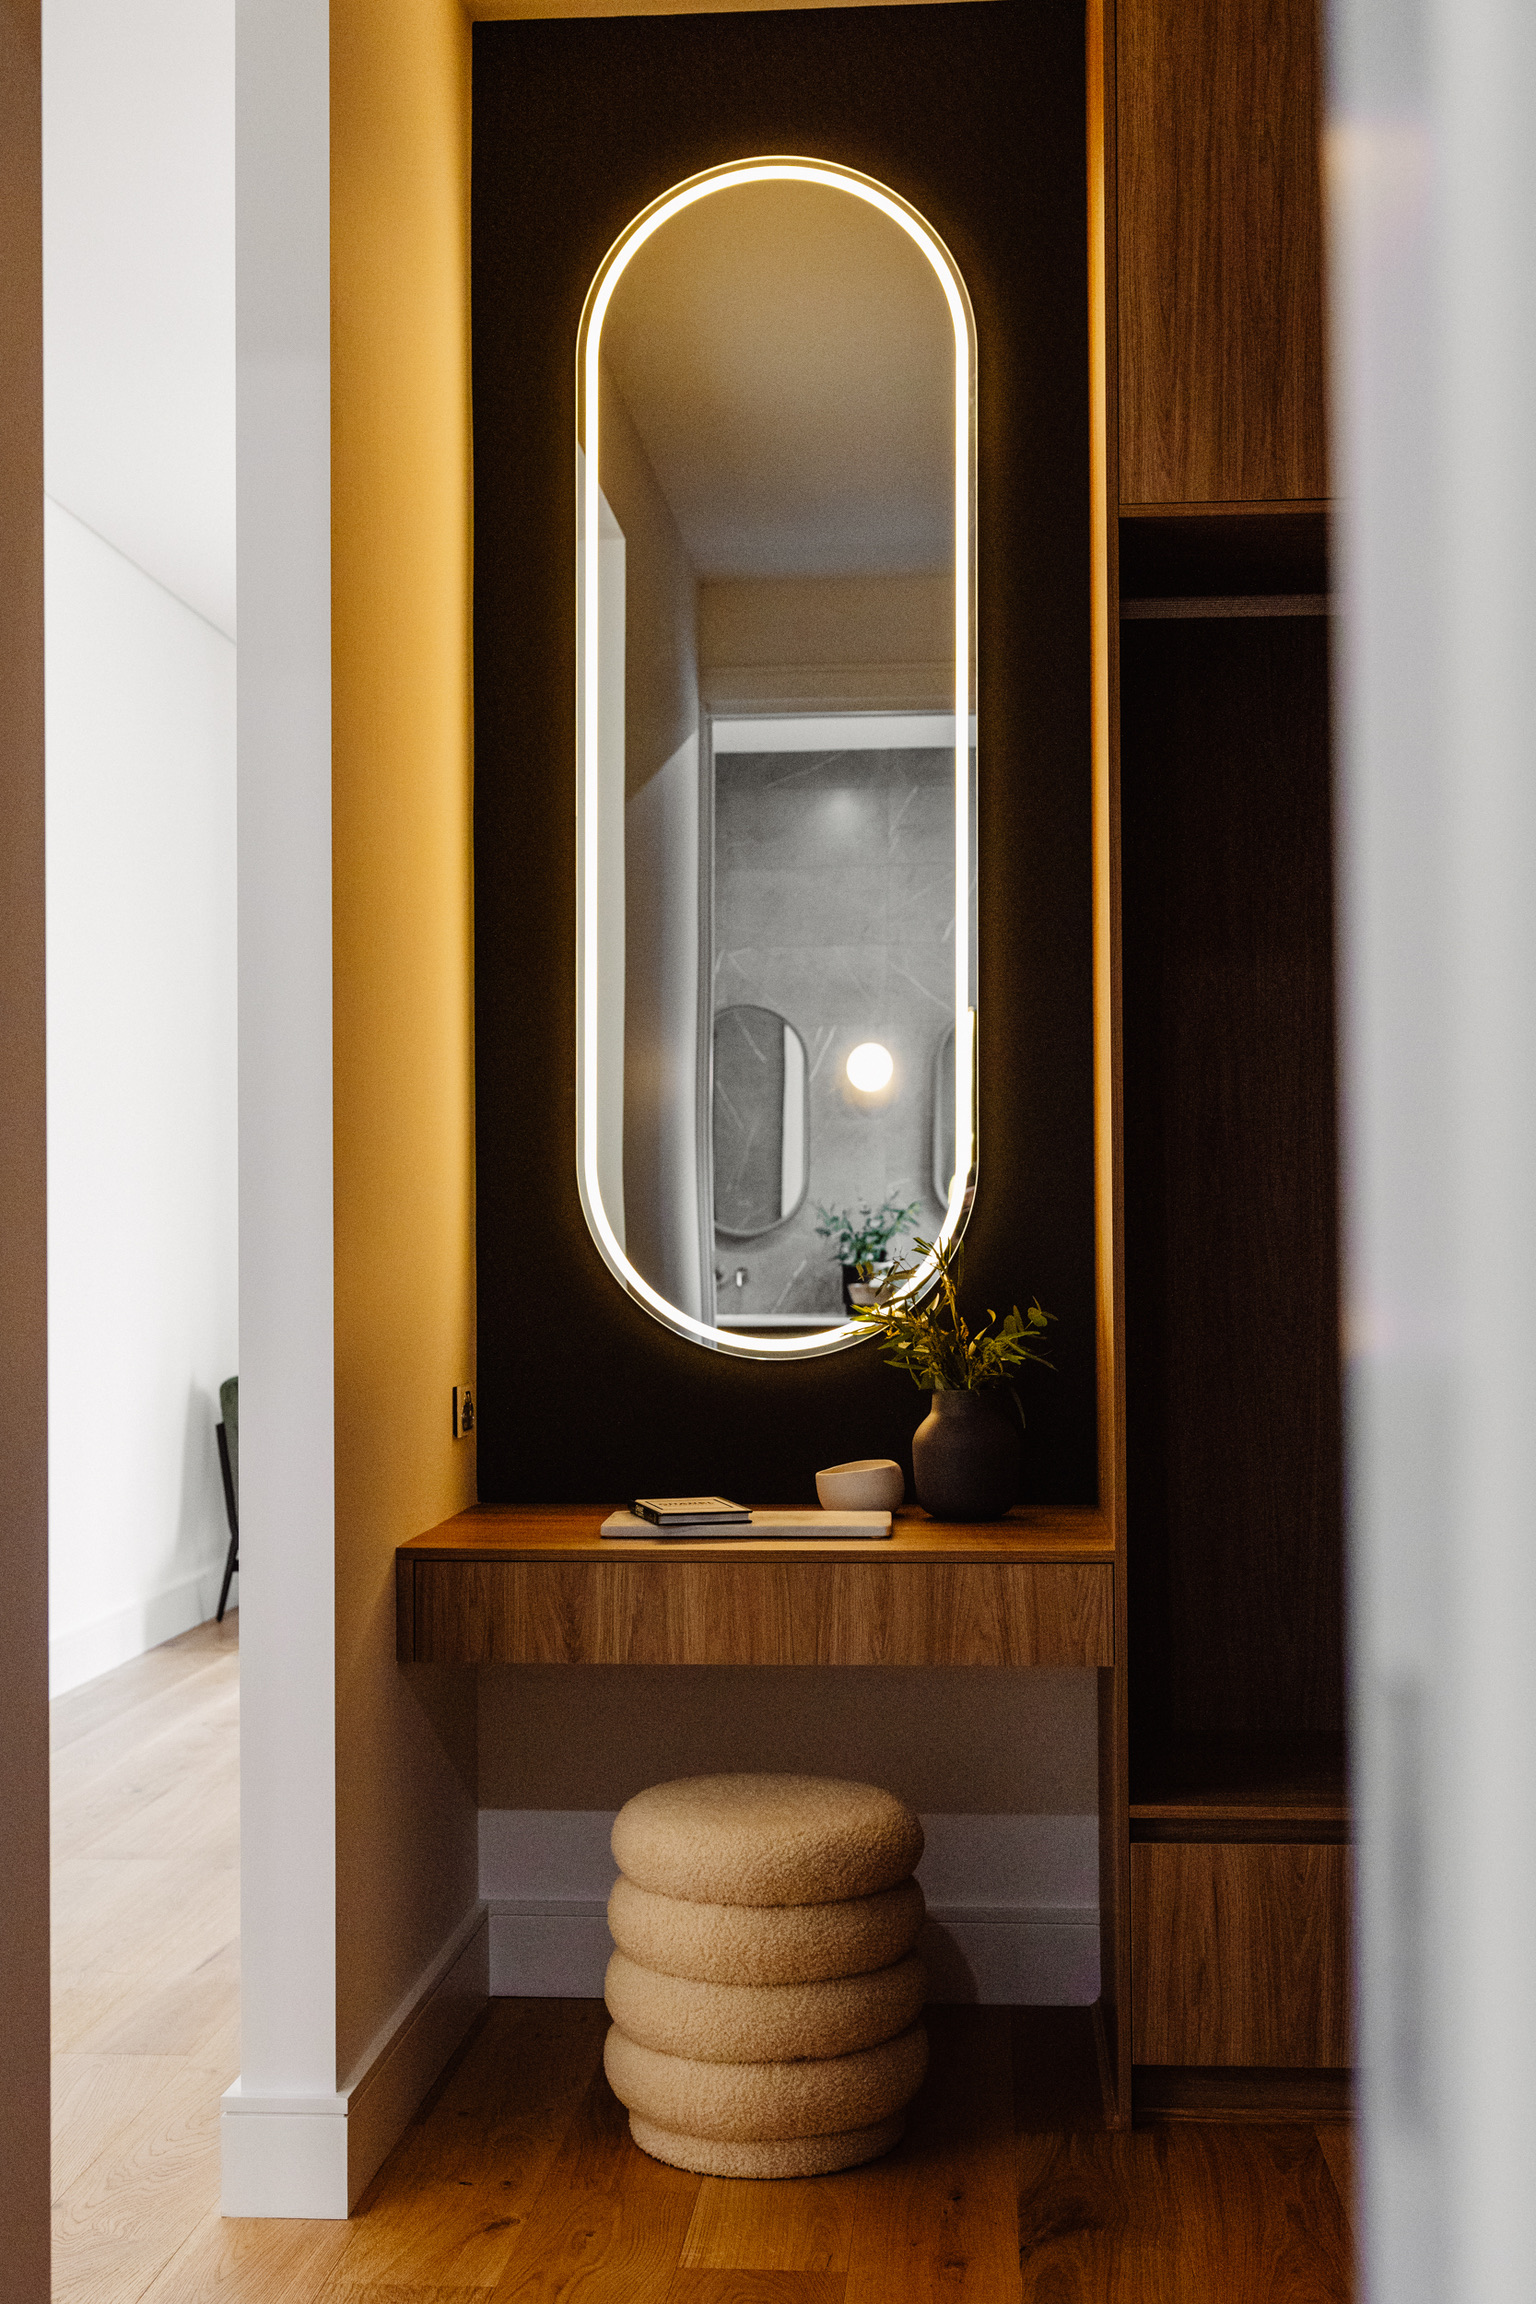
Beneath the challenges, the reason for the home never changed. 24 Wattle Park was always intended to grow with the family — a contemporary home designed so that the owner's parents could one day live alongside the family, with generous, connected spaces for everyday life across three levels. Planning for multiple generations under one roof shaped decisions throughout the build. The finished home reflects not only that original vision, but the resilience and collaboration it took to bring the project back on track — and the craftsmanship required to make all of it feel effortless.
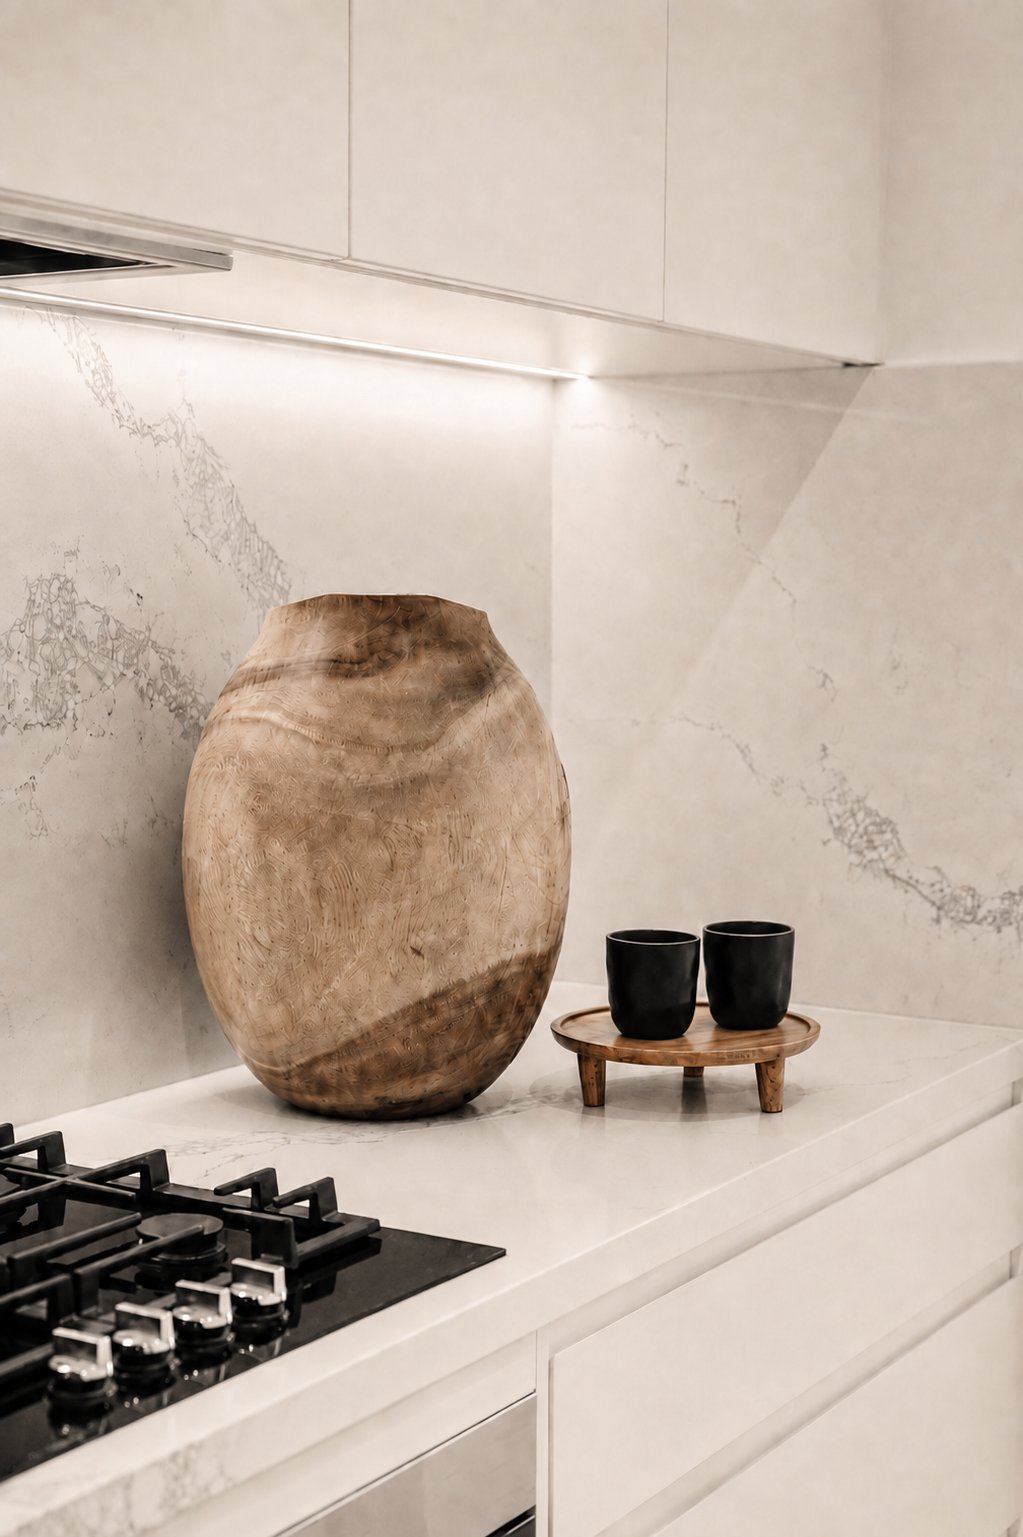
The site gave nothing away easily. Steep and tightly constrained, with limited access, it demanded significant engineering simply to build on — rear and boundary retaining walls, and excavation that had to be carried out after construction was already underway rather than before. Integrating a concrete swimming pool into a project already in motion added another layer of complexity. Each of these was solvable, but only through careful planning and sequencing: understanding how one stage affected the next, and staging the work so that complex construction could continue safely without undoing progress already made.
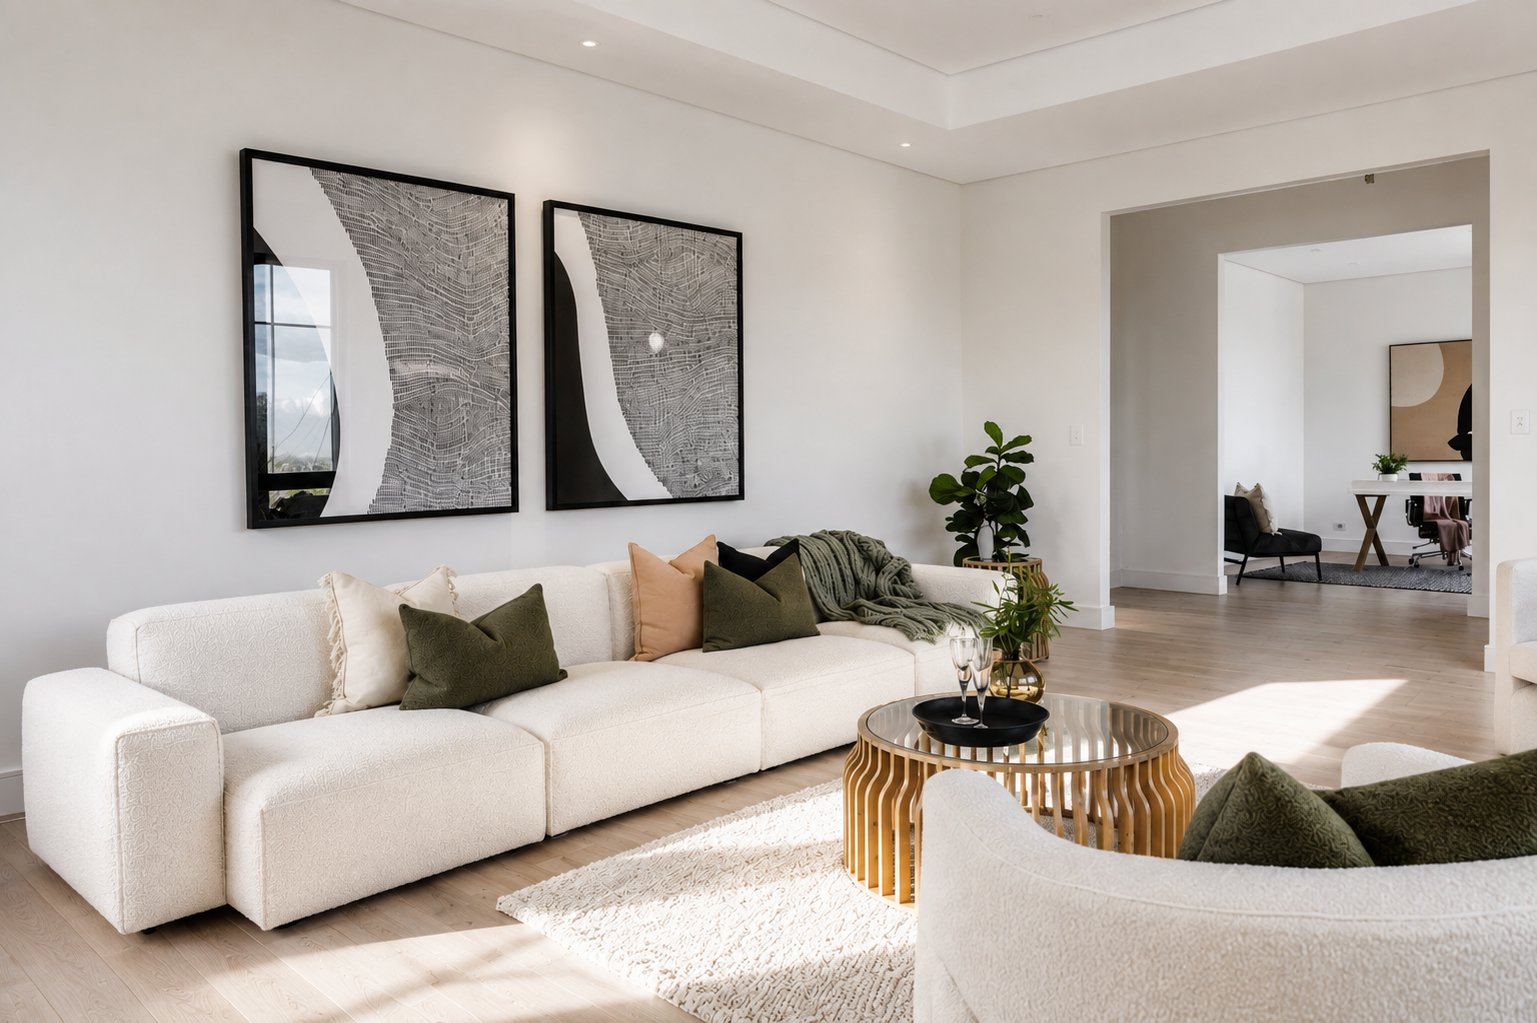
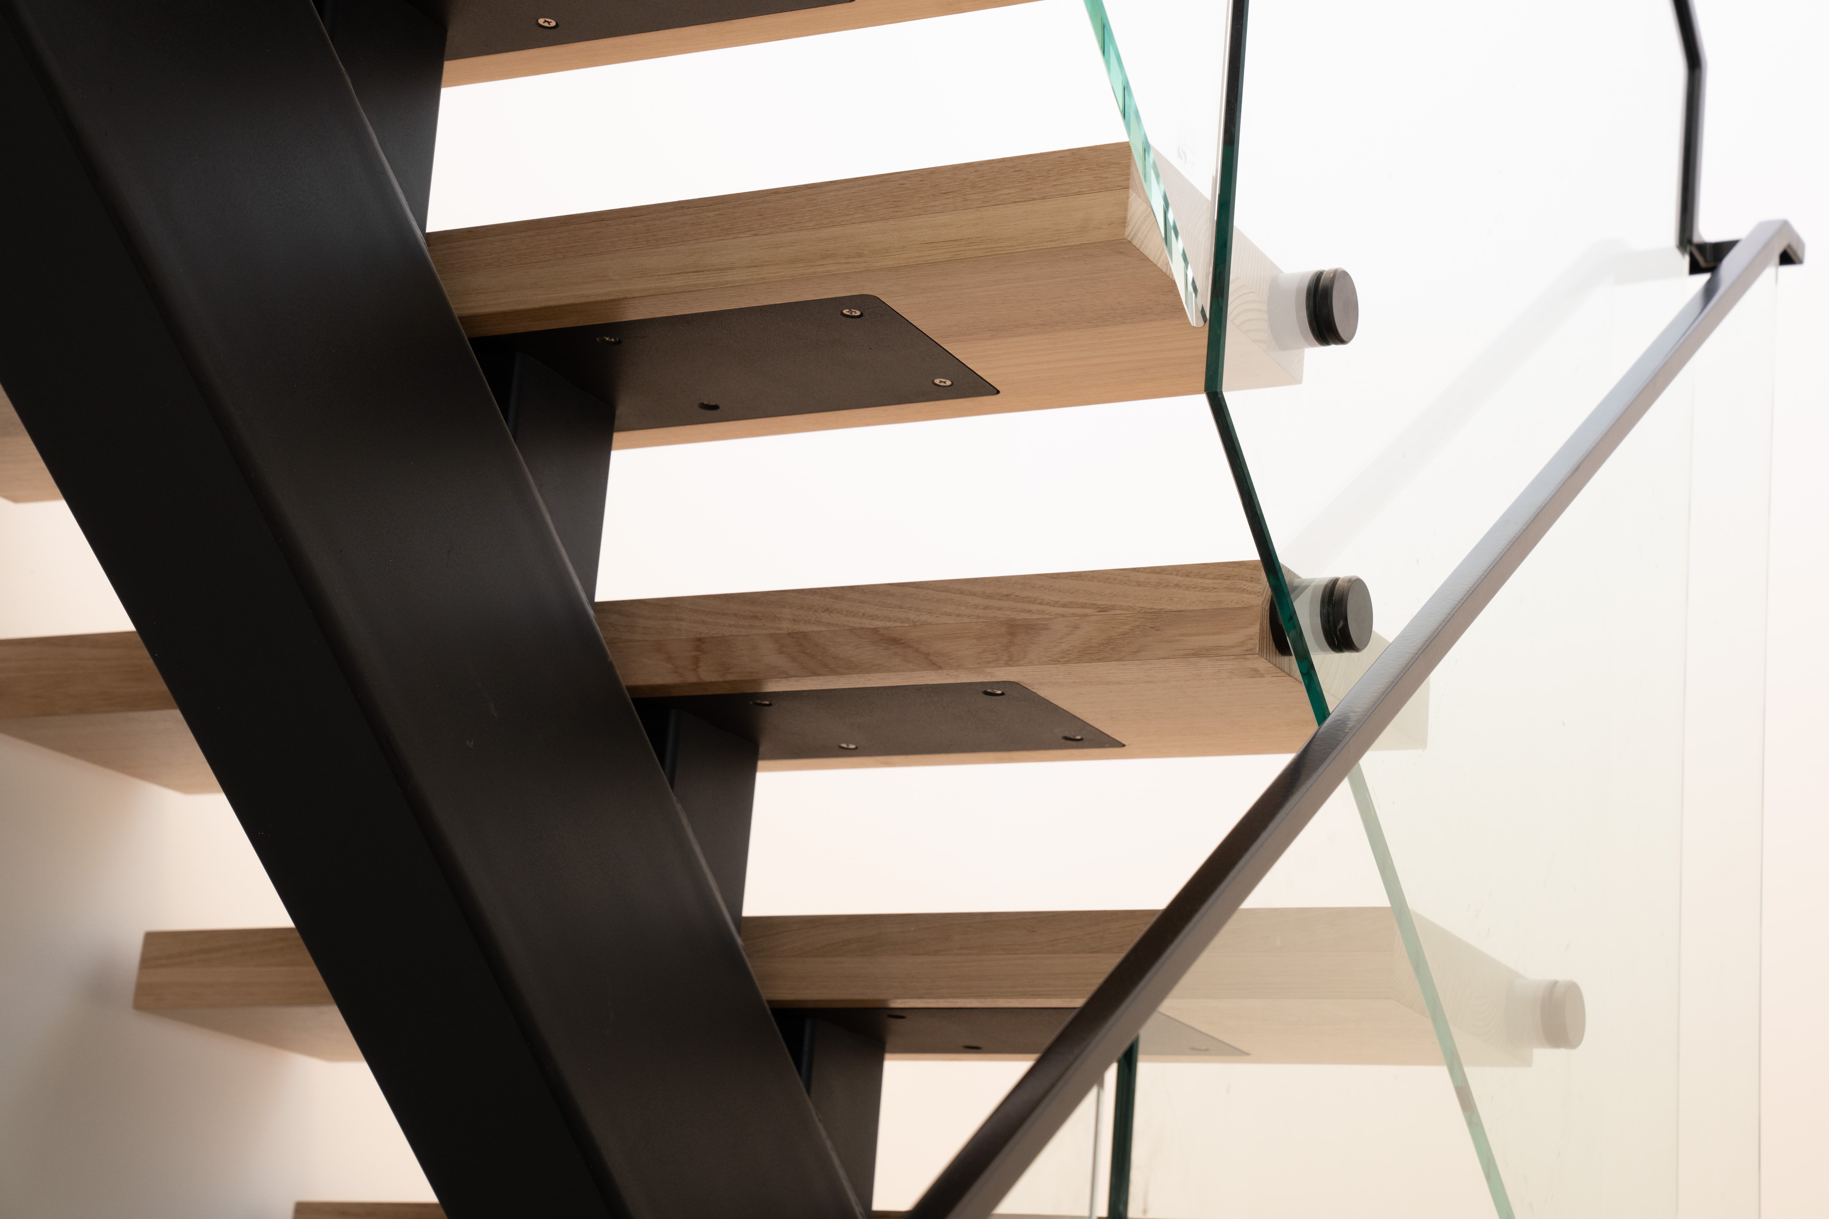
For all its structural complexity, the home had to work simply for the people living in it. A three-storey staircase became the connecting spine of the house, linking every level into a single, legible whole. A four-car garage anchors the lowest level, while the generous family spaces above are planned for the realities of multi-generational living — room to gather, and room to retreat. Internal layouts were revised where needed to improve how the spaces flowed and functioned, always balancing the home's considerable scale against the everyday practicality several generations under one roof require.
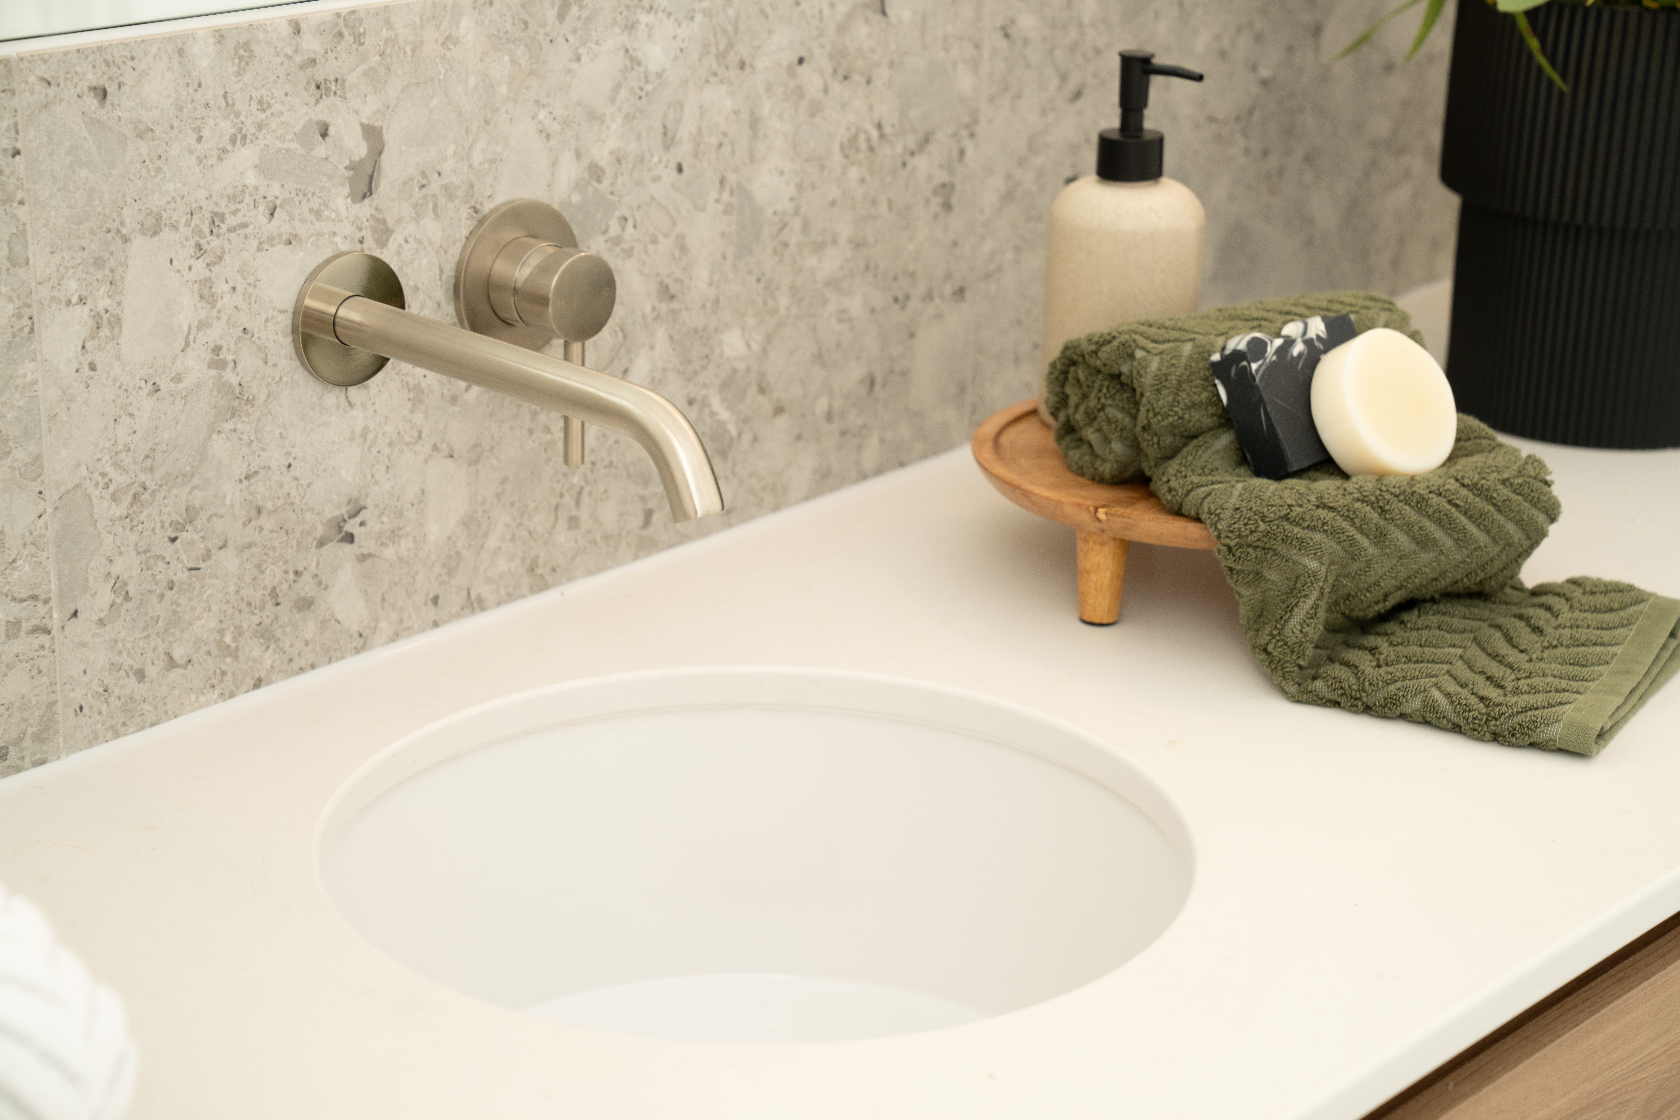
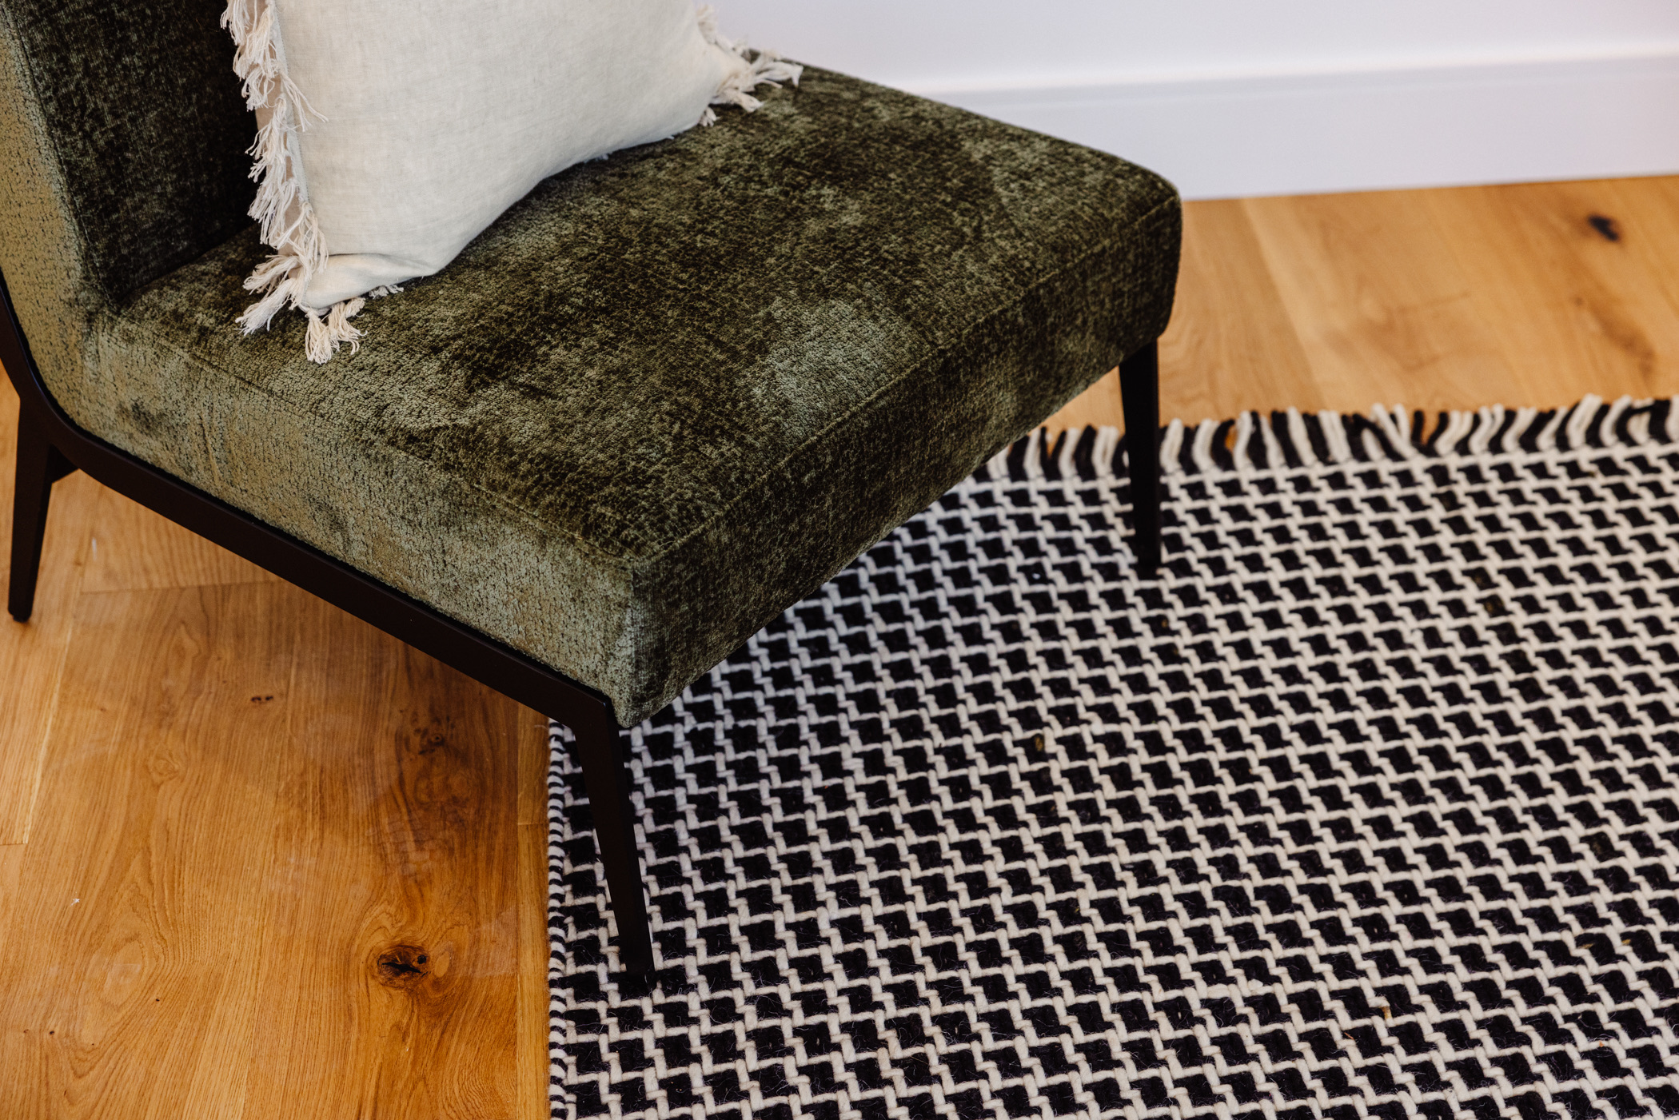
The final character of the home came together in its details. Client selections were worked through methodically, refined finishes resolved, the landscaping reconsidered and the last details carefully drawn out. None of these decisions happened in isolation — they continued right through the project, each building on the last. Individually modest, together they lifted the finished home from structurally sound to genuinely considered.
In a home this complex, the details do quiet work — connecting levels, absorbing scale and letting a demanding build feel effortless. These are the four that define Wattle Park.
The architectural spine of the home, connecting all three levels into one continuous journey. More than circulation, it gives the house its sense of vertical connection — the element that makes a home over three storeys feel whole.
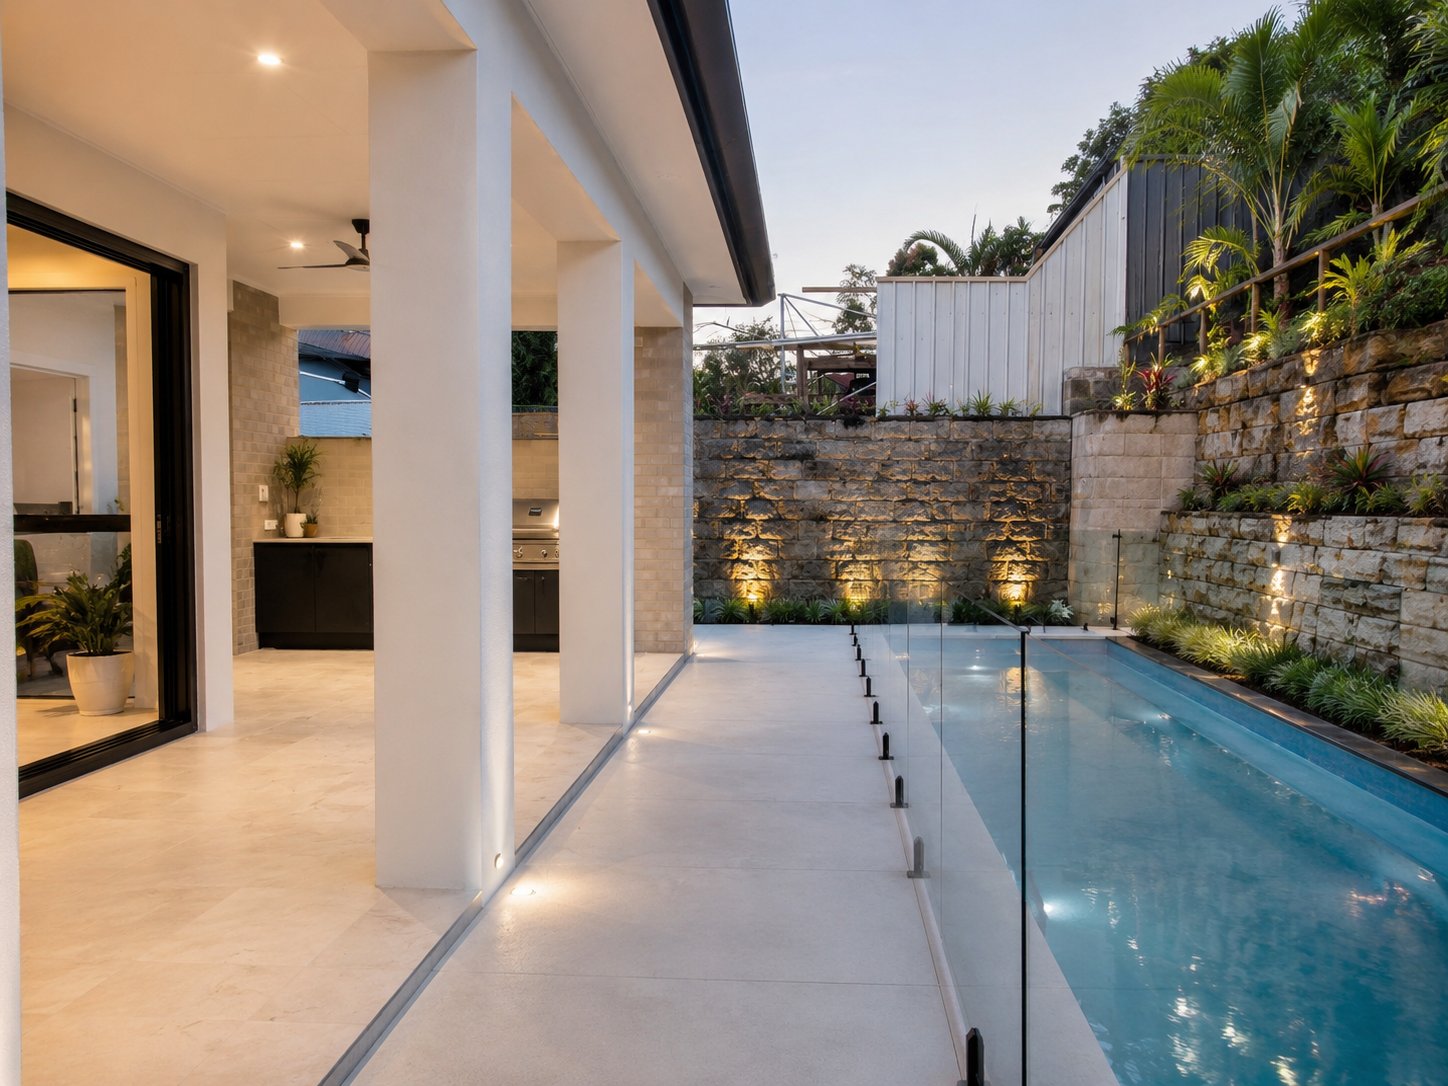
Introduced after the build was already underway and carefully engineered into a project in motion. Integrating a concrete pool mid-construction demanded precise planning — a considered addition that never feels like an afterthought.
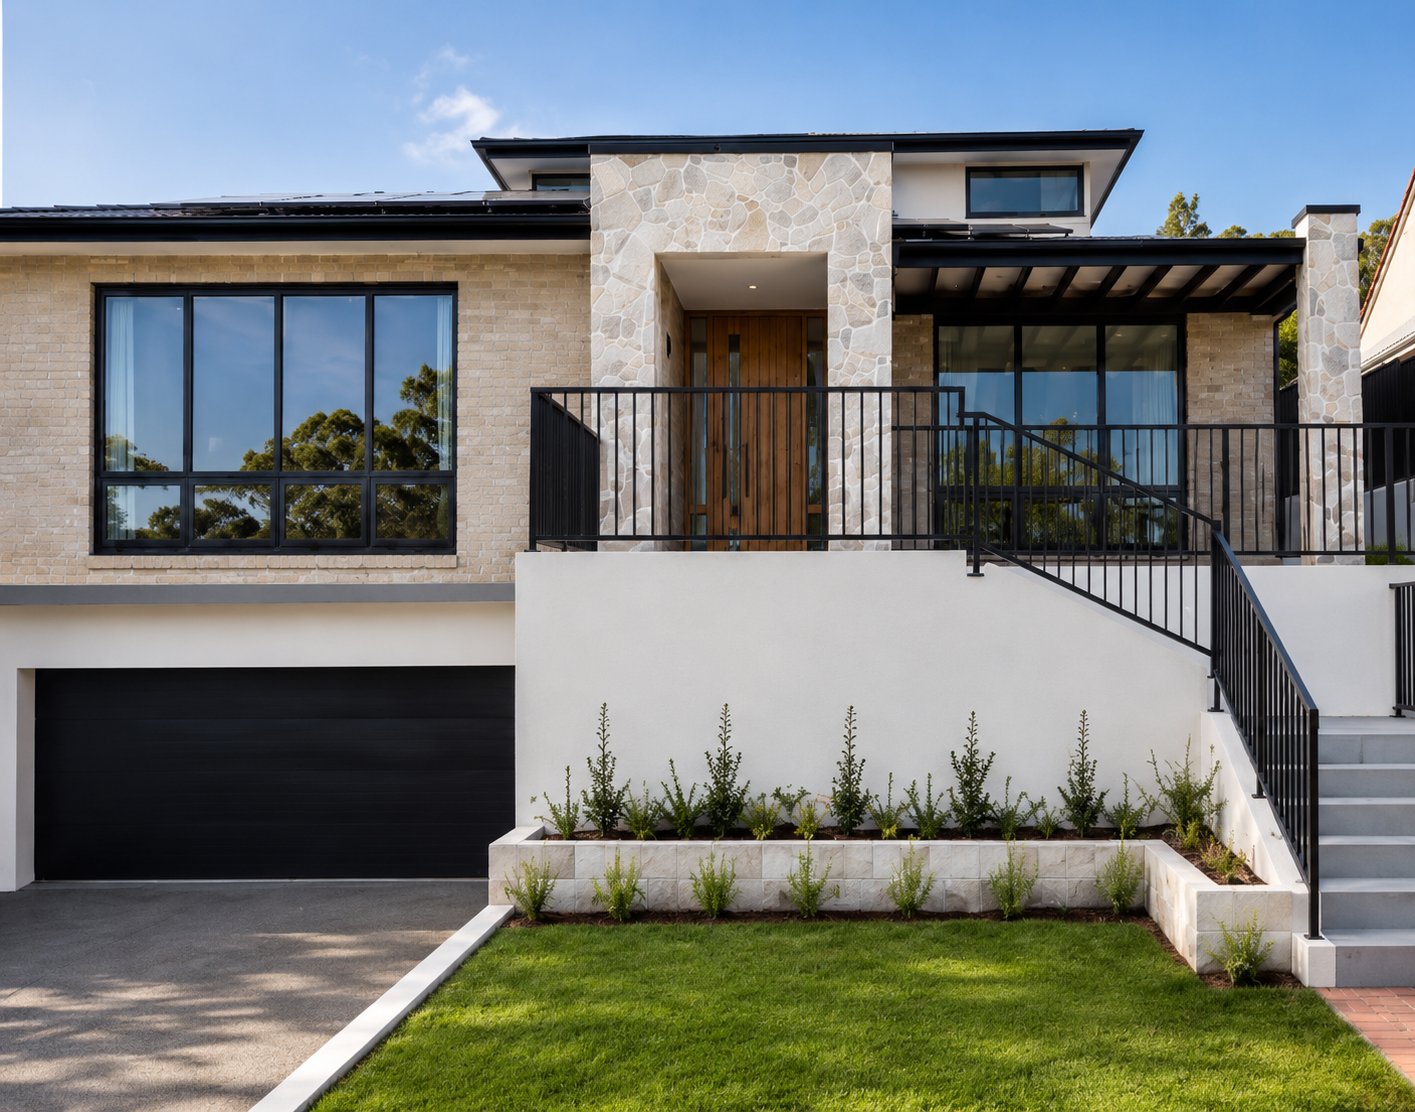
Generous vehicle accommodation that also does structural work — forming the solid base on which the three-storey residence stands. Function and structure, resolved as one.
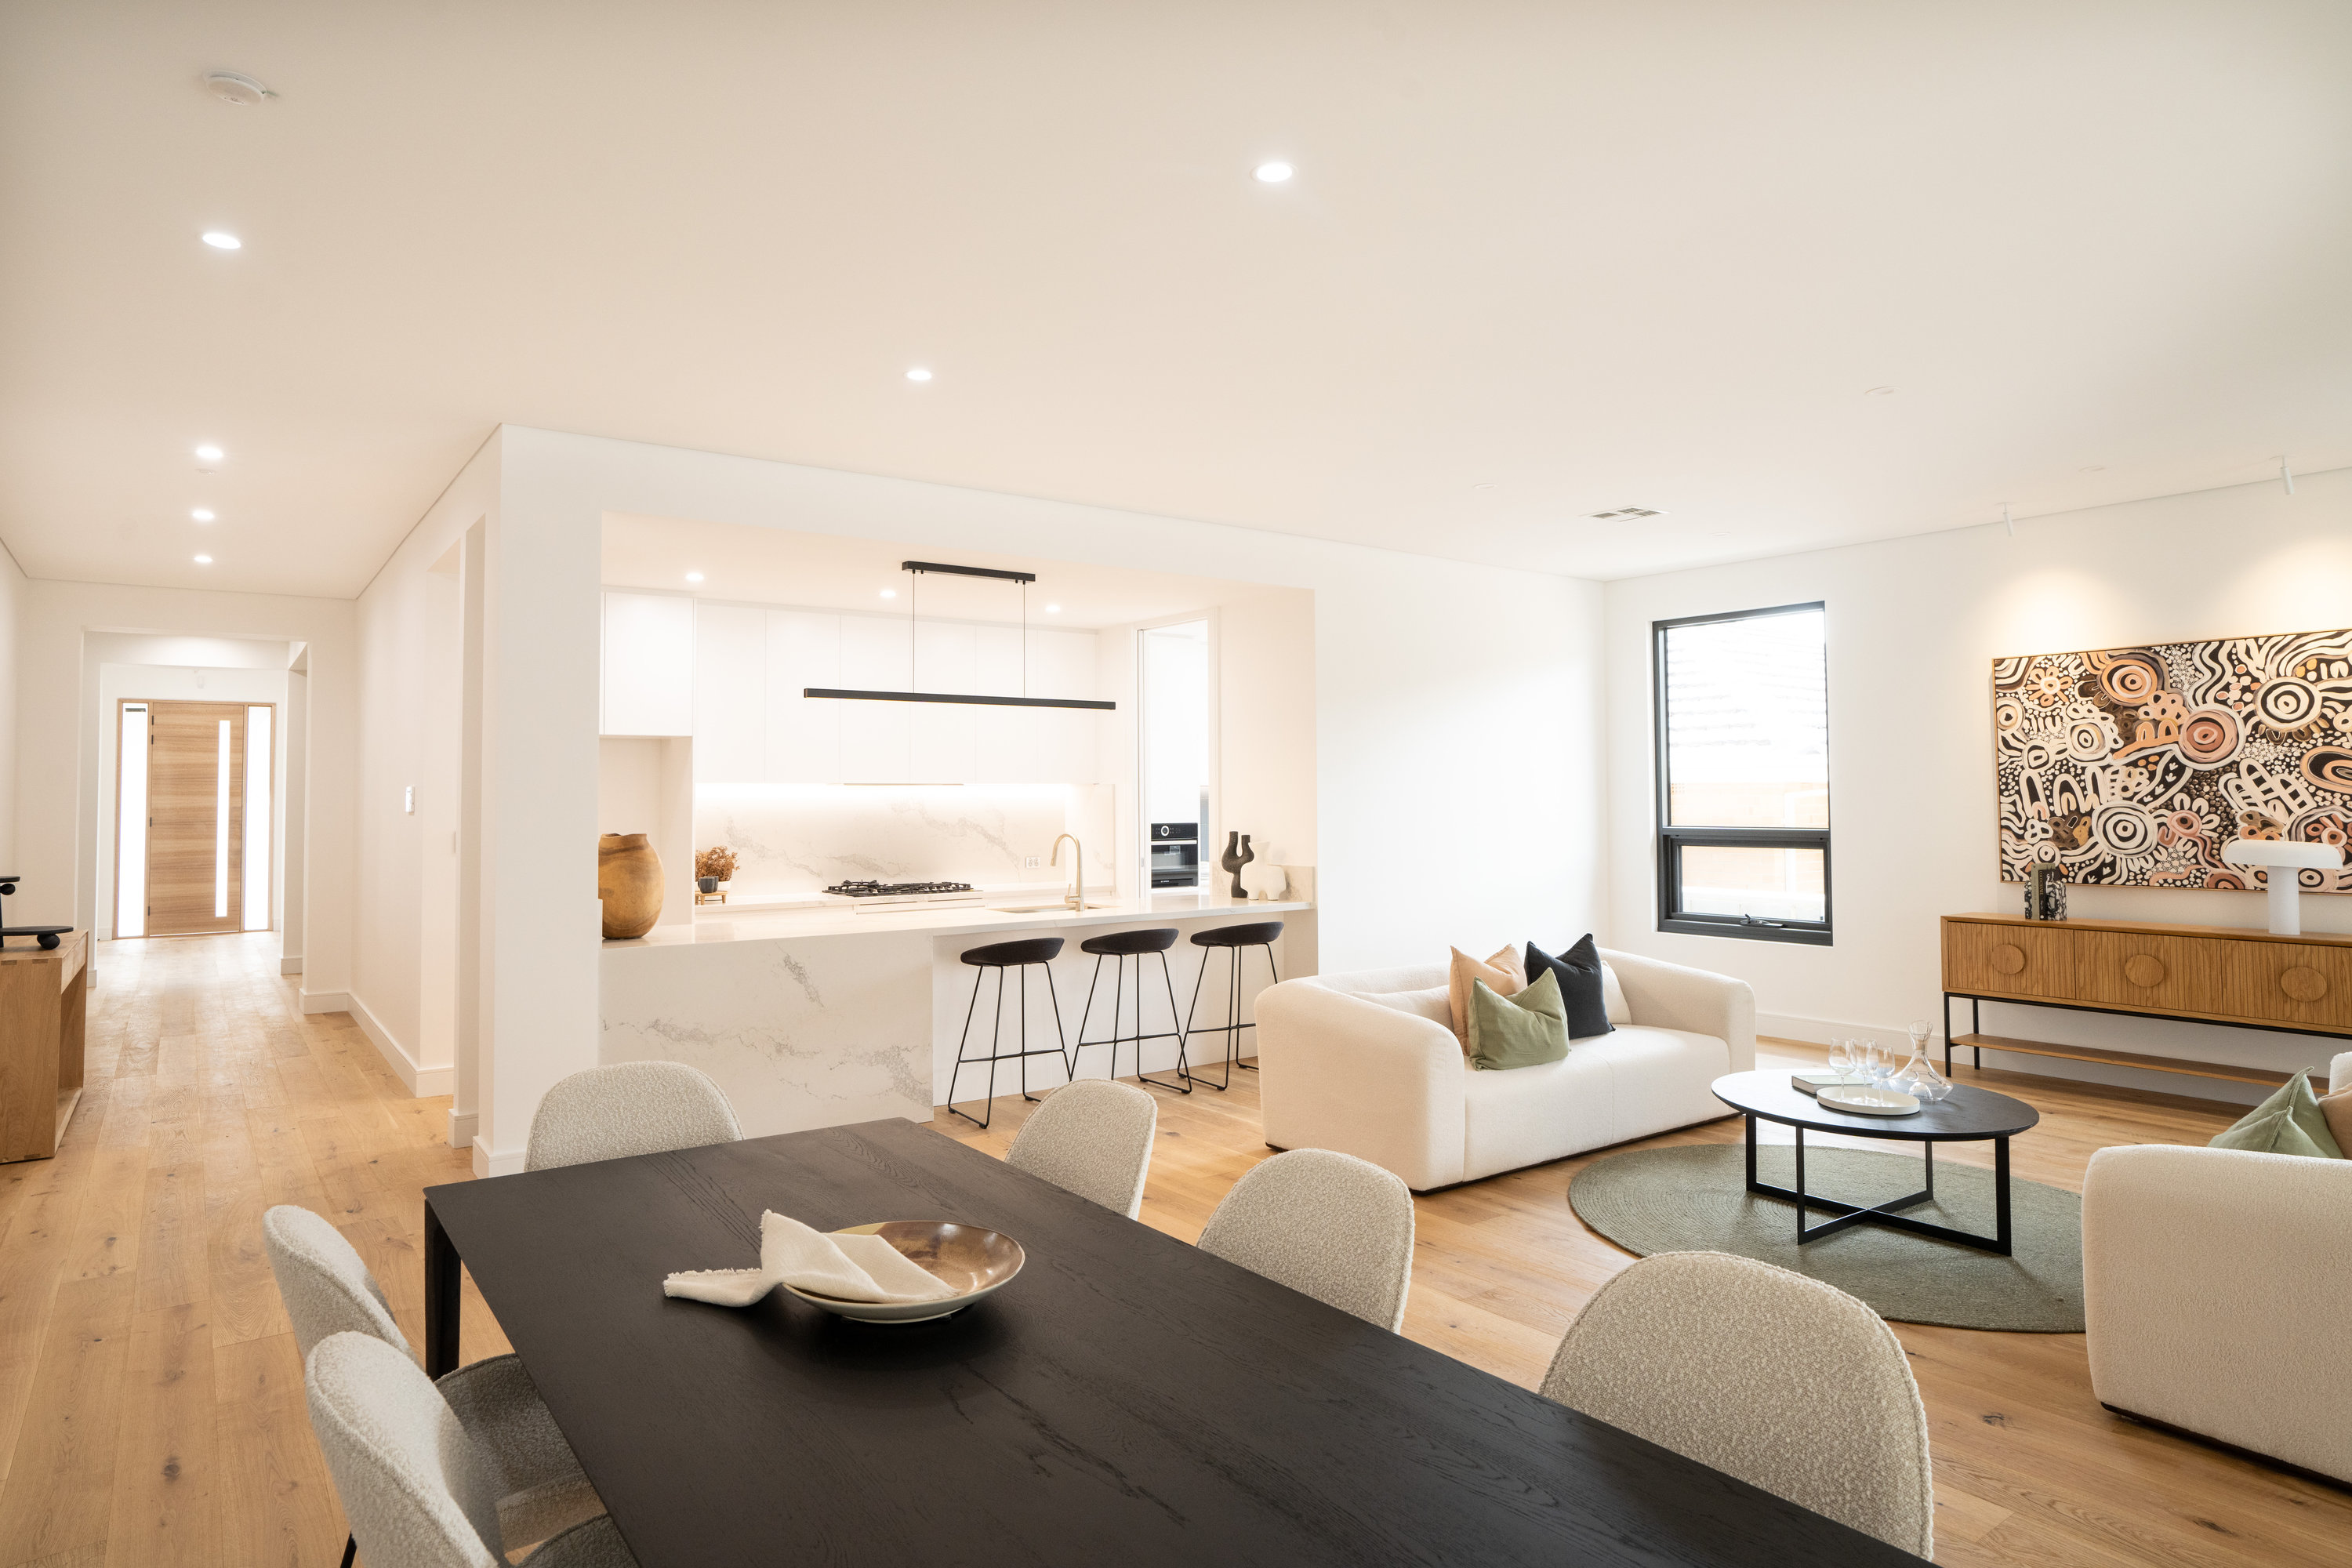
A home planned to evolve with the family — designed so that multiple generations can live comfortably together, now and in the years ahead. Considered flexibility, built in from the start.
"Taking over another builder's project is never simply about continuing construction — it starts with understanding exactly where things stand."
Stepping into a project that's already underway is one of the harder things we do. You inherit decisions you didn't make and a site that's already moving, and the temptation is to push straight on. But the first responsibility is always the same: understand exactly where the project stands before making any informed decision. Everything after that — the planning, the sequencing, the constant communication — flows from getting that first step right. 24 Wattle Park tested all of it, and reinforced something every project teaches us again: process is what protects the vision. Looking back, what I'm most proud of isn't any single space. It's that the finished home feels calm, considered and effortless — because all the complexity behind the scenes has quietly disappeared into the result.
A closer look at 24 Wattle Park — the spaces, materials and details that define the home.
Every project starts with a conversation, not a quote.
%20Reversed-RGB.svg)