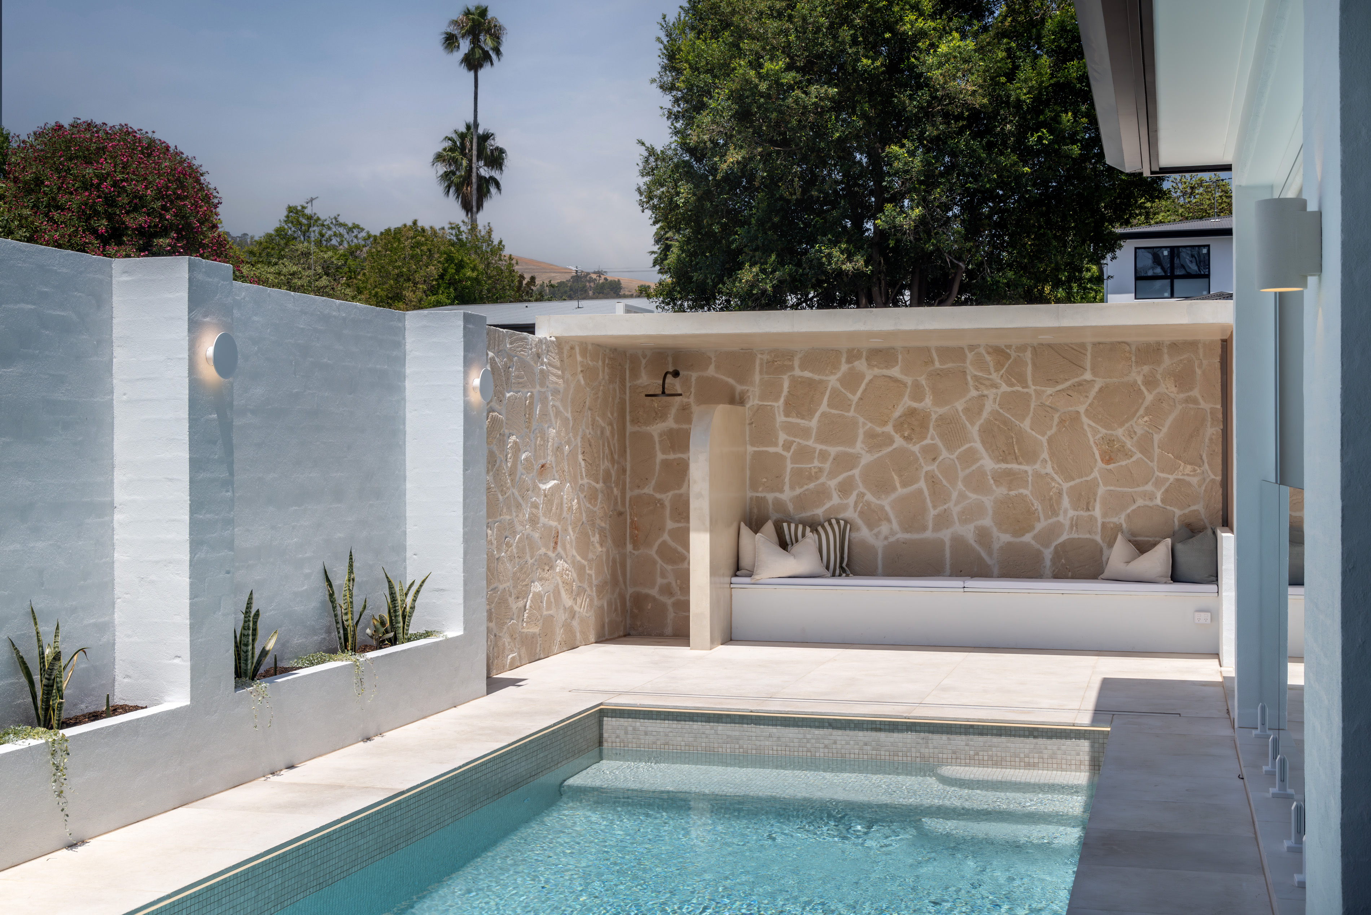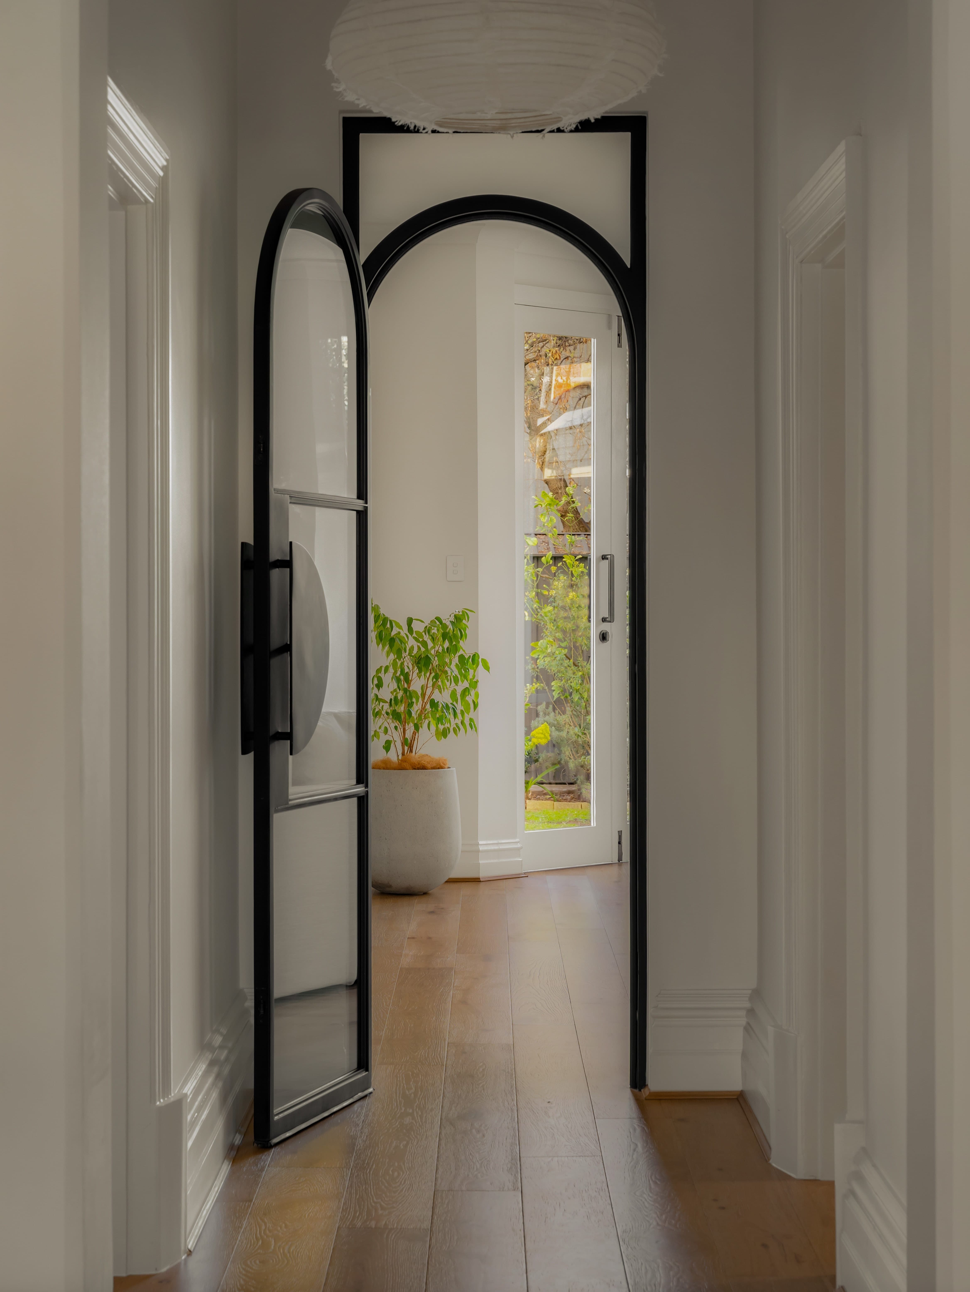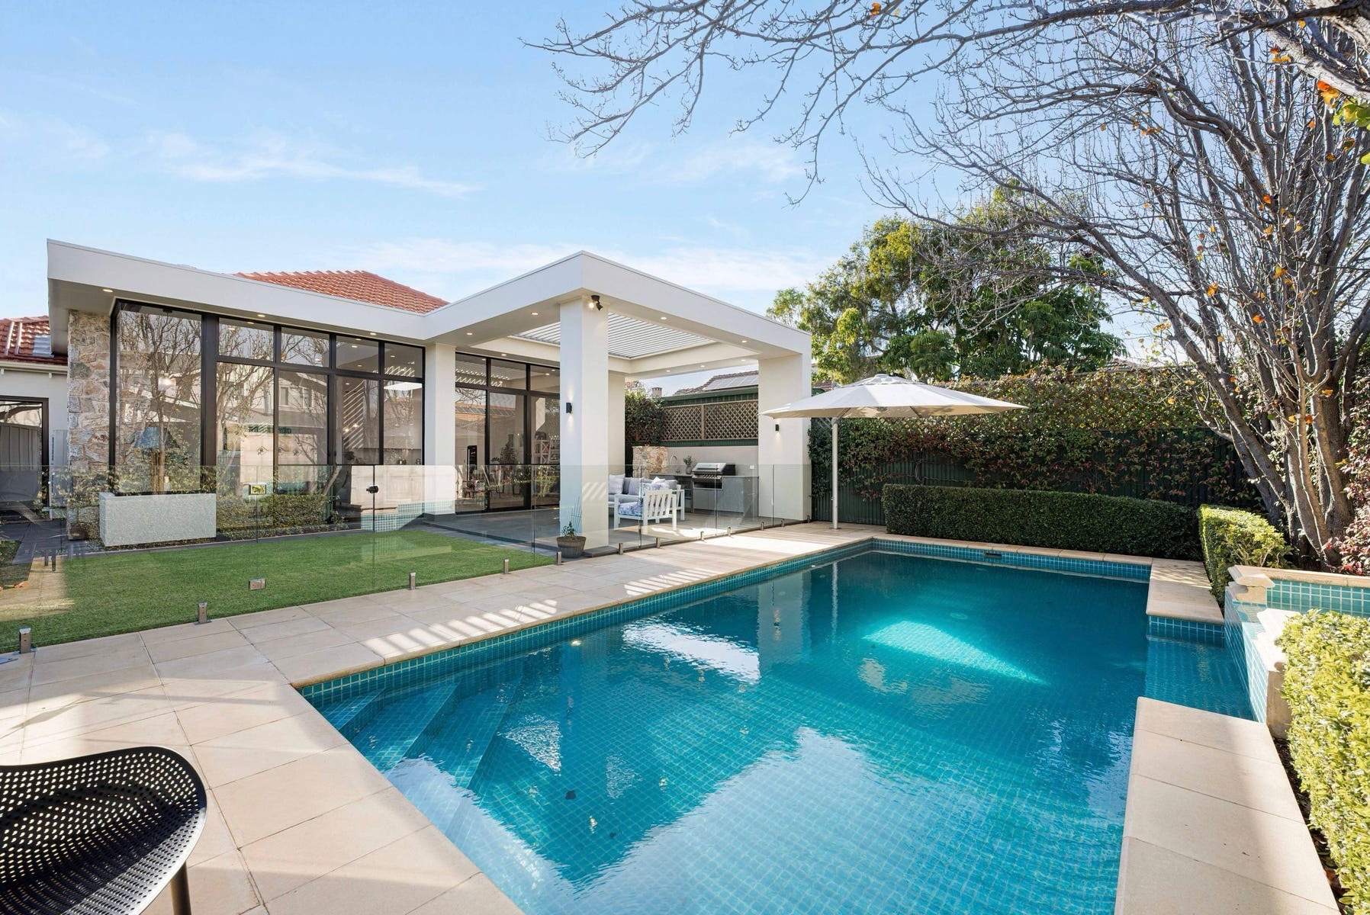
A 1910 sandstone villa extended with a new living heart, opening the original home toward the garden, alfresco and pool.
84 Toorak Gardens came to AP Designer Homes through a referral from a real estate agent. The introduction opened the door, but the clients still did their own research before choosing us. That suited the way we prefer a project to begin. A referral may start the conversation, but confidence still has to be earned.
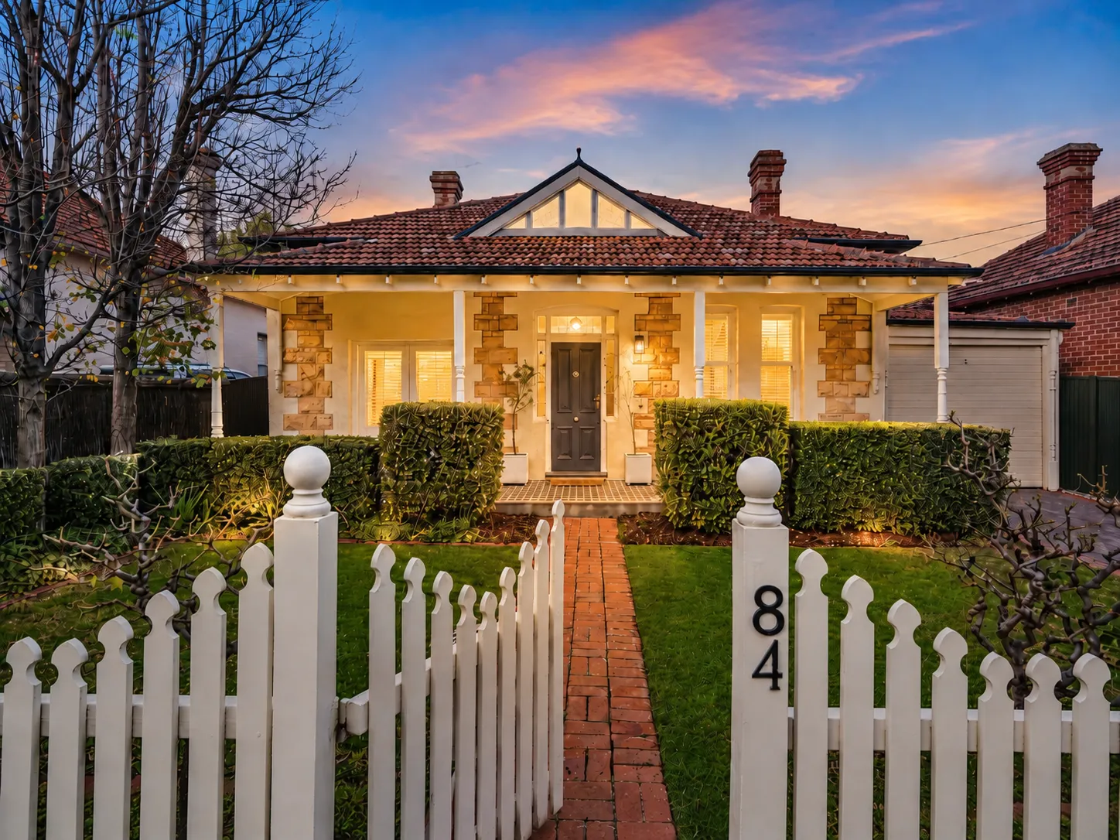
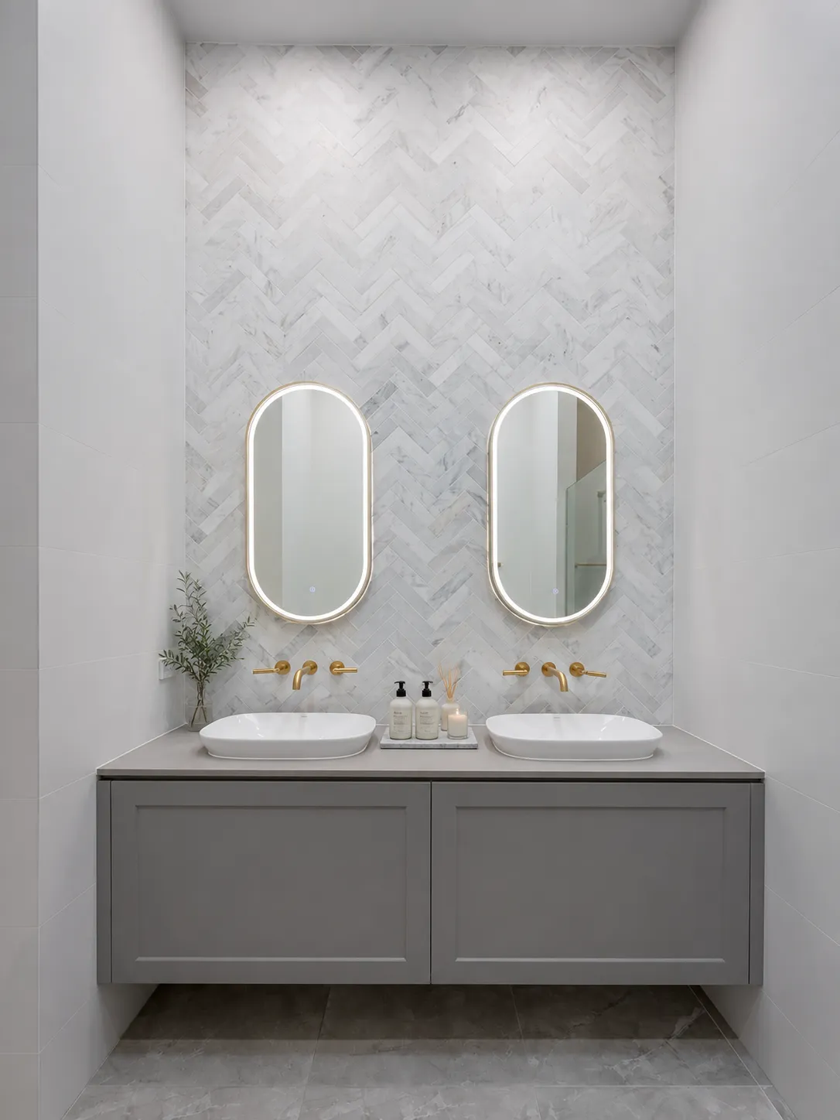
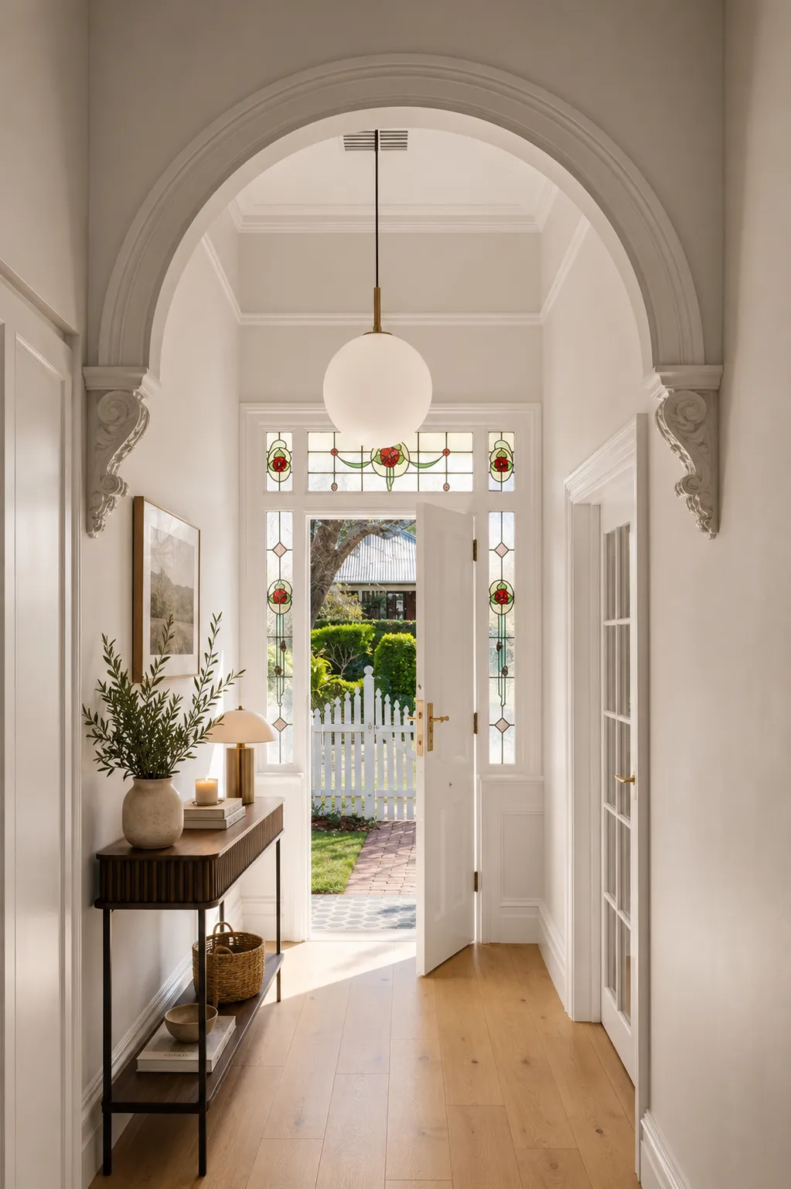
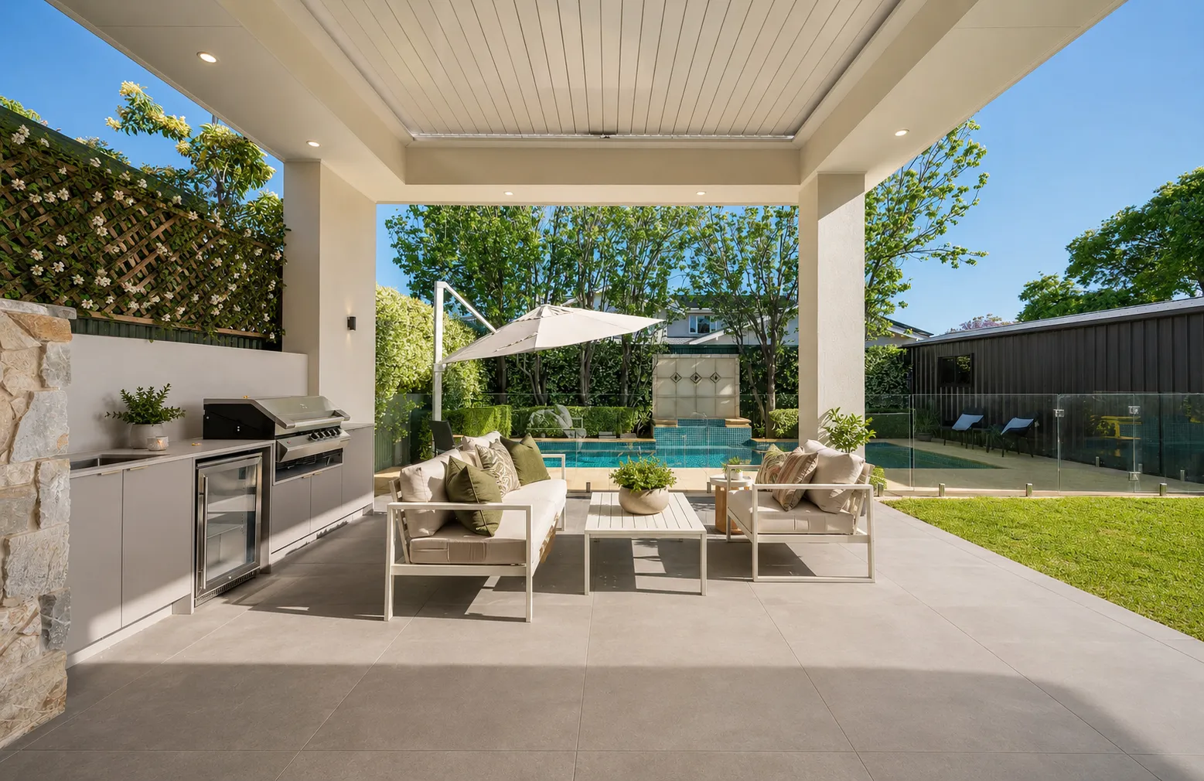
The brief was ambitious and continued to evolve, while the budget needed to remain carefully controlled. The renovation extended the living and dining areas, introduced a new alfresco, second bathroom, powder room and hidden butler’s pantry, while the existing ensuite was renovated and a former bedroom reworked to create a new walk-in robe. At the same time, the client remained living in the home throughout construction. The challenge was not simply delivering more space — it was doing so without allowing an evolving project to lose control of its cost, sequencing or original purpose.
Construction began at the rear of the villa. A temporary blocked hallway separated the building zone from the front of the home, protecting the occupied spaces while maintaining access to the existing kitchen. It required careful sequencing from the beginning. The house had to remain functional while significant work was taking place only metres away.
Access became one of the defining construction constraints. Once the extension was established, there was effectively no usable side access, with approximately 800mm available along one boundary. Materials, trades and the order of construction therefore had to be considered well ahead of the work itself. On a constrained renovation site, sequencing is not simply programming. Getting something in the wrong order can mean paying to undo it later.
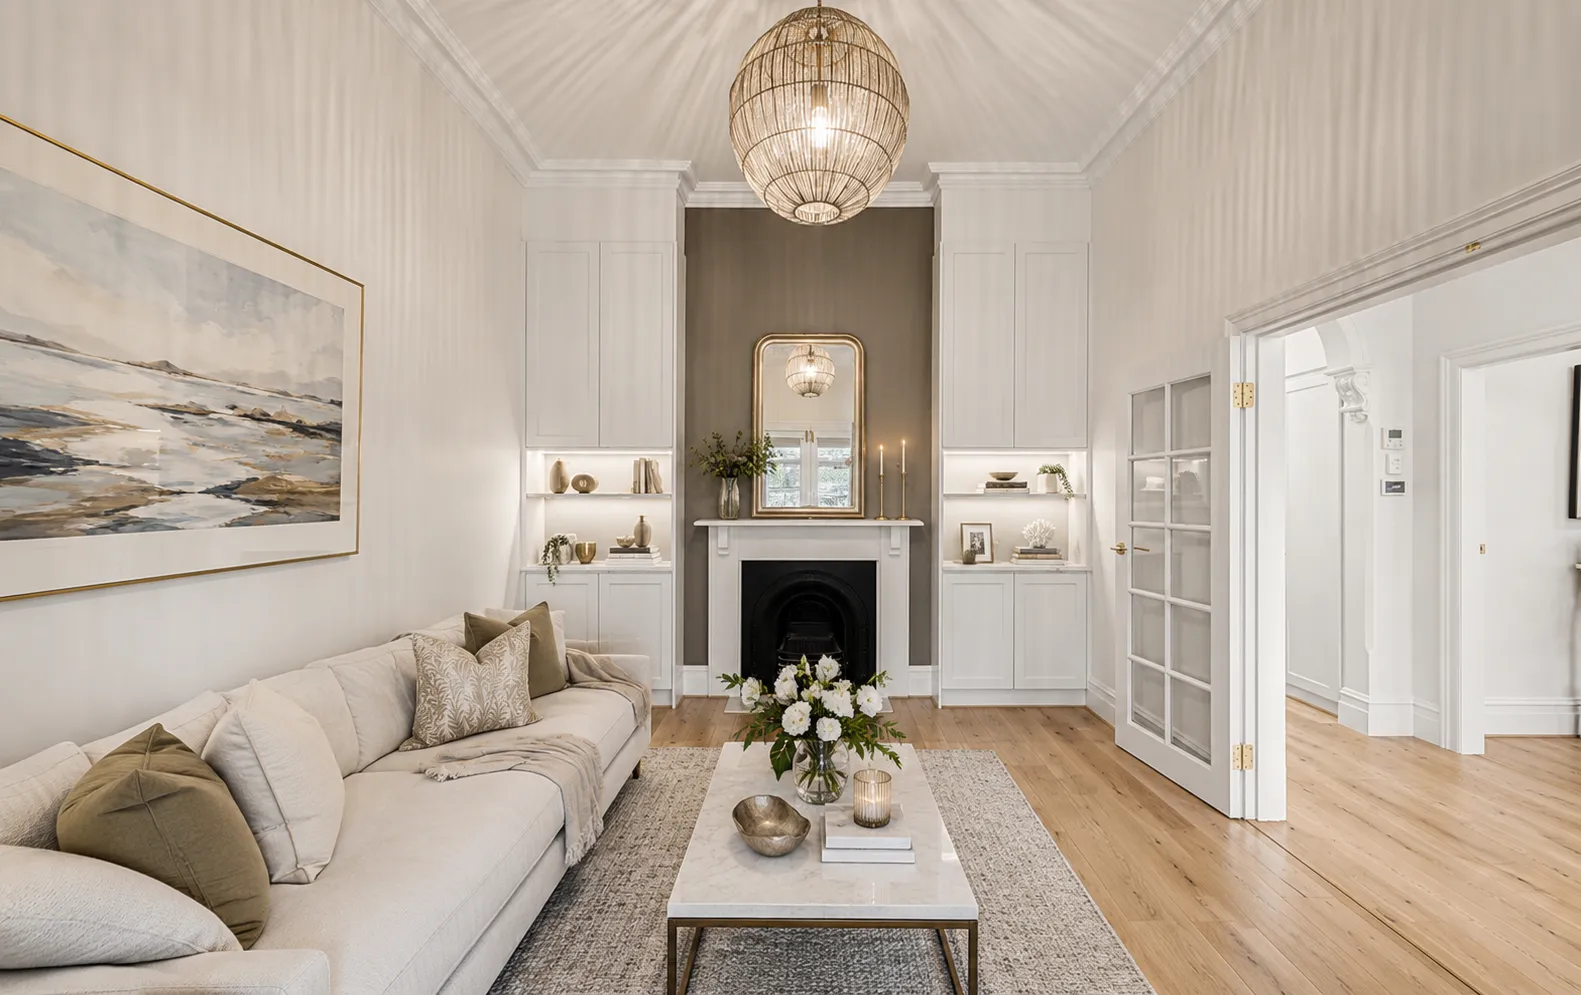
The original home is a symmetrical sandstone villa dating from 1910. The aim was not to make the new work imitate the old, nor to overwhelm it. The existing character was retained while the rear of the home was opened into a much more generous contemporary living environment. The success of the project is in the transition. Moving through the original villa into the extension feels natural rather than abrupt.
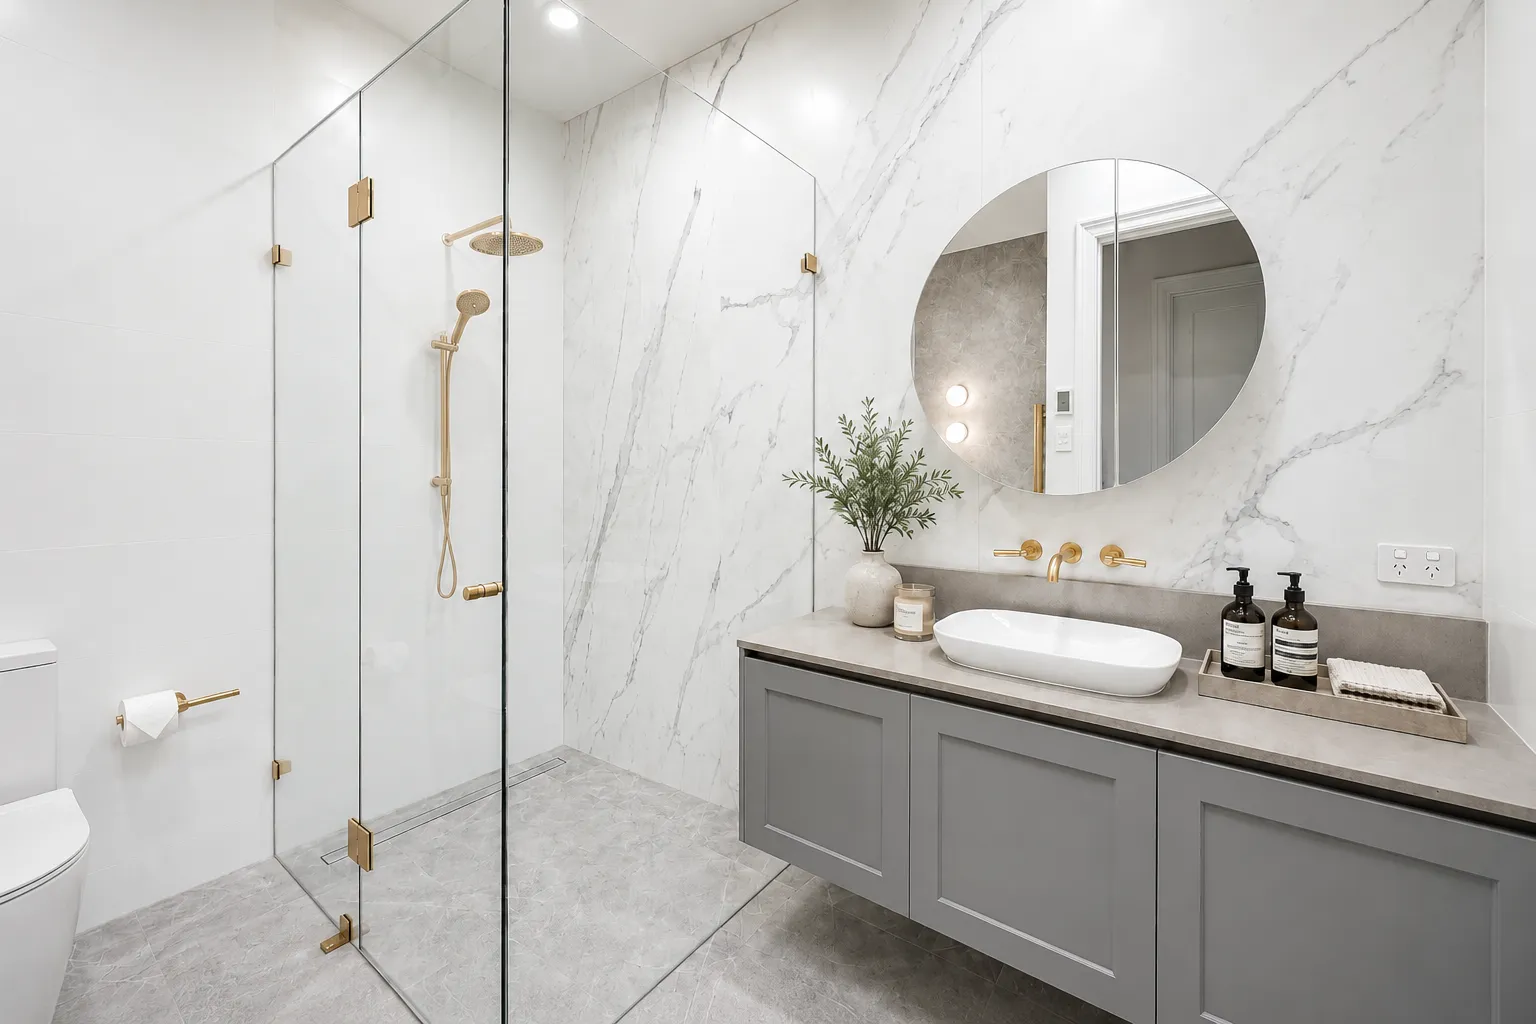
When the client decided the marble bathroom tiles they had selected were no longer the finish they wanted, demolishing completed work and starting again would have meant paying twice for the same area. Instead, we proposed installing a large-format slab directly over the newly laid marble, achieving the revised design outcome without unnecessary demolition or waste. Experience on an older home is often as much about knowing what not to undo as knowing what to build.
On a constrained renovation, the details carry the intent — the moments where the new work settles quietly into the old. These are the four that define 84 Toorak Gardens.
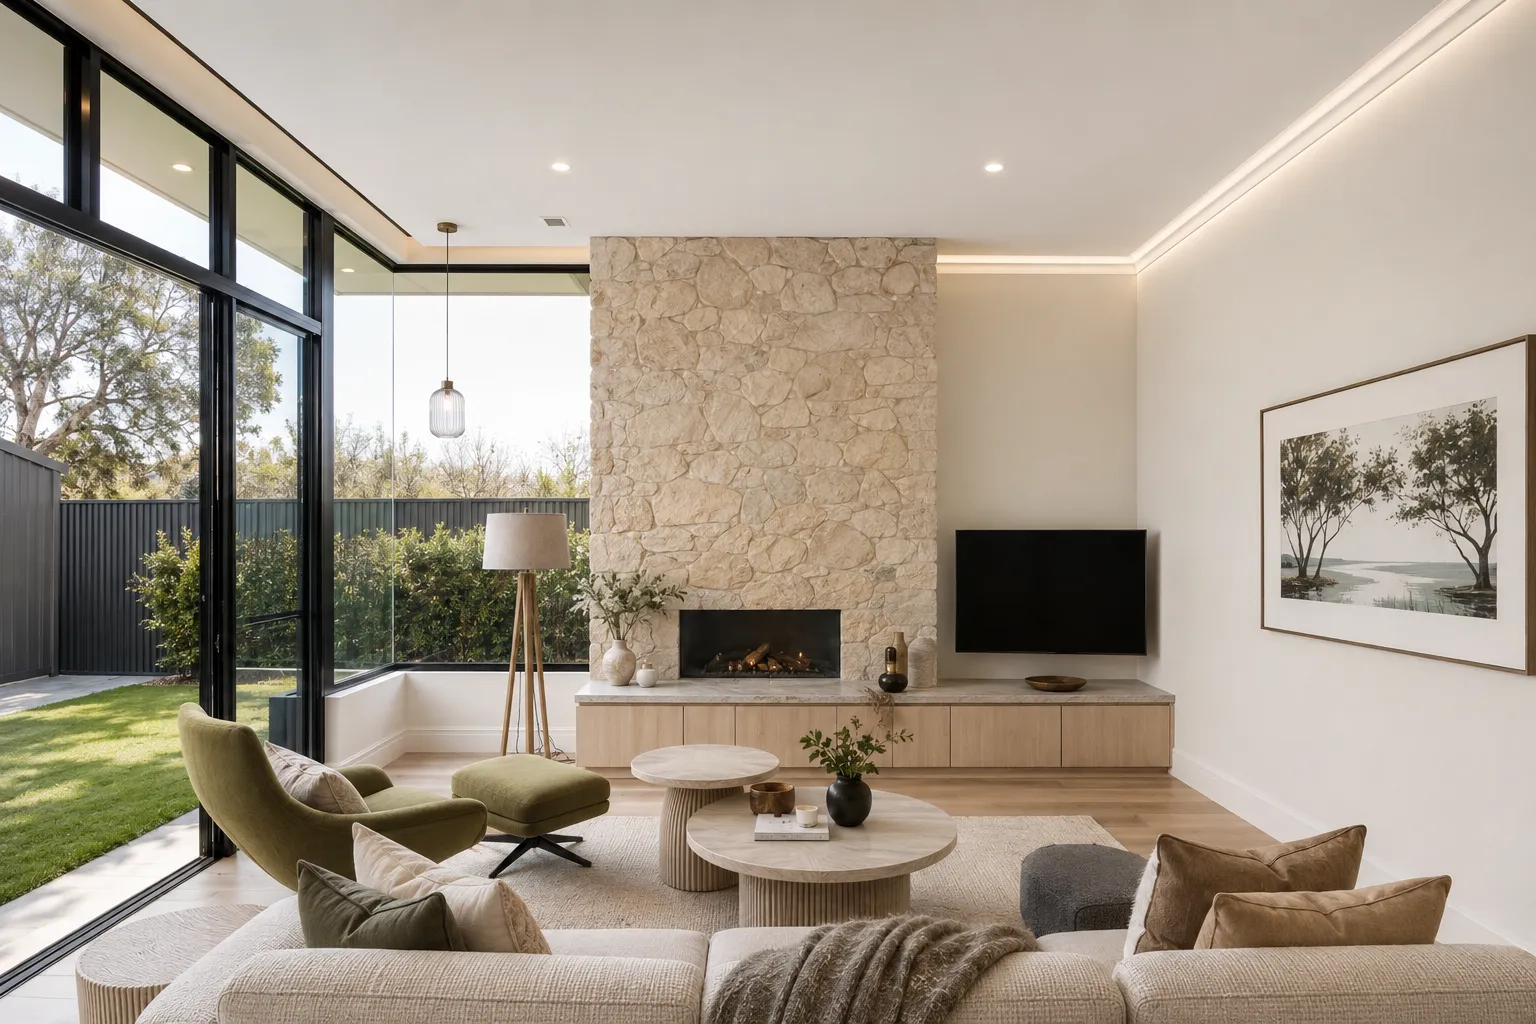
The feature stone fireplace anchors the new living area, giving the extension a strong material focal point and a sense of permanence.
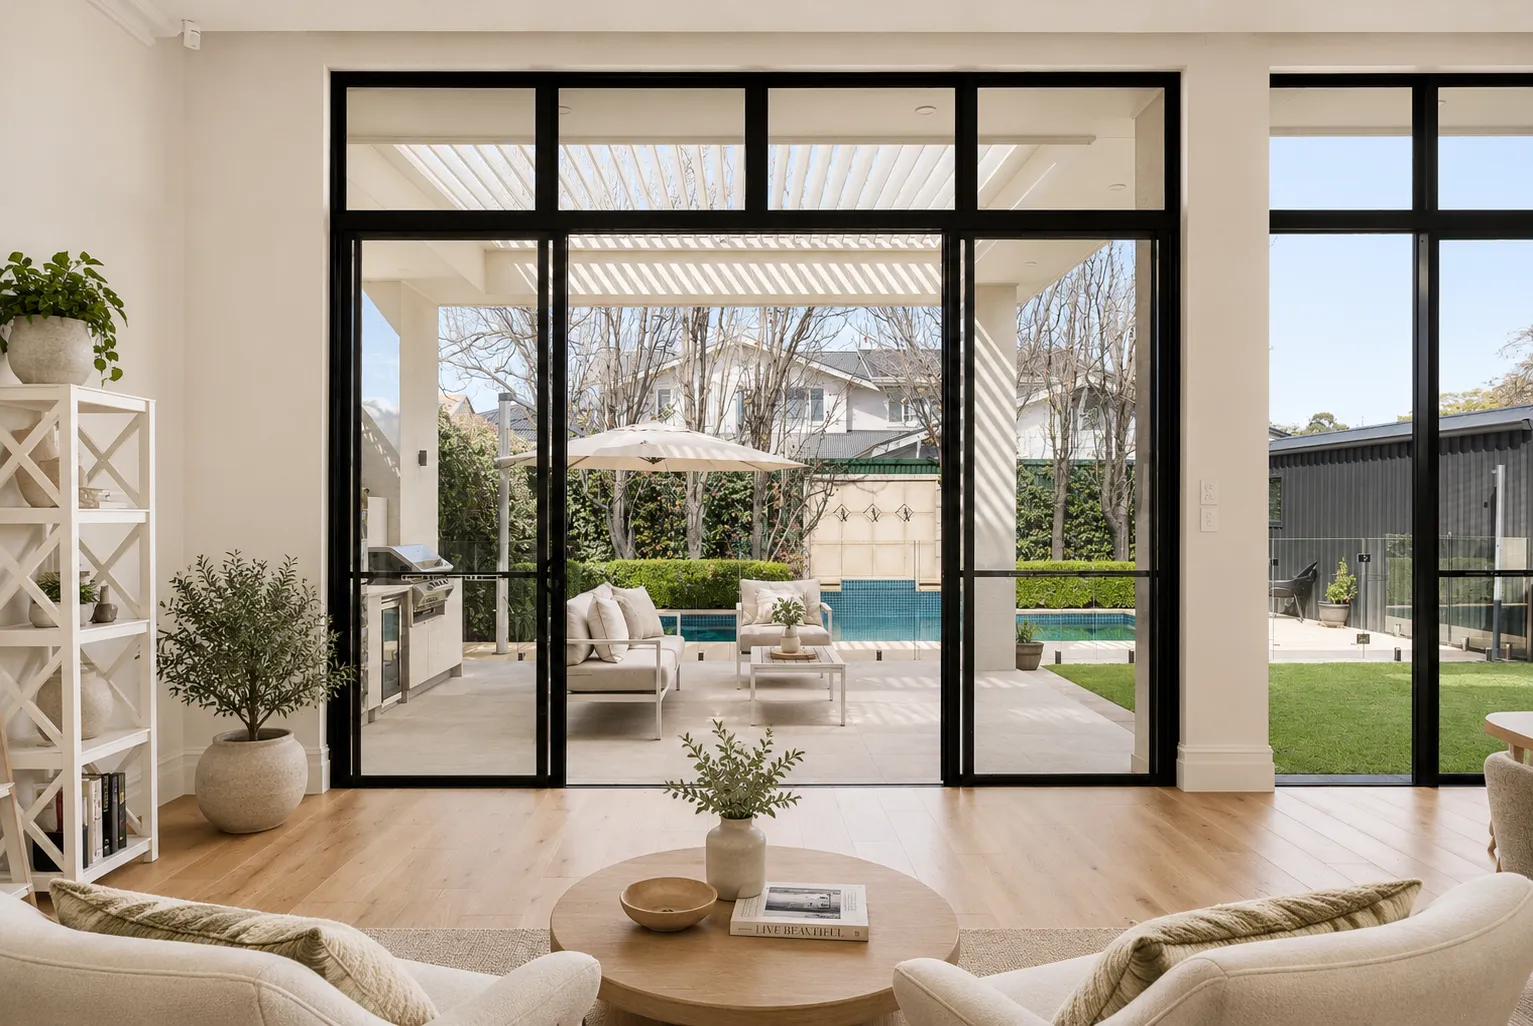
Large areas of glazing draw the alfresco, garden and pool into the living spaces, allowing the rear of the home to feel open without losing the solidity of the original villa.
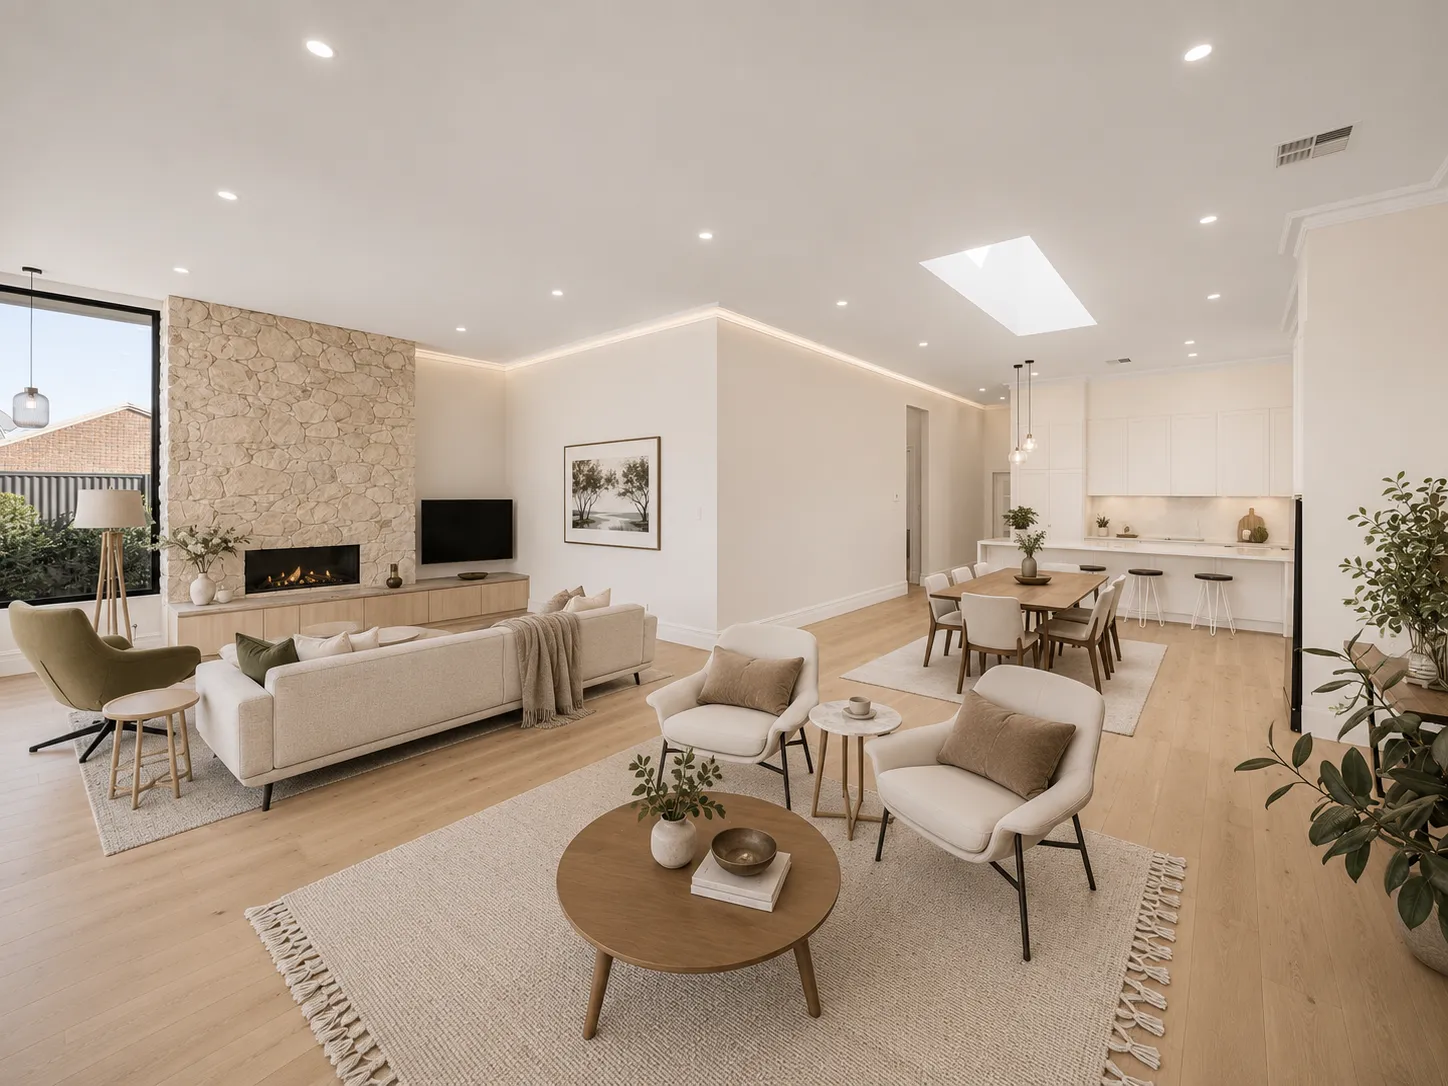
The kitchen, living, alfresco and pool were conceived as a continuous sequence rather than individual rooms. It is the part of the project that best captures how the home changed: family life now naturally moves from inside to outside.
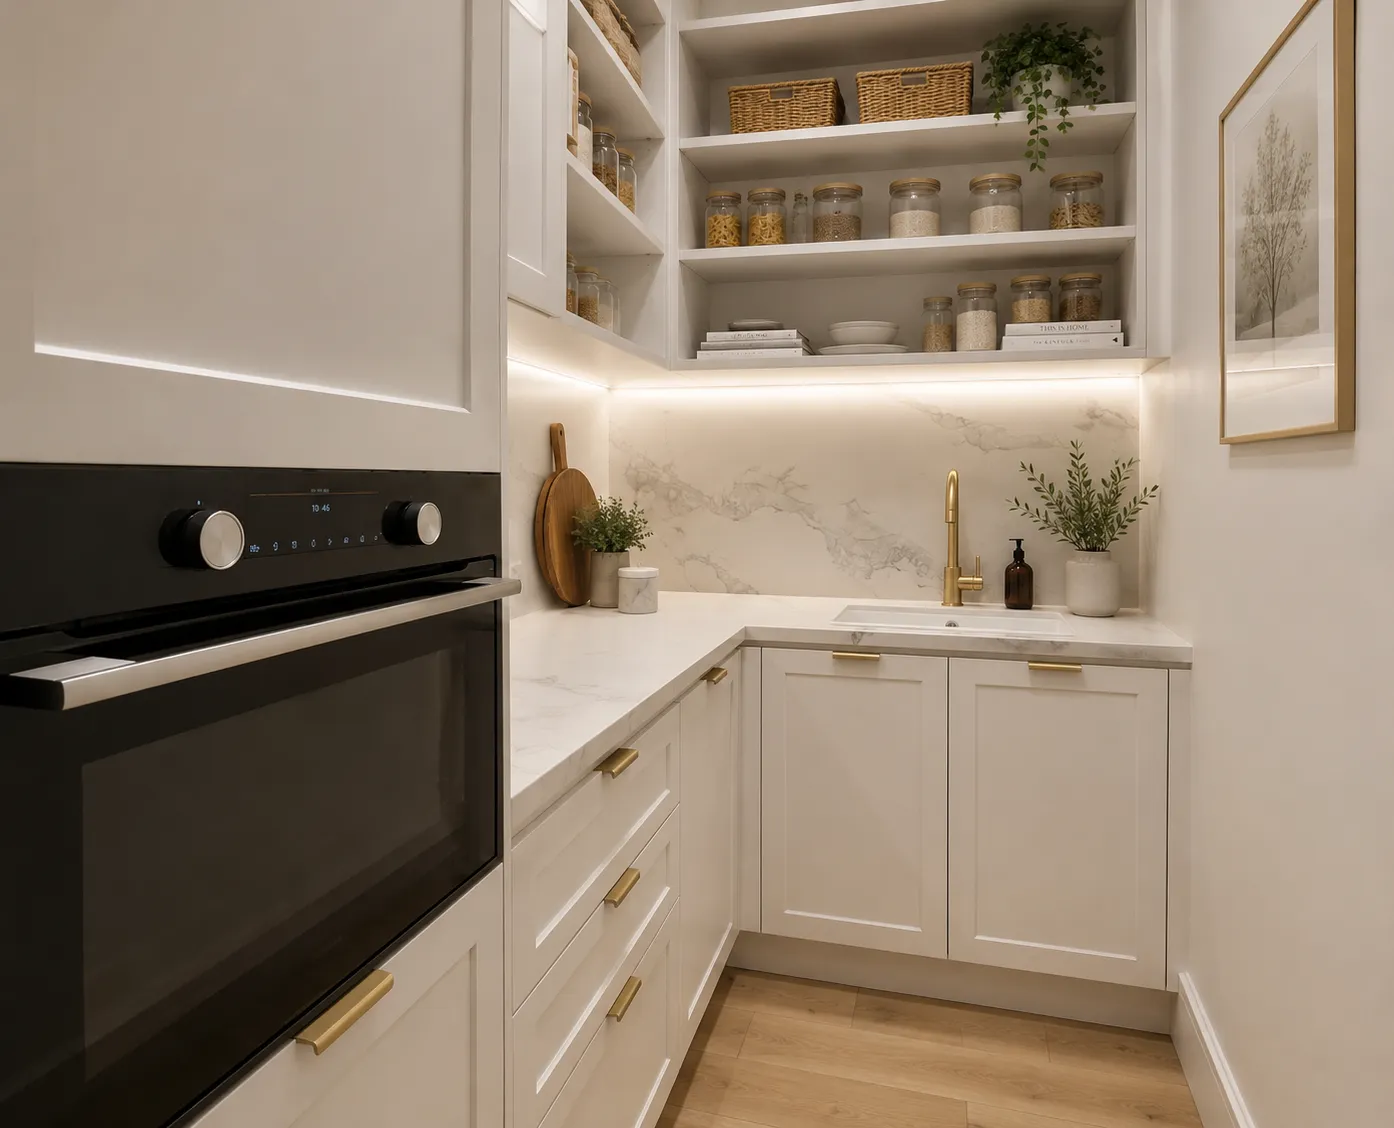
The butler’s pantry is concealed within the kitchen joinery and reached through an integrated walkway. Rather than presenting as another doorway or separate utility room, the working pantry disappears into the architecture of the kitchen.
“The best renovation work is often the work that makes all the difficult decisions disappear.”
84 Toorak Gardens asked a lot of the construction process. We were working around an occupied home, on a site where access became extremely restricted, while the scope continued to evolve and the budget still needed to be respected. What I’m most proud of is that none of that difficulty is obvious in the finished home. The original sandstone villa still feels like itself. The new spaces simply give it a different way of living — connecting the kitchen, living areas, alfresco and pool in a way the original house never could. For me, that is what a successful renovation should do. It should feel like the home has always been capable of becoming what it is now.
A closer look at 84 Toorak Gardens.
Every project starts with a conversation, not a quote.
%20Reversed-RGB.svg)