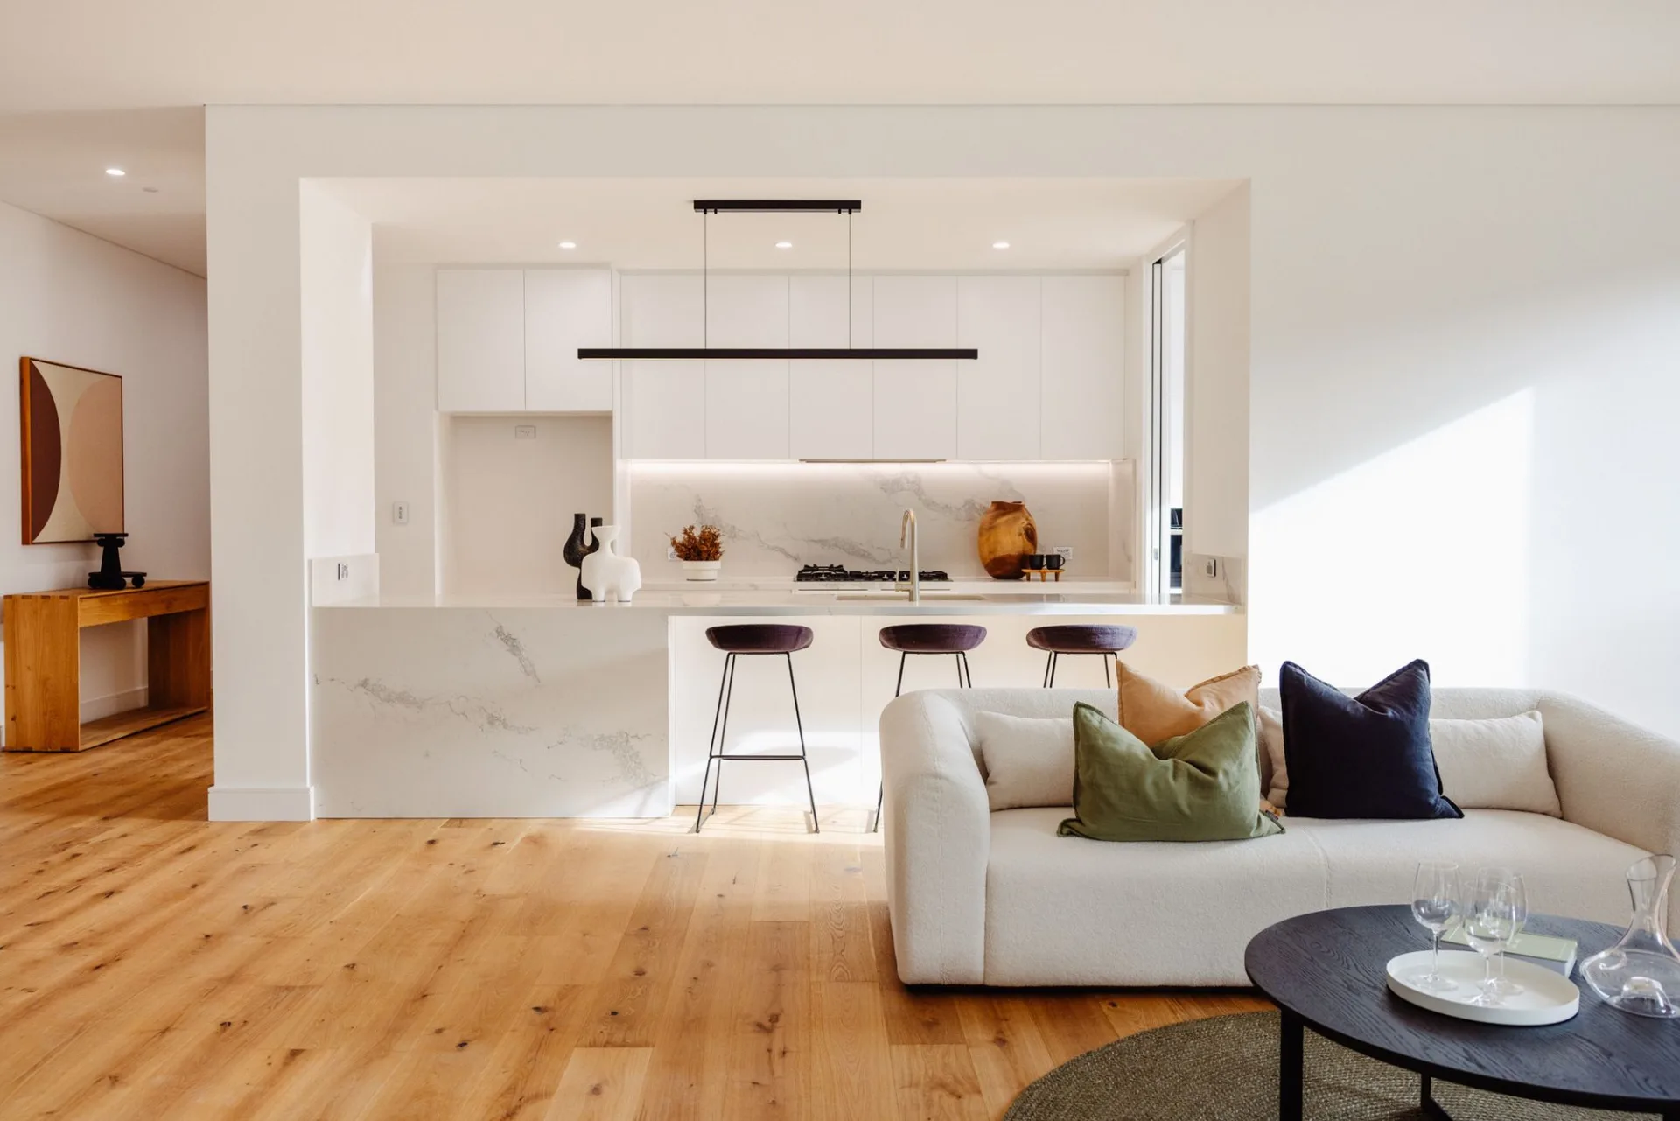
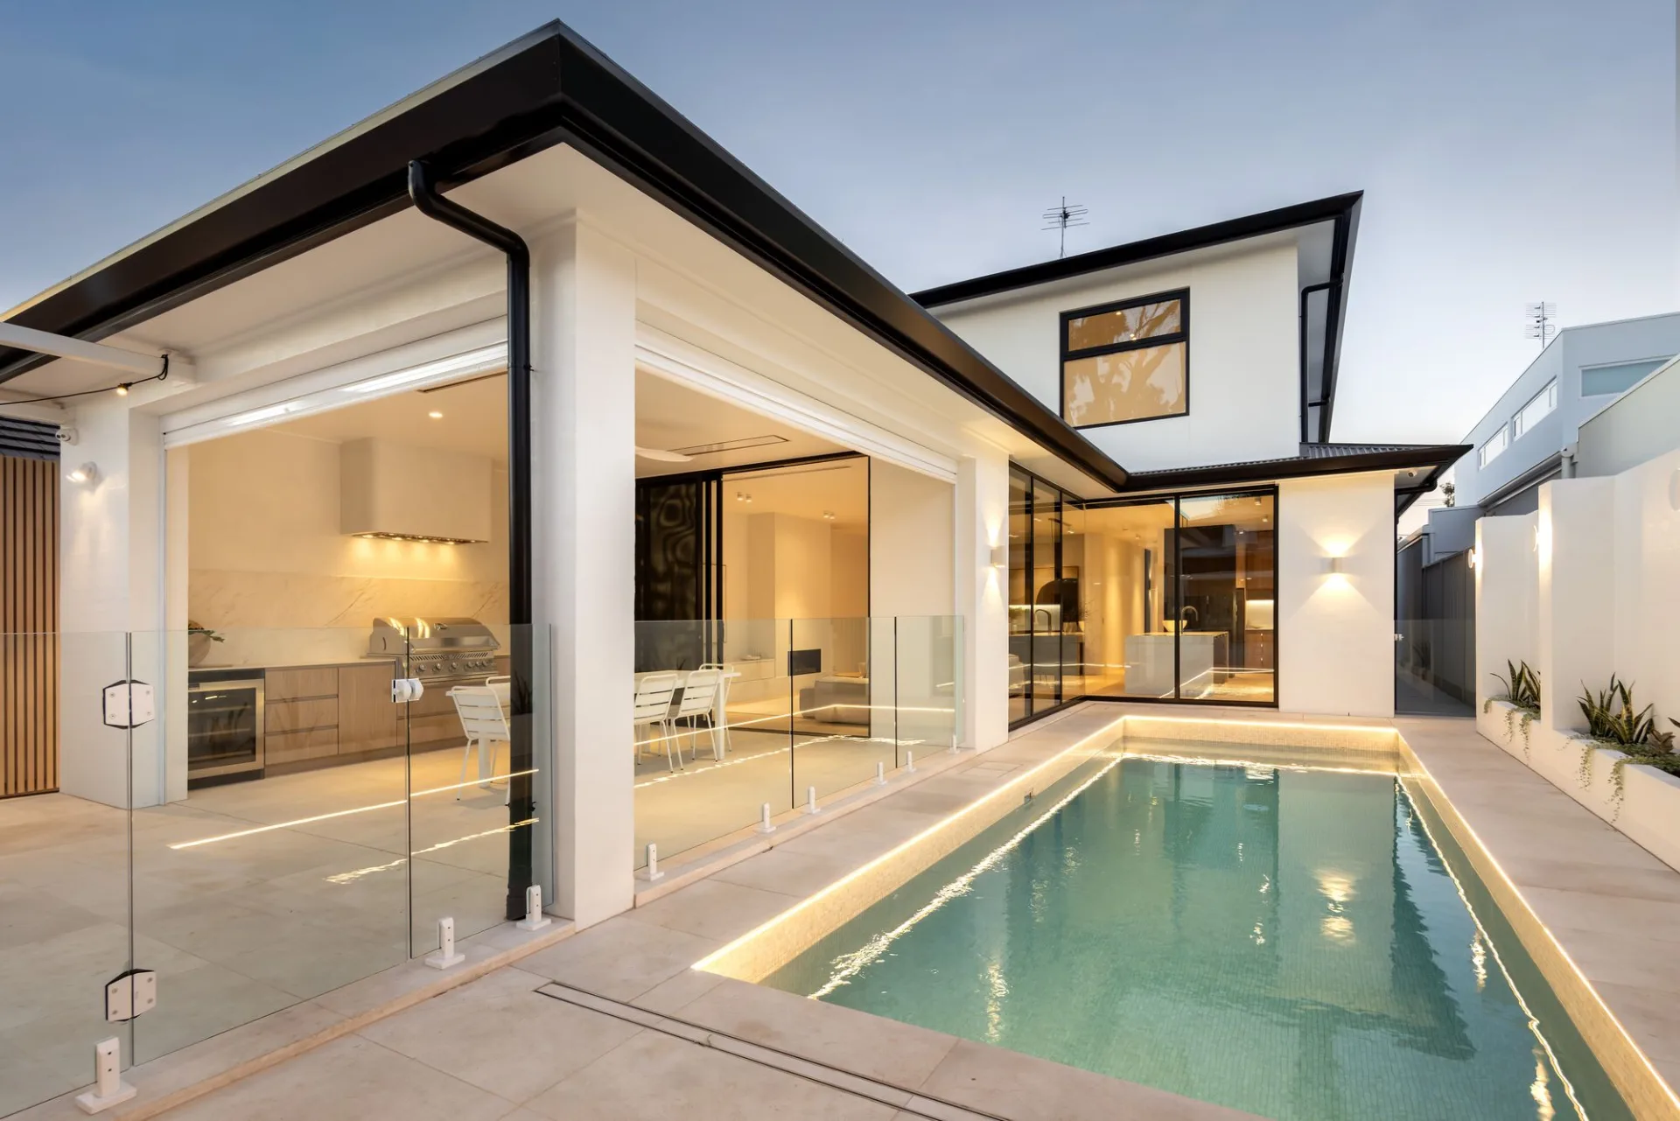
A construction budget of around $2 million is where the homes we build generally start. Here is what that figure covers, what sits outside it, and where it is really decided.
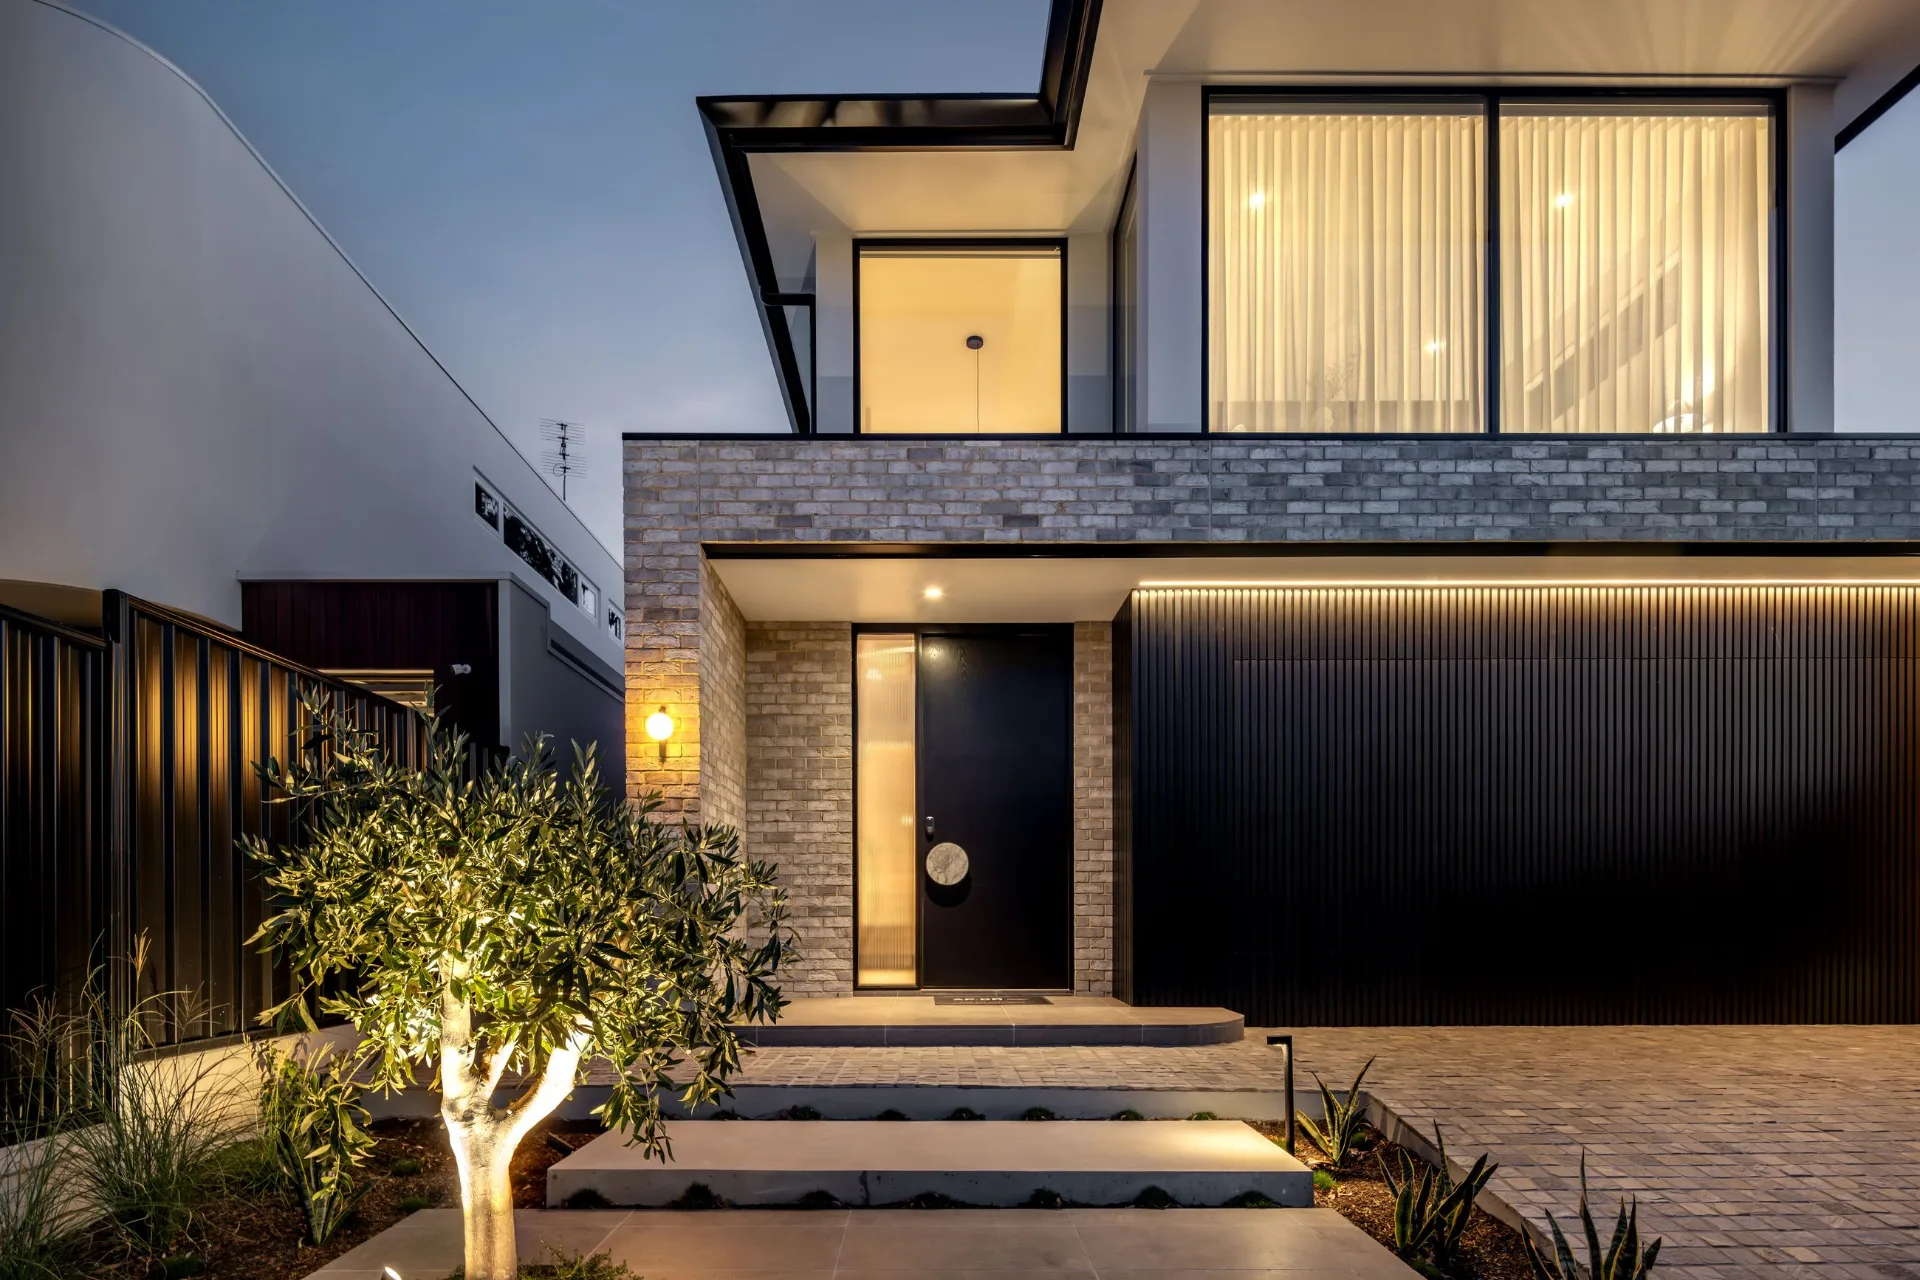
It is one of the first questions we are asked, and a fair one. A construction budget of around $2 million is where the individually designed homes we build generally start. But the figure on its own says surprisingly little about the home itself: its size, its finishes or how it will feel to live in.
This is how we think about that number, what it usually does and does not include, and where it is really decided.
When we talk about a $2 million home, we mean the construction budget: the cost of building the home itself under the building contract. That is a different number from the total project cost, and the gap between the two is where many early budgets come unstuck.
Depending on the project and how the contract is structured, a total project budget will usually also need to allow for:
None of these are unusual. Where demolition forms part of the project, AP Designer Homes manages and coordinates the demolition contractor as part of the broader delivery process. The point is to see all of these early, so the construction budget is set as a deliberate part of the whole rather than whatever remains once everything else has been paid for.
It is tempting to divide a budget by a rate per square metre and arrive at a house size. For a standard home that can be a reasonable shortcut. For a one-off home it is rarely meaningful, because two homes of the same size can sit a long way apart in cost.
The difference is rarely one decision. It is the accumulation of many, and they tend to fall into four groups.
Many of the projects we undertake are on established Adelaide sites. Slope, ground conditions, access for machinery and deliveries, neighbouring structures, existing services, trees and retaining all affect cost before a single wall is built. A level, open site and a steep, constrained one start from very different places.
Large spans, cantilevers, wide openings, basements and multi-level designs ask more of the structure. That usually means more engineering, more steel or concrete and more time on site. These are often the elements that give a home its character, so the question is not whether to include them, but where they earn their place.
Glazing, joinery, stone, flooring, tapware, lighting and appliances are where a budget is most visibly spent. Large-format glazing, extensive custom joinery and natural stone are typical of the homes we build, and each carries real cost.
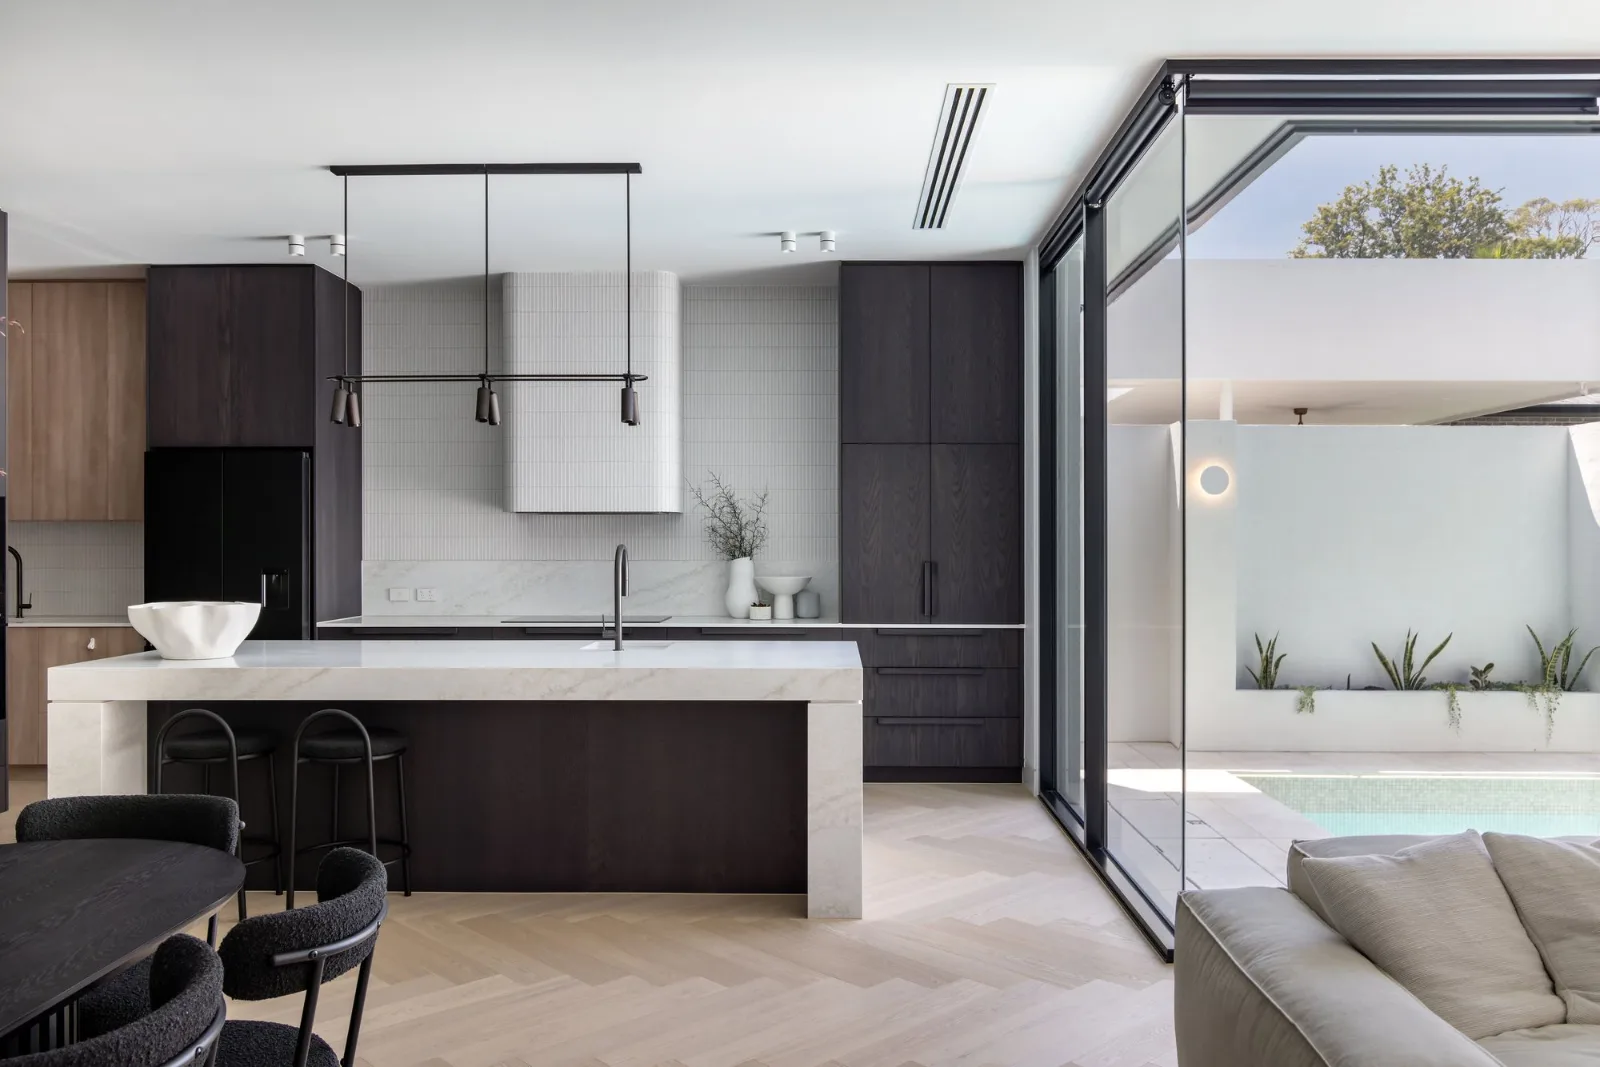
Some of the most important cost decisions are almost invisible. Flush and shadow-line details, concealed fixings, aligned joints and clean junctions between materials take more time and more skill to execute well. They rarely appear as a line item, but they are much of what separates a carefully built home from an ordinary one.
A construction budget is not a specification. It is a starting point that the site, the design and the selections then have to be brought into line with.
| Element | Generally less pressure | Generally more pressure |
|---|---|---|
| Site | Level, clear access, good ground | Sloping or constrained, retaining, difficult ground |
| Structure | Conventional spans, one or two levels | Large spans, cantilevers, basements, three levels |
| Glazing | Standard window and door systems | Large-format, structural or highly customised glazing |
| Joinery and finishes | Well-resolved, considered selections | Extensive custom joinery, natural stone throughout |
| Services | Conventional heating, cooling and electrical | Lifts, home automation, extensive mechanical systems |
| Detail | Conventional junctions and trims | Flush, concealed and shadow-line detailing |
No home sits entirely in one column, and nor should it. The aim is to decide consciously where the budget goes, rather than discover it later.
Many of the decisions that shape the final construction cost are made during design, well before construction starts. Once drawings are complete and approvals are in place, changing direction becomes slower and more expensive.
That is why we prefer to be involved early: reviewing the site, testing the design against the intended budget and raising buildability questions while there is still time to act on them. Where appropriate, that work proceeds under a Preliminary Services Agreement. You can read more about how we build custom homes in Adelaide and about our approach from first conversation to handover.
It is also why we price from resolved documentation and confirmed selections. A figure given before the detail is known is easy to produce and hard to rely on. We would rather provide an accurate price, with a preference for a fixed-price contract and as few provisional sums and allowances as possible.
9 Netherby is a completed knockdown and rebuild, designed and built with the intention of becoming our family residence. It was a finalist in the 2025 Master Builders Awards in the Contract Home $1.5m to $2m category, which places it squarely within the range this article is about.
It brings together many of the elements described above, on an established suburban site. Explore 9 Netherby to see how those decisions came together.
You do not need complete answers. But the clearer they are, the sooner we can tell you honestly whether the brief and the budget are aligned, before significant design fees are committed.
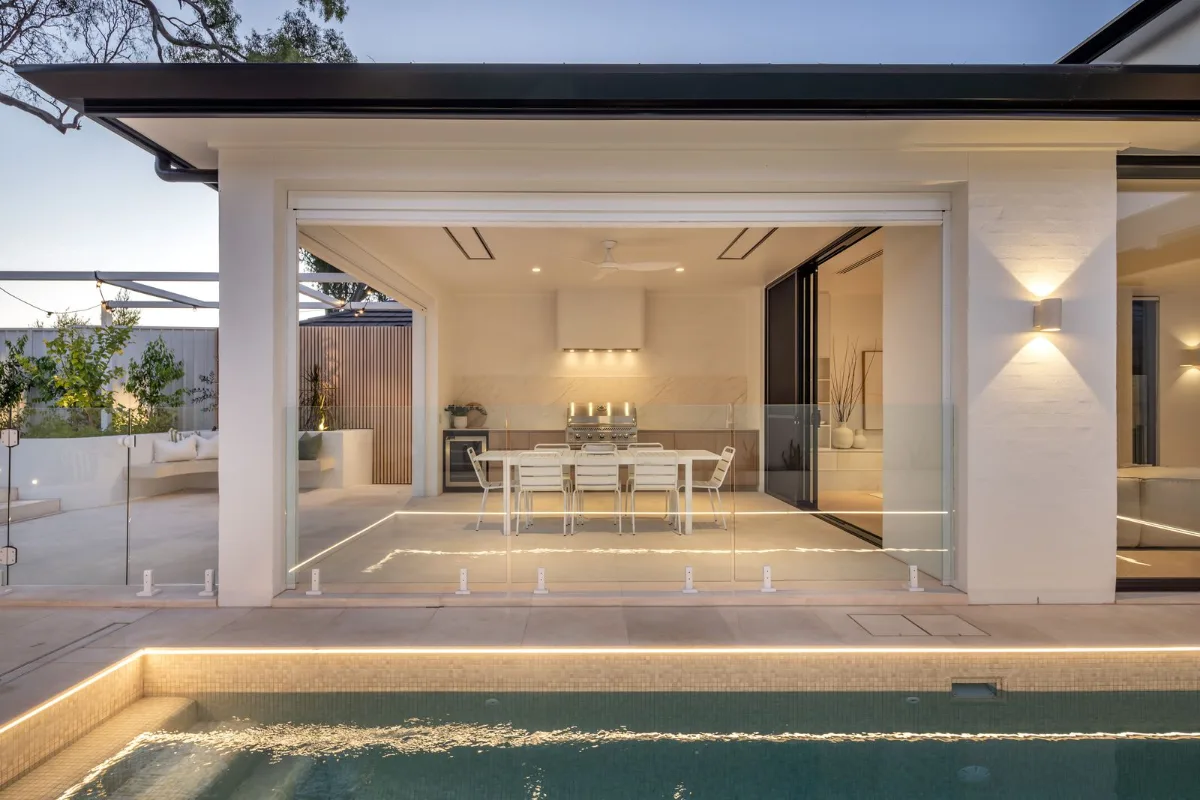
A completed knockdown and rebuild, originally intended as our family home, and a 2025 Master Builders Awards finalist in the Contract Home $1.5m to $2m category.
How AP Designer Homes approaches this kind of project, from early planning and pricing through to construction and handover.
Tell us about your site, your brief, where the design is up to, your construction budget and your timing. We will give you an honest view of whether the brief and the budget are aligned, and whether AP Designer Homes is the right fit.