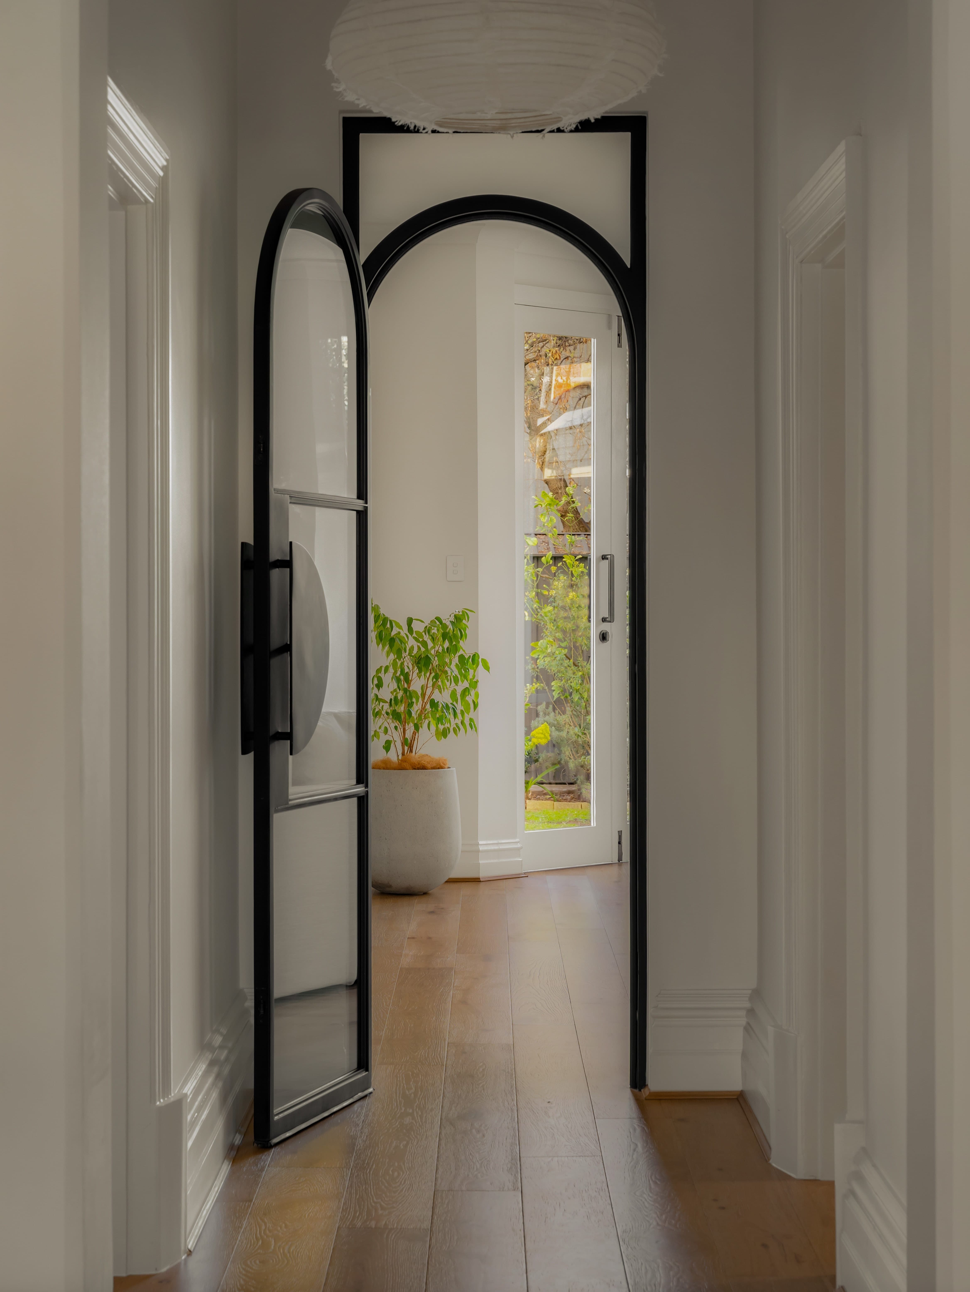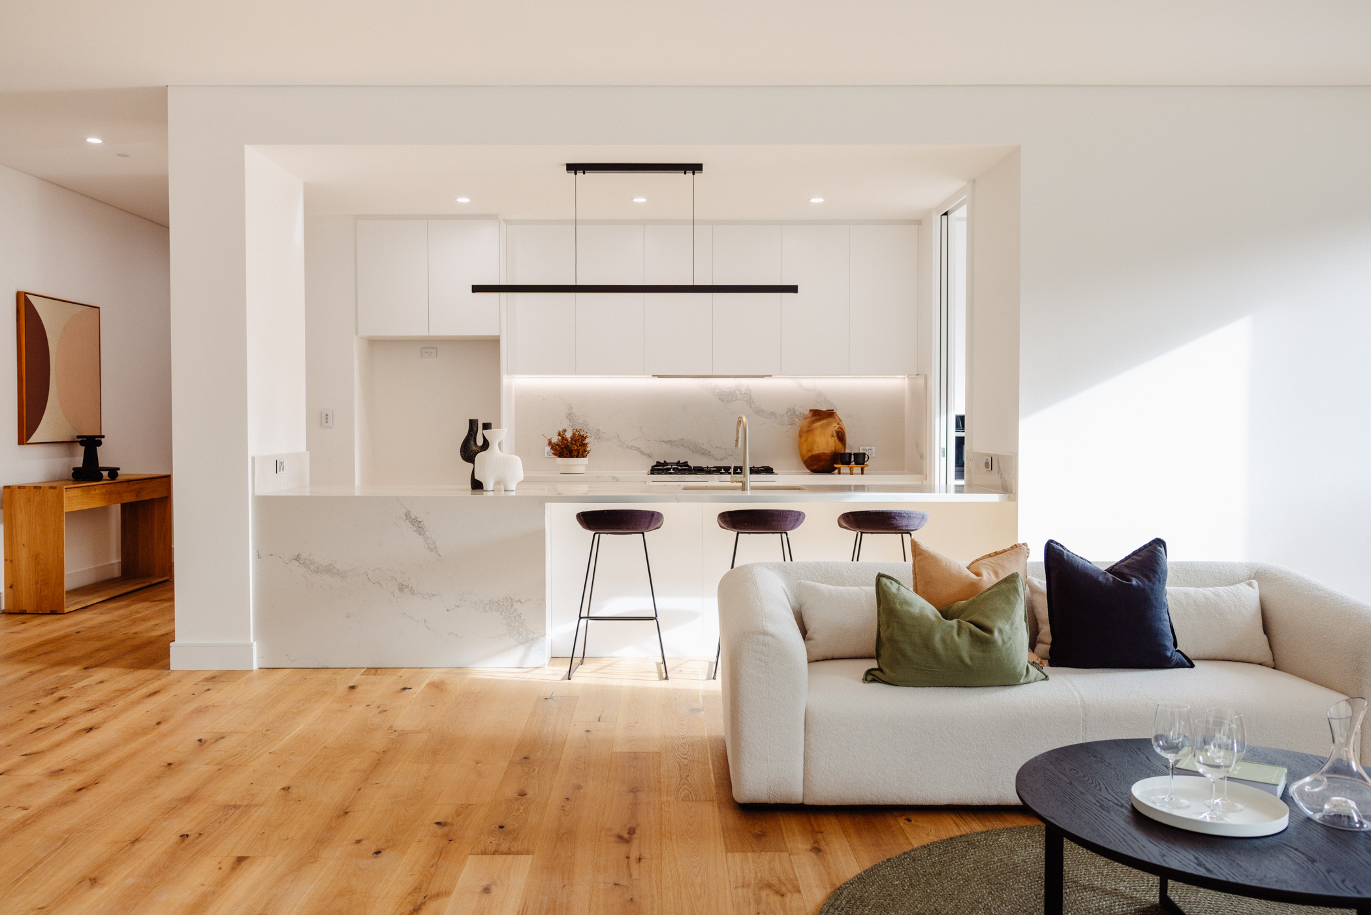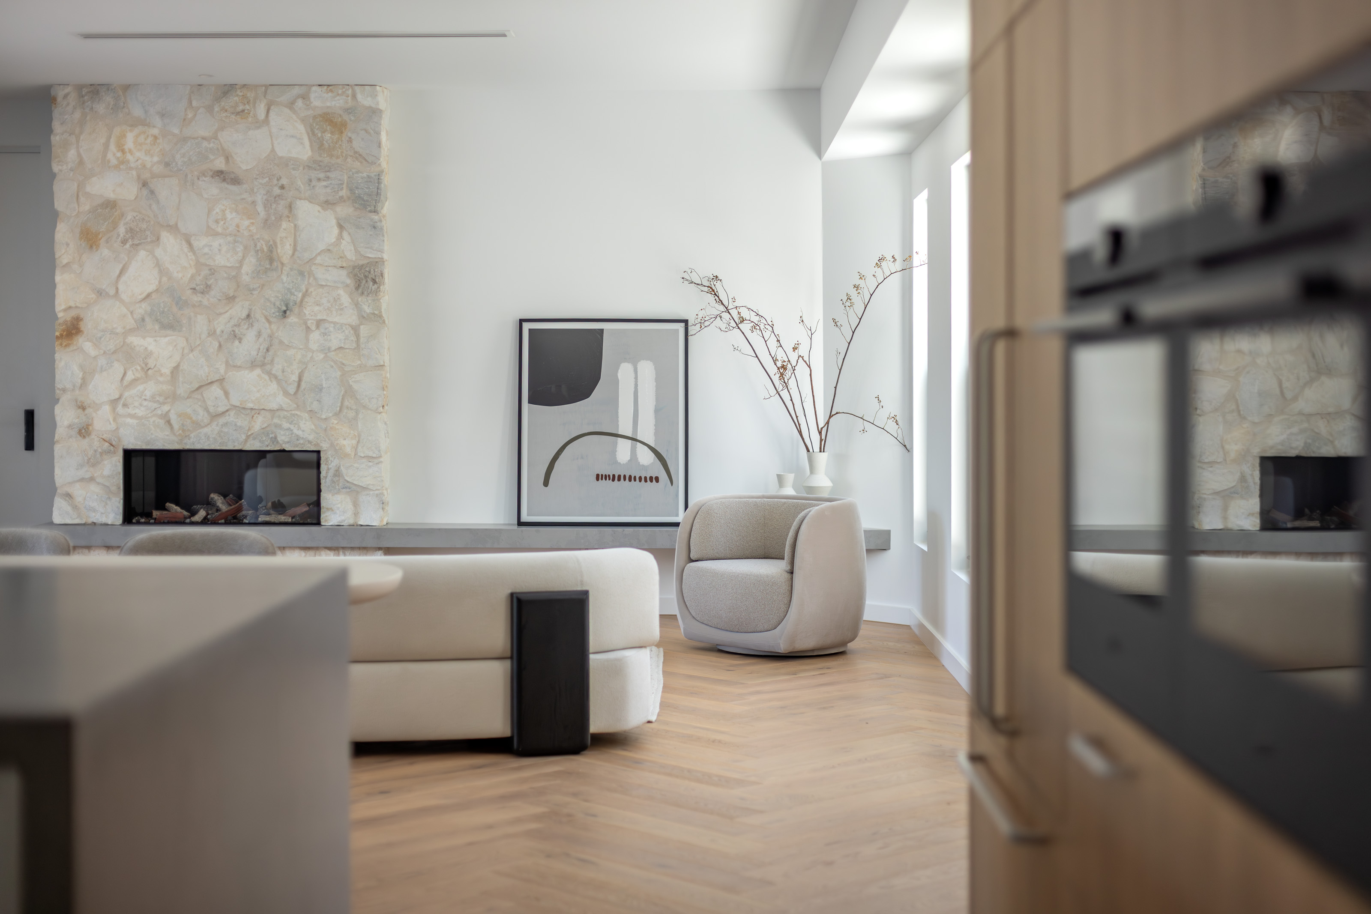
A carefully restored North Adelaide villa transformed through considered craftsmanship, thoughtful architecture and a contemporary extension designed for modern family living.
Every project begins with a story, but few begin with a discovery. As work commenced beneath the original home, an original cellar was uncovered—a remarkable reminder of the property's history that had remained hidden for decades. Rather than removing it, the decision was made to preserve and celebrate it, allowing the home's past to become one of its defining architectural features.
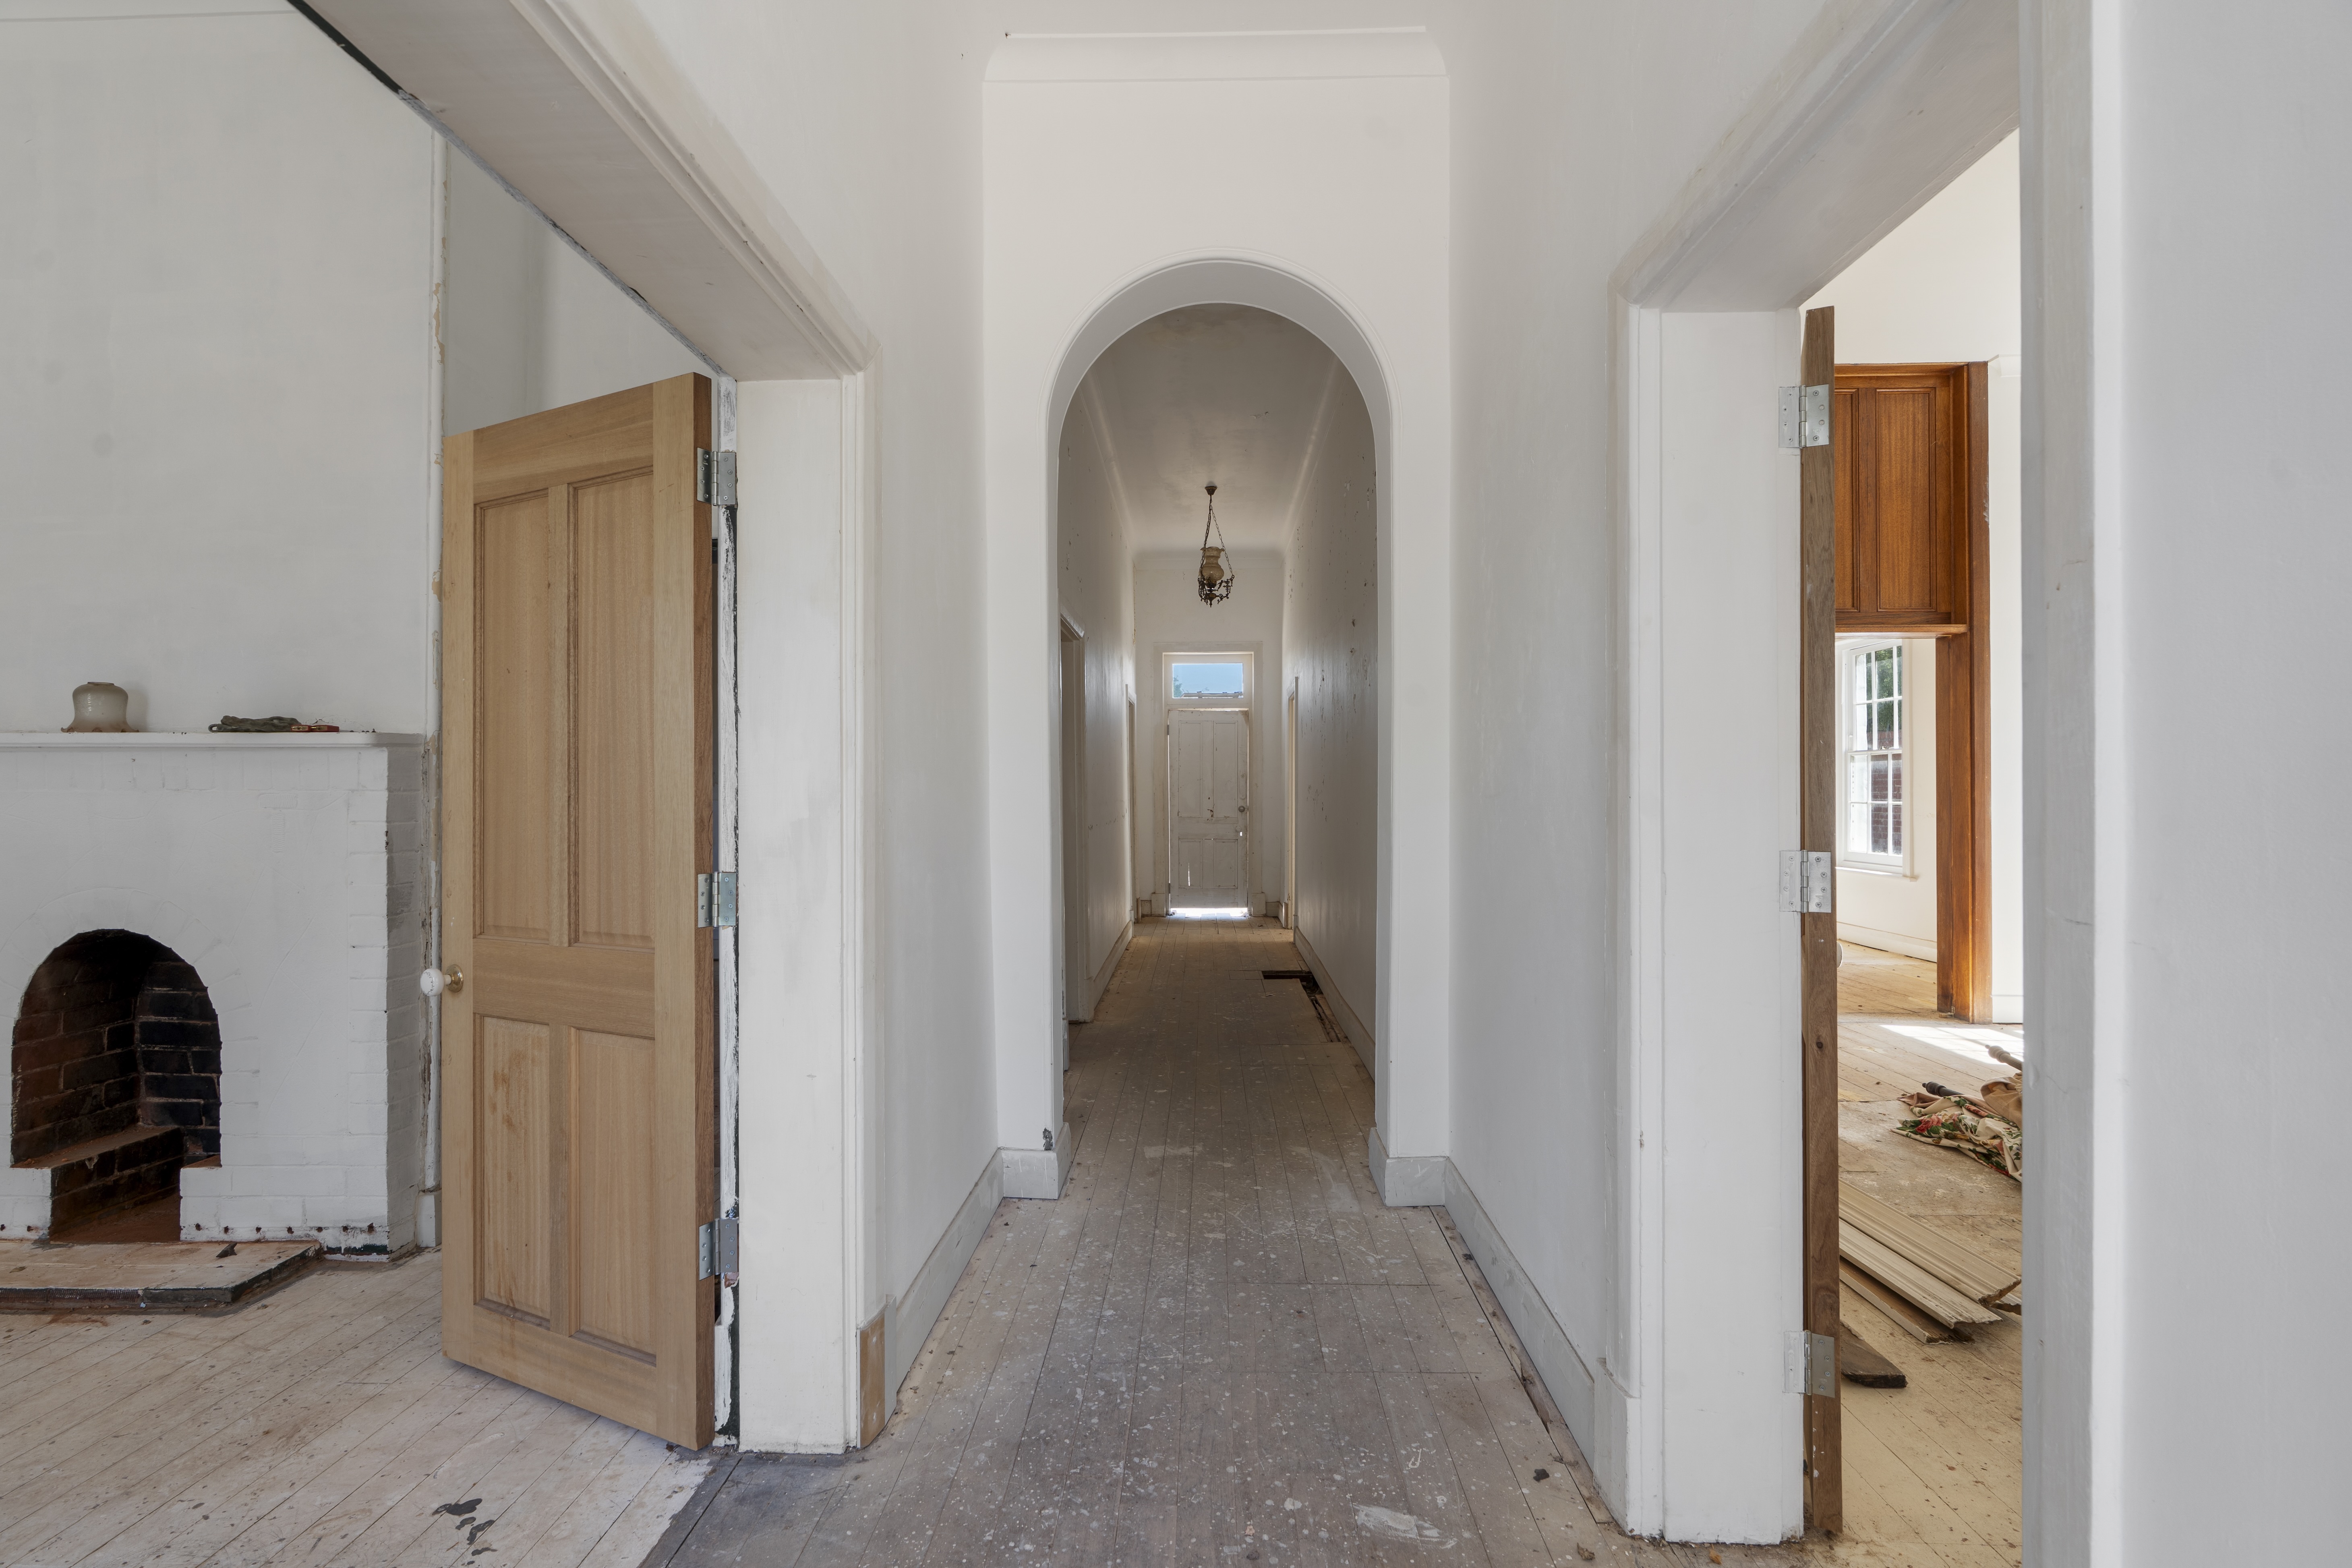
Projects like this are built on trust long before construction begins. Having previously completed work for the neighbouring property, we already understood the character of the street, the challenges of working within a tightly held heritage precinct and the level of craftsmanship required. That familiarity allowed us to approach this project with confidence while treating every home as entirely unique.
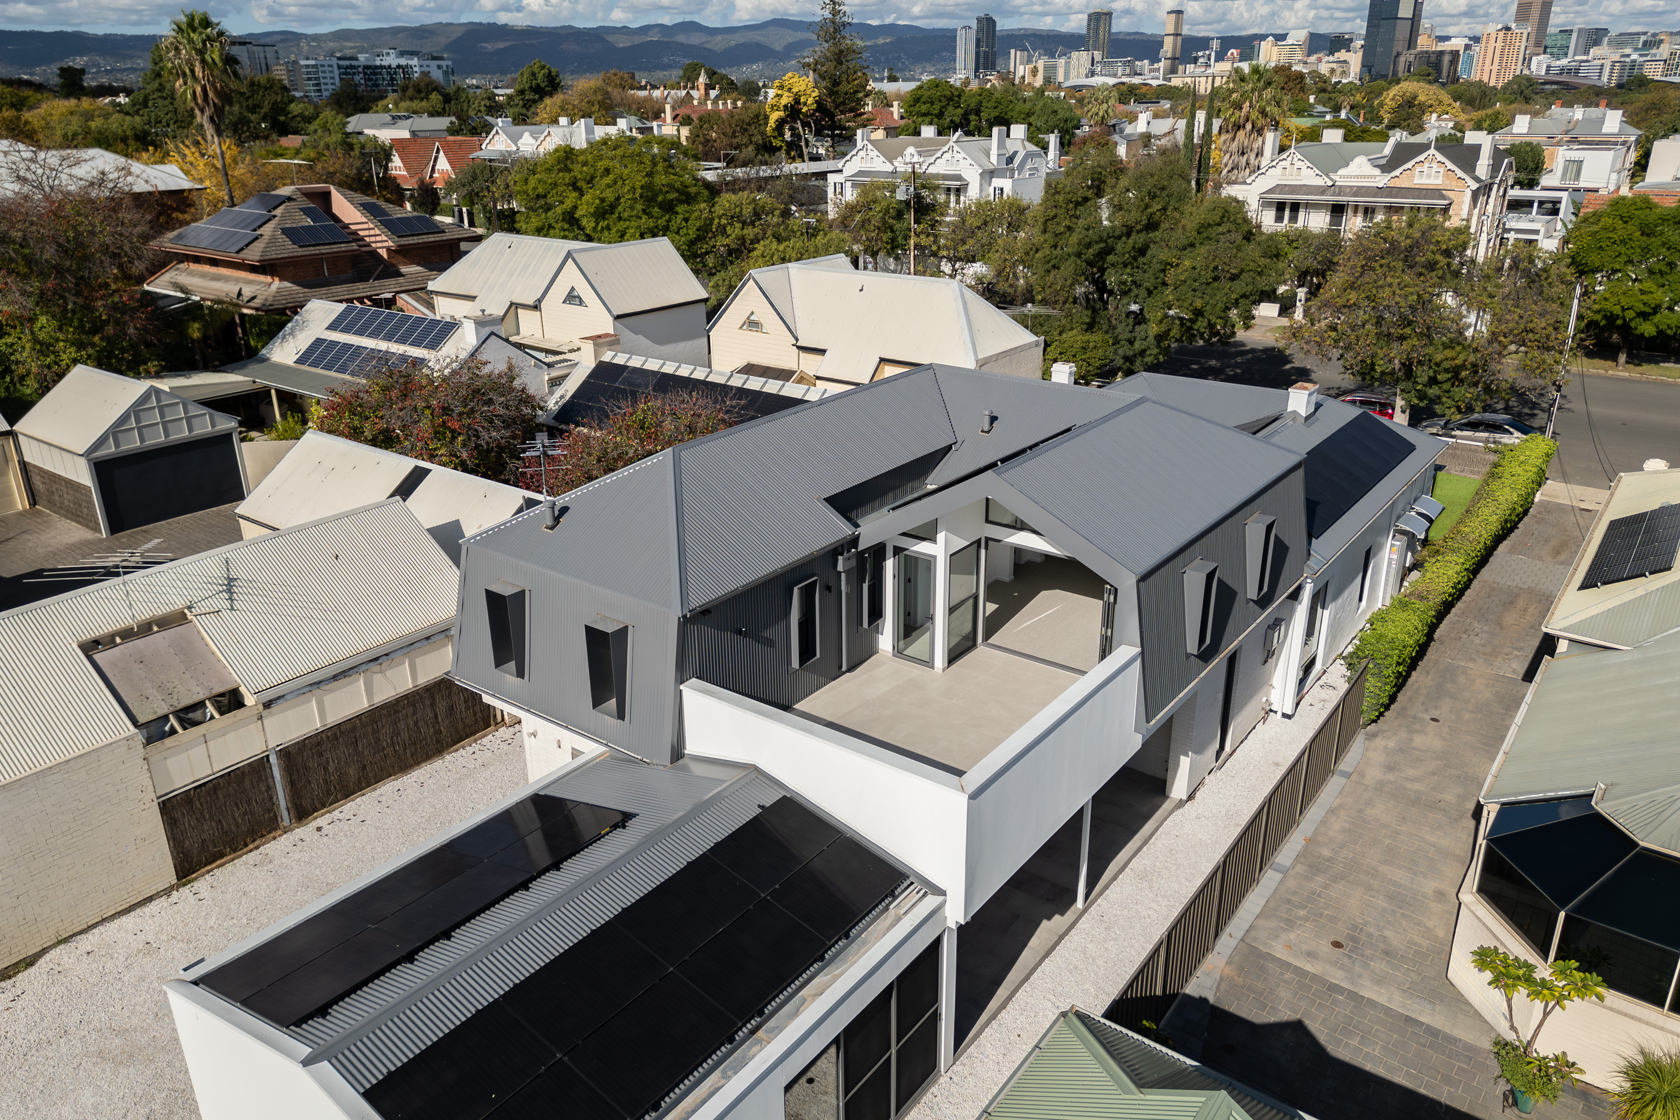
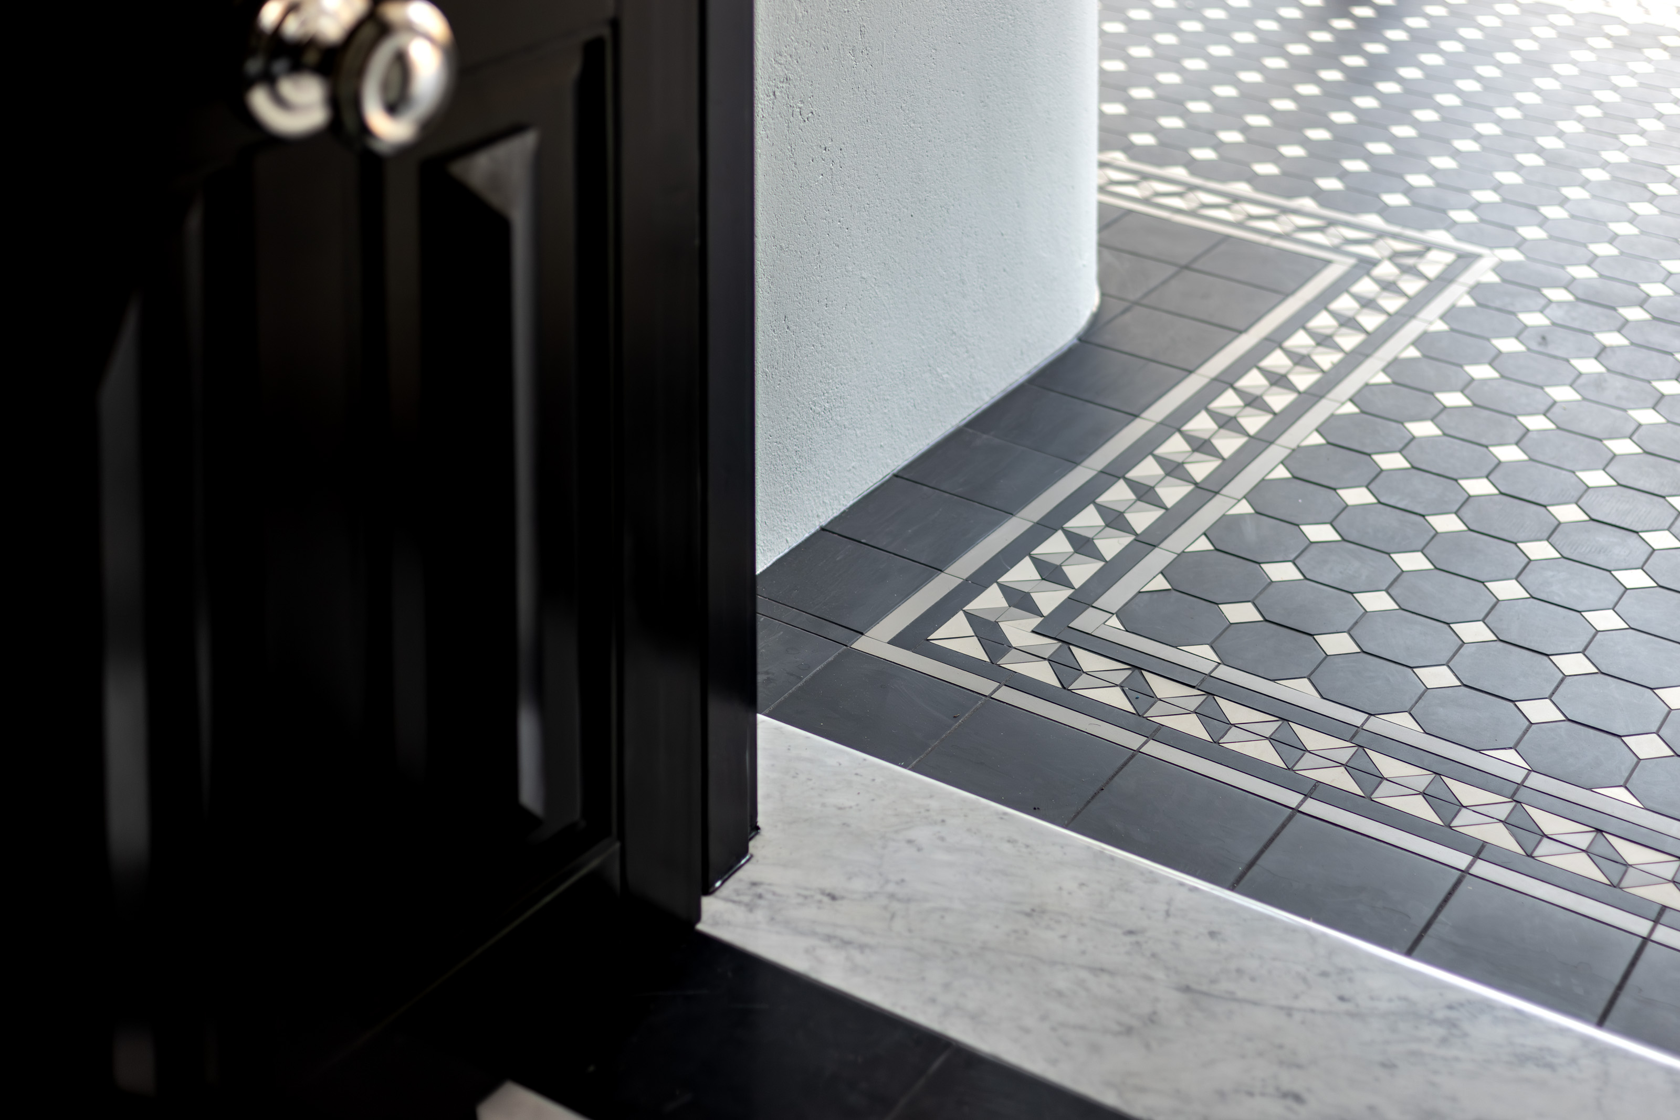
The greatest heritage projects don't compete with the past. They quietly build upon it. Throughout this project, every decision was guided by a simple philosophy: preserve what gives the home its character while introducing contemporary spaces that feel as though they have always belonged. The result is a home that honours its history while embracing the future.
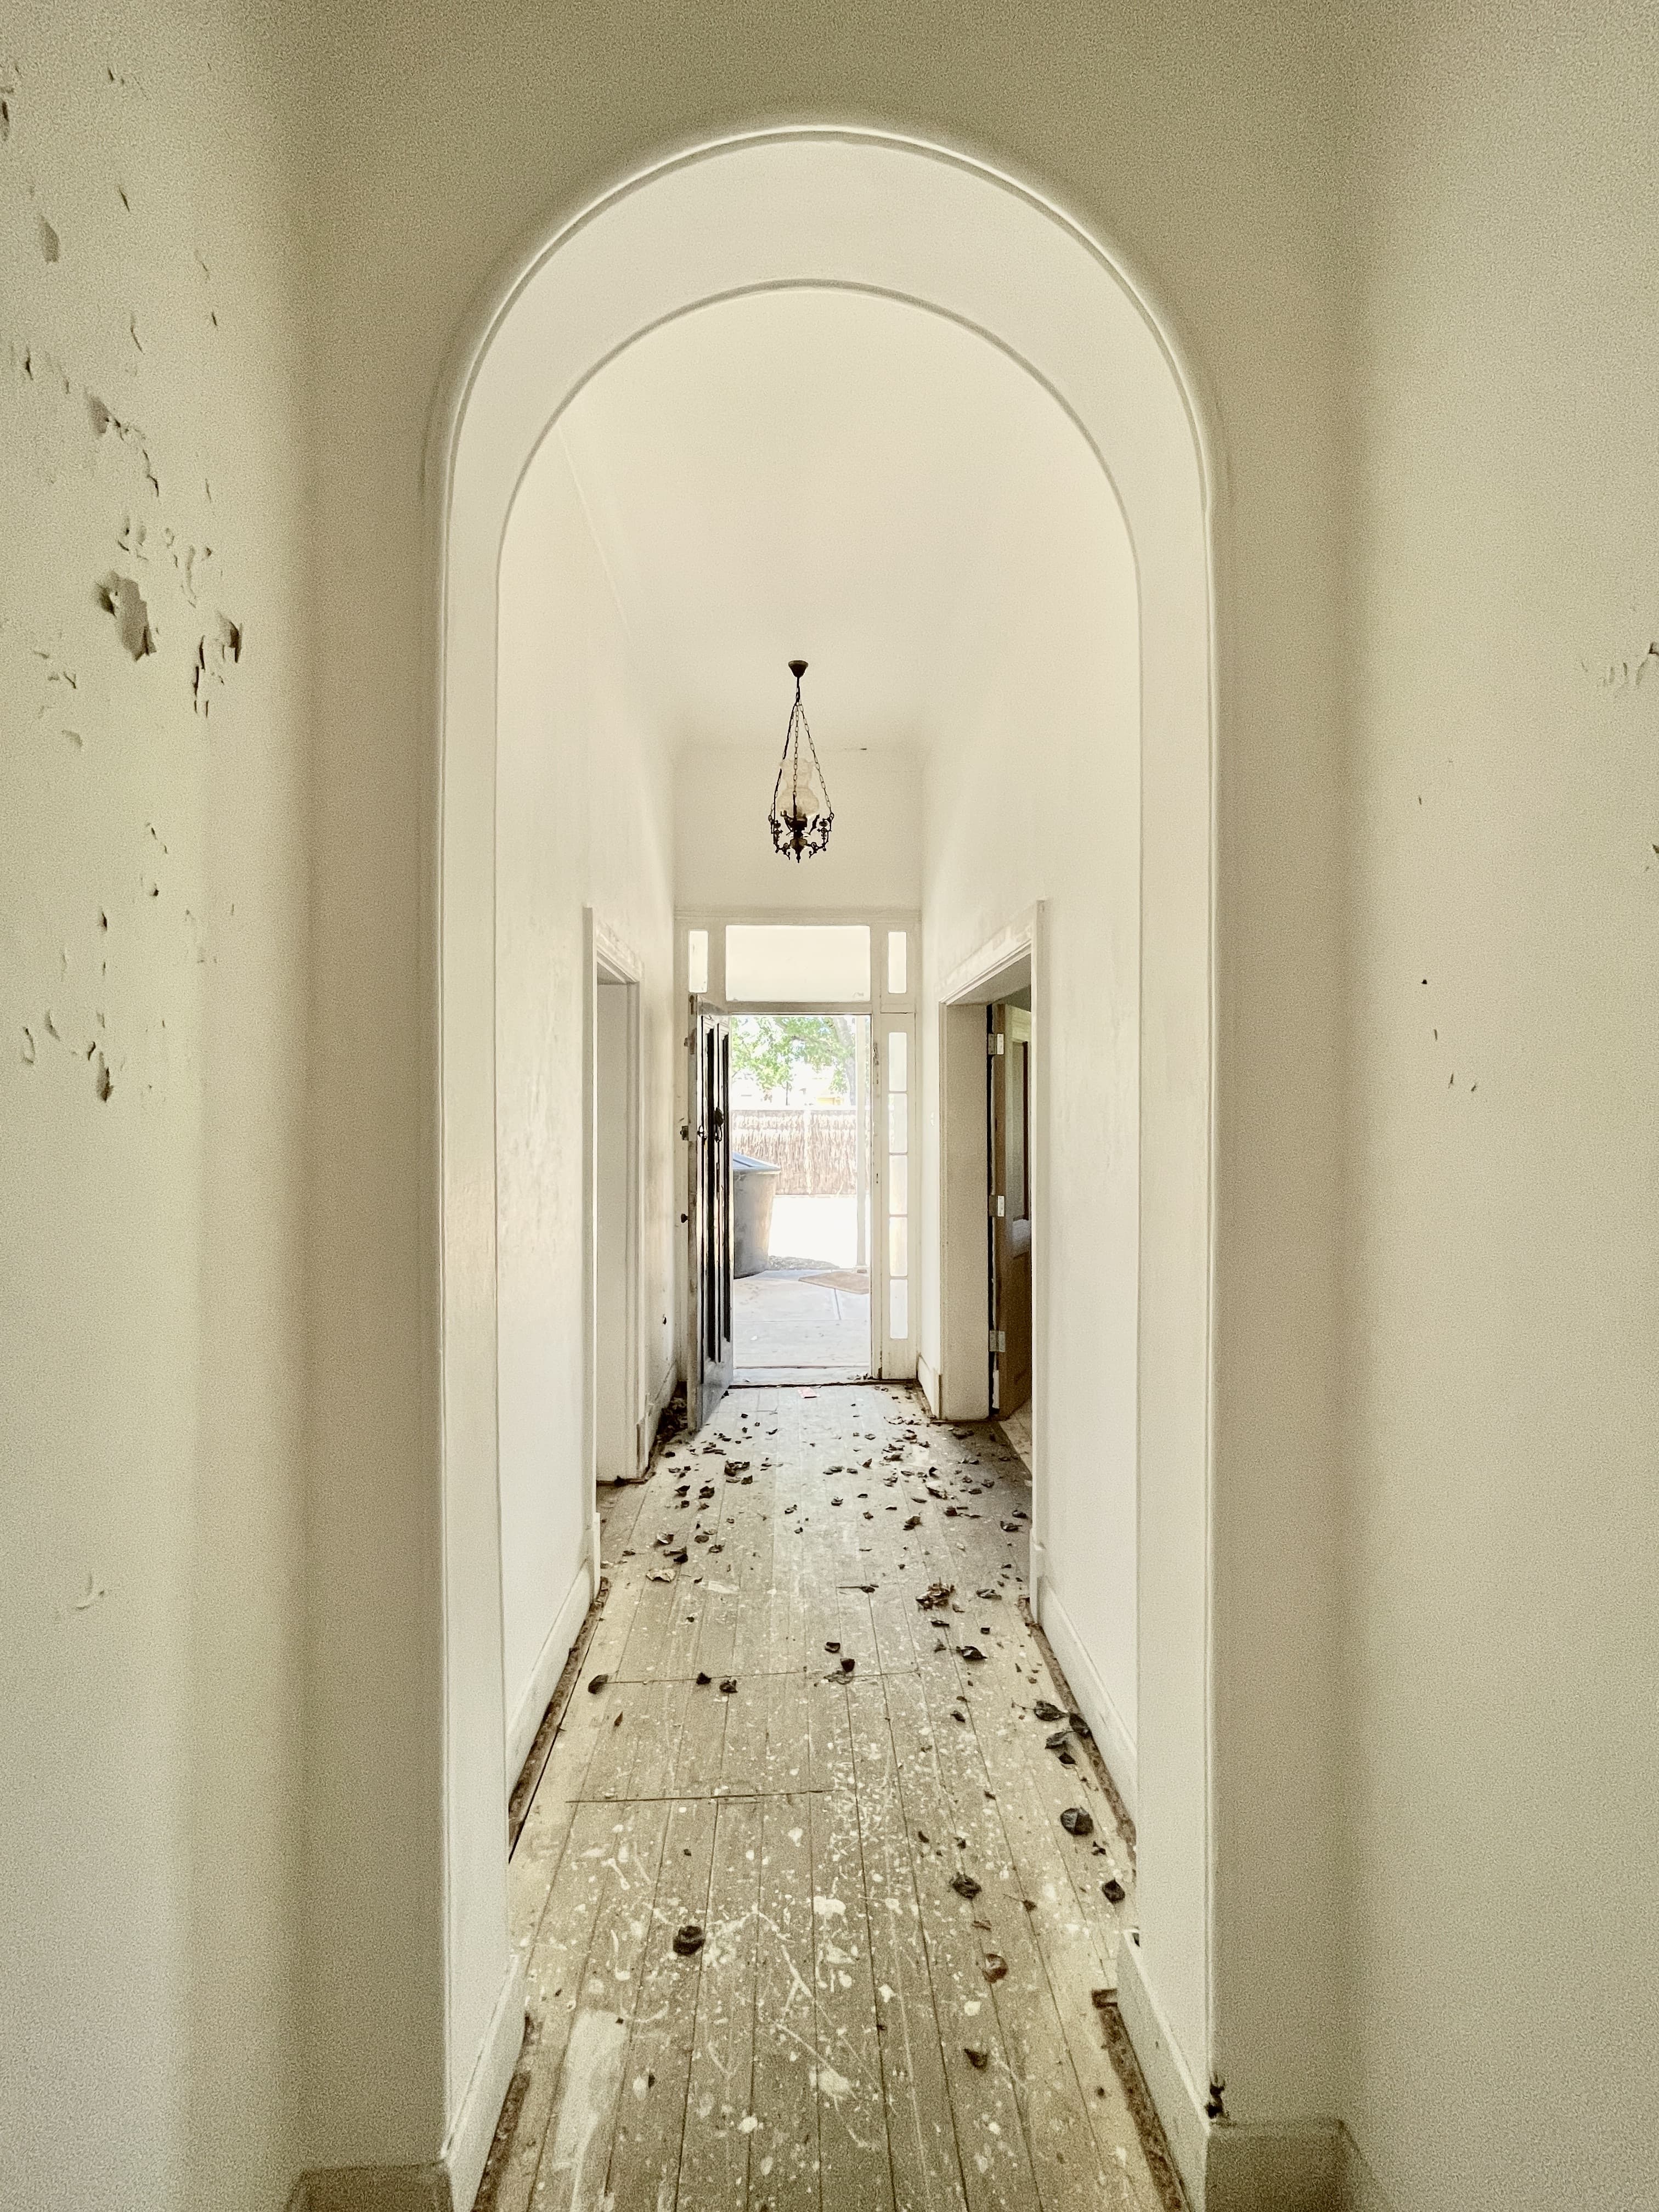
Every heritage project begins with a decision: what deserves to remain. Before construction commenced, the original home was carefully documented, protected and prepared for restoration. Existing fireplaces, timber joinery, decorative detailing and the proportions that gave the home its character were retained wherever possible, ensuring the history of the home remained visible throughout the finished project.
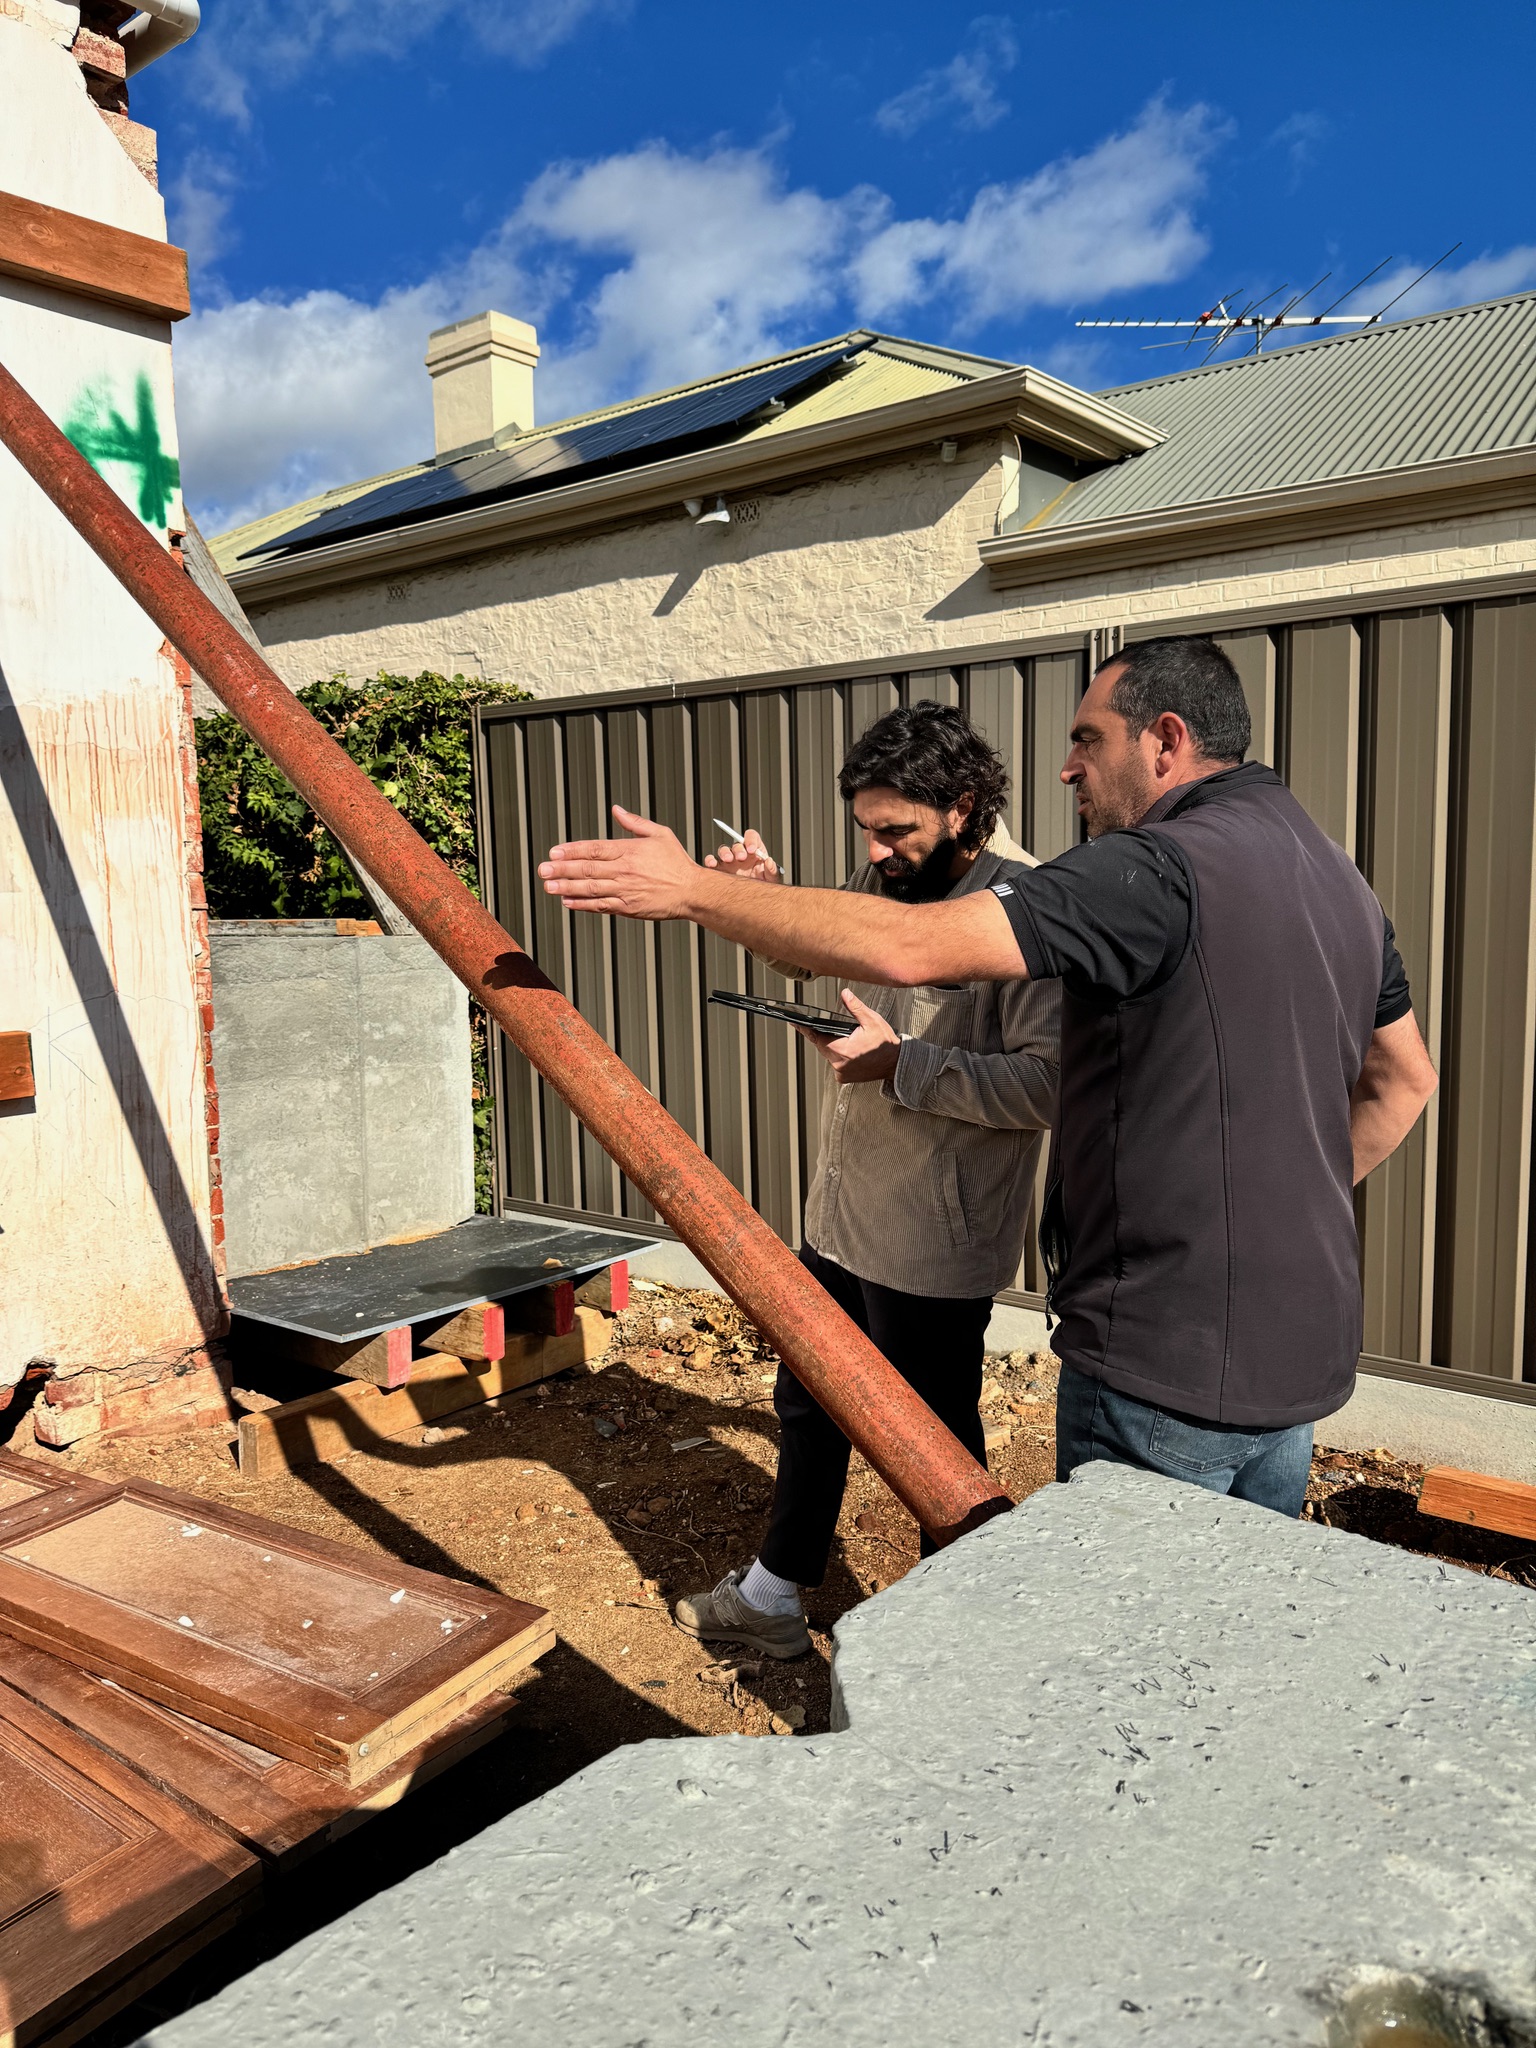
The most important work on a project like this is often the work that will never be seen. Excavation, structural strengthening, new services and careful sequencing were all required to support the original home while preparing for the contemporary addition. Every intervention was planned to respect the existing structure without compromising the quality or longevity of the finished result.
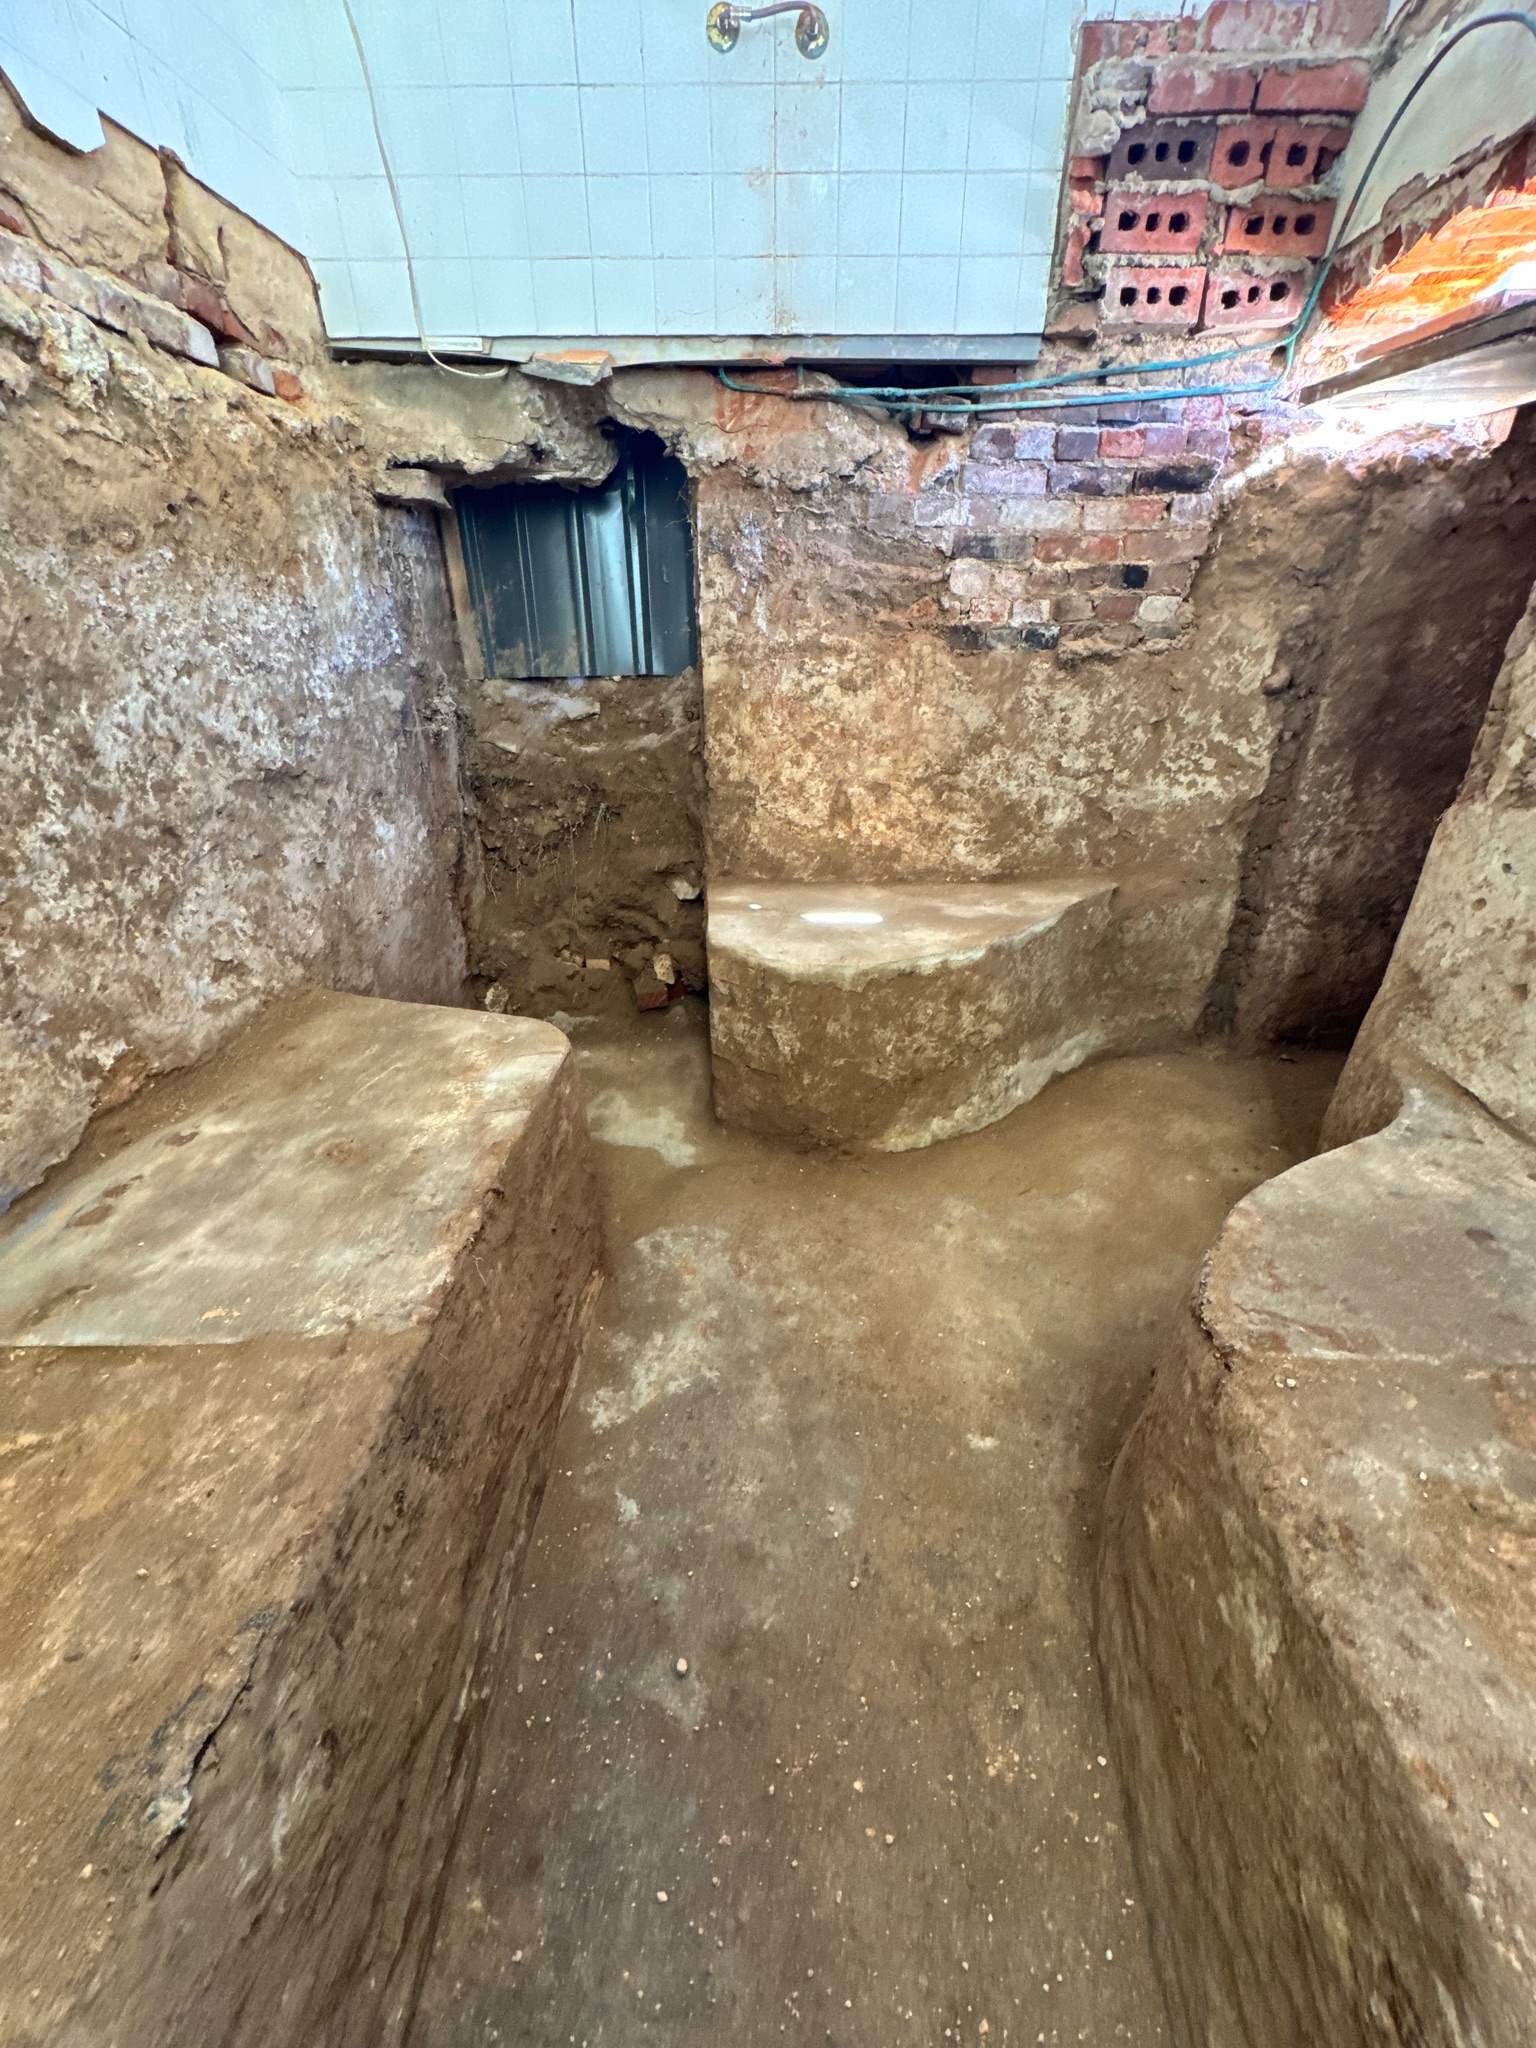
One of the most remarkable discoveries on this project was the original cellar hidden beneath the home. Rather than viewing it as an obstacle, we saw an opportunity to celebrate a unique piece of the property's history. The design and construction were adapted to preserve the cellar, allowing it to become one of the defining features of the completed home and a lasting connection to its past.
Some features immediately capture your attention. Others quietly shape the way a home is experienced every day. These are the details that give this project its identity—carefully considered, thoughtfully crafted and designed to stand the test of time.
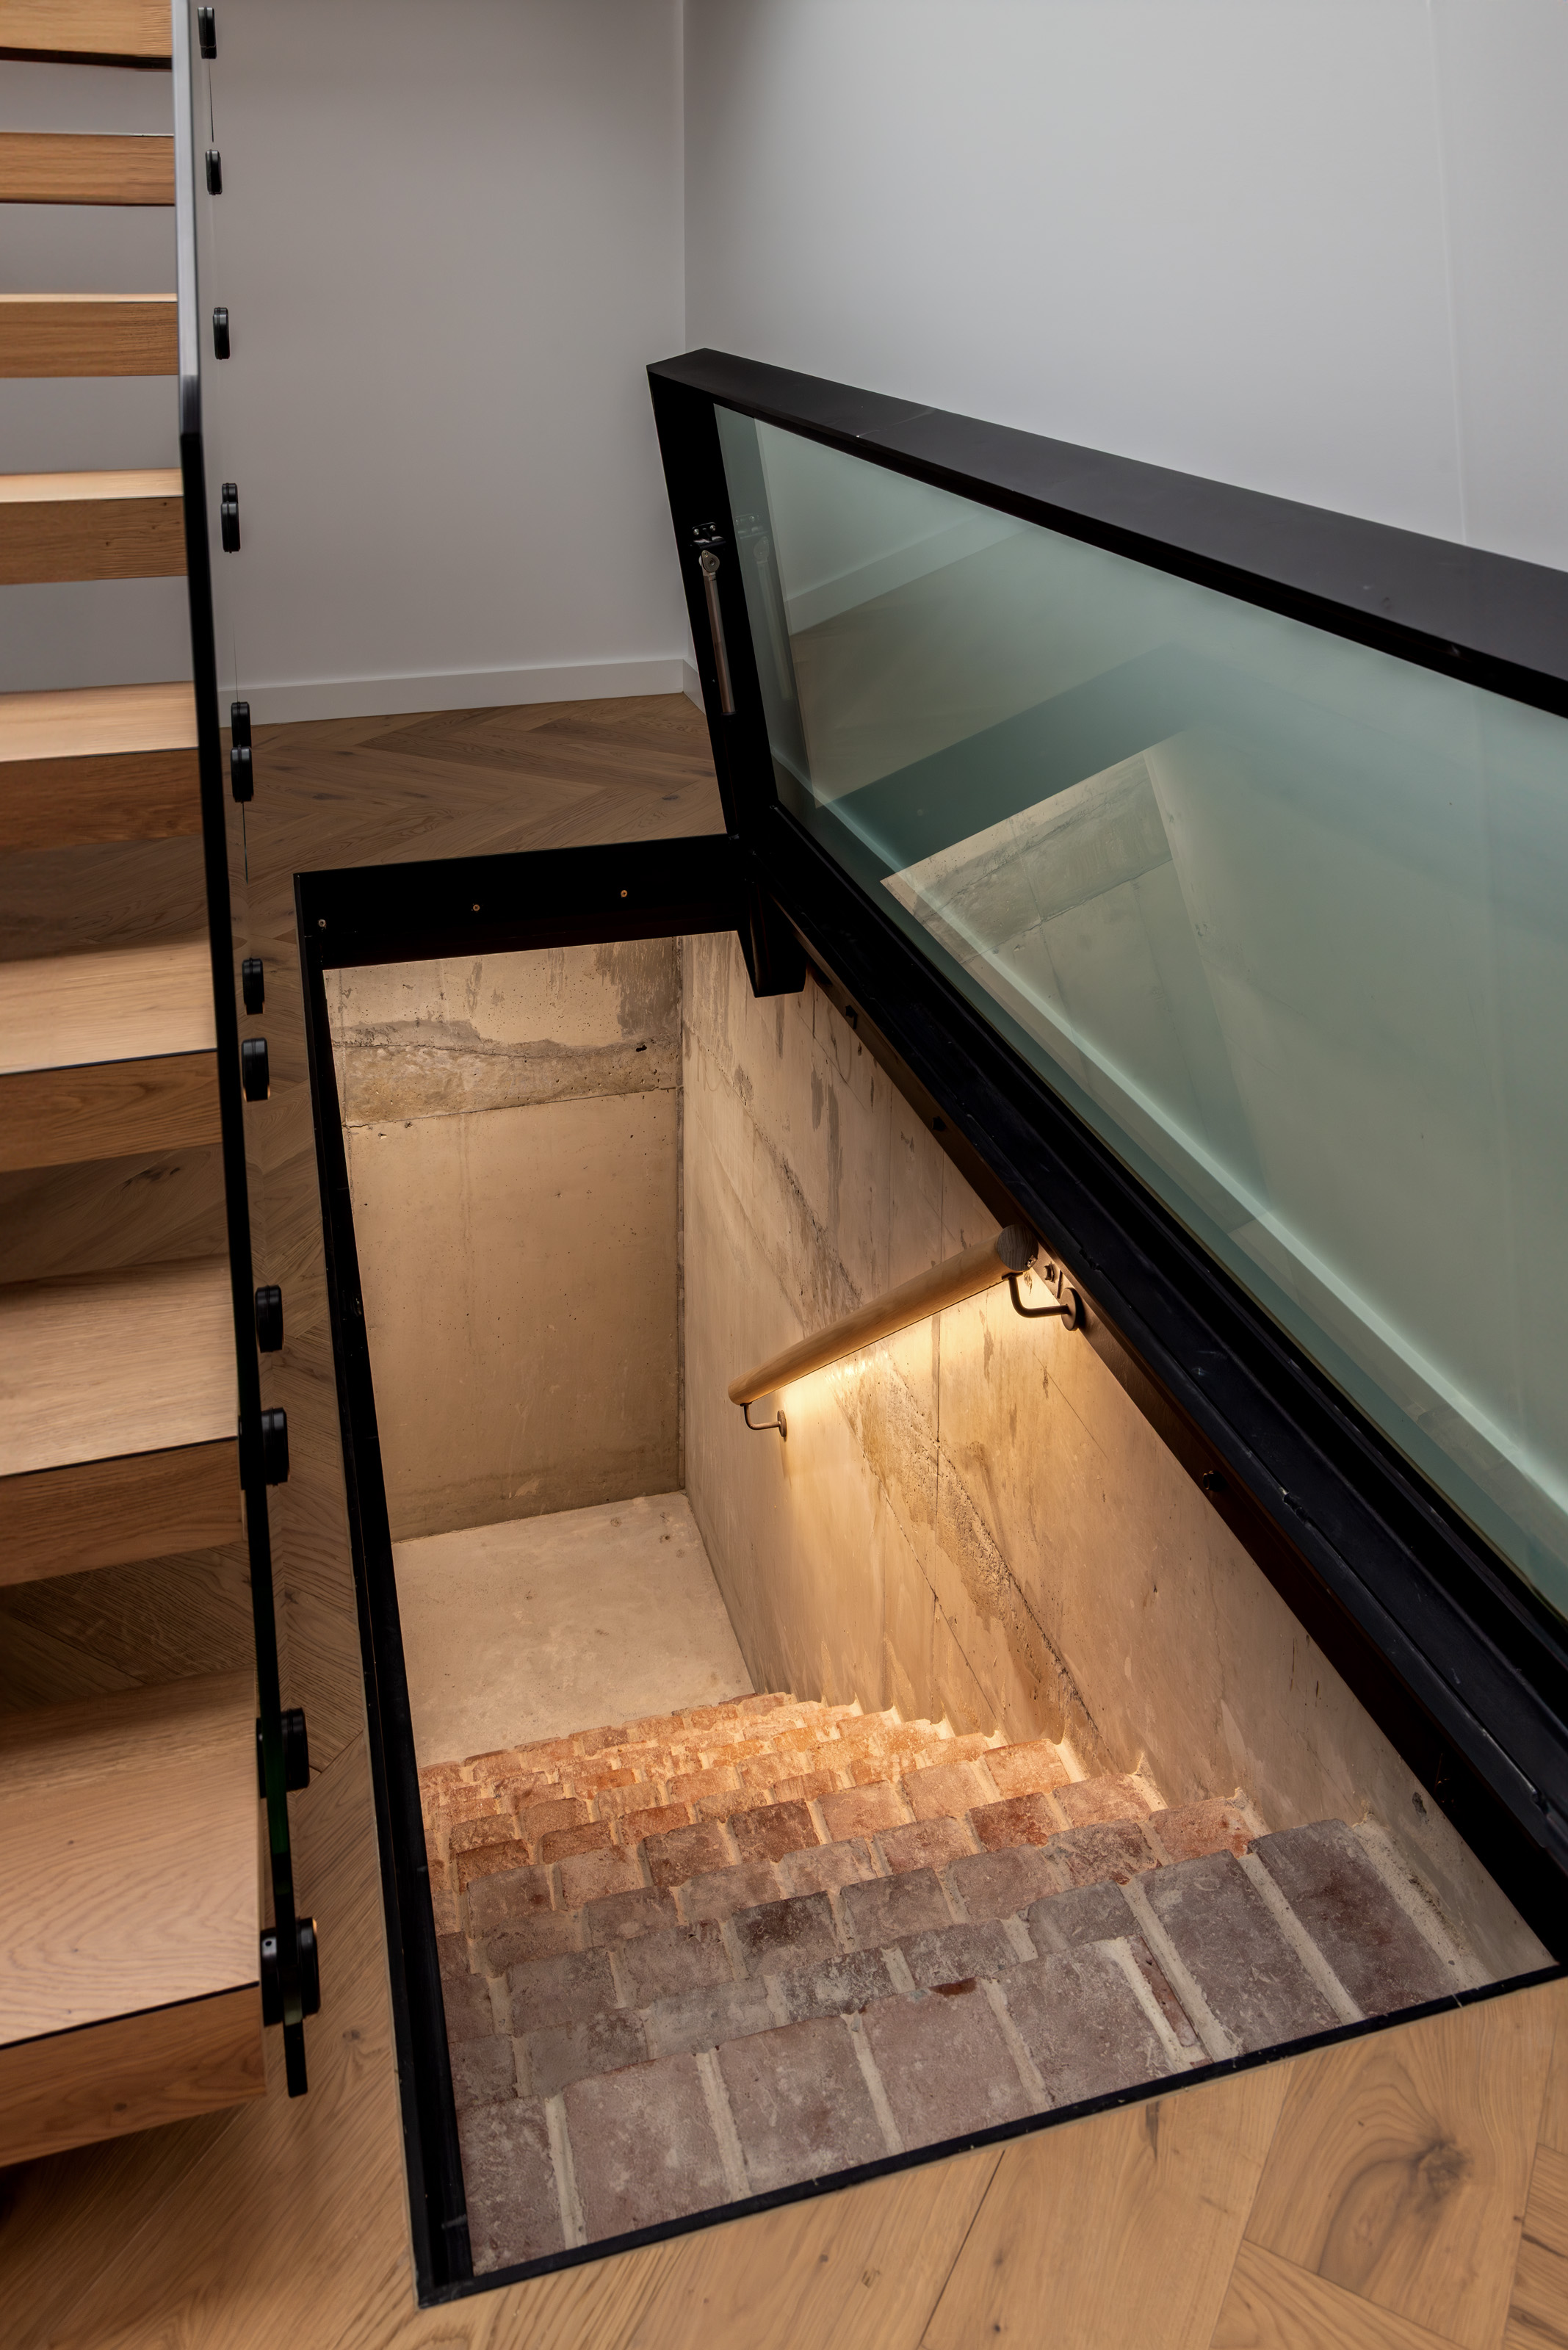
A hidden piece of the home's history carefully preserved and celebrated, becoming one of the project's most memorable architectural features.
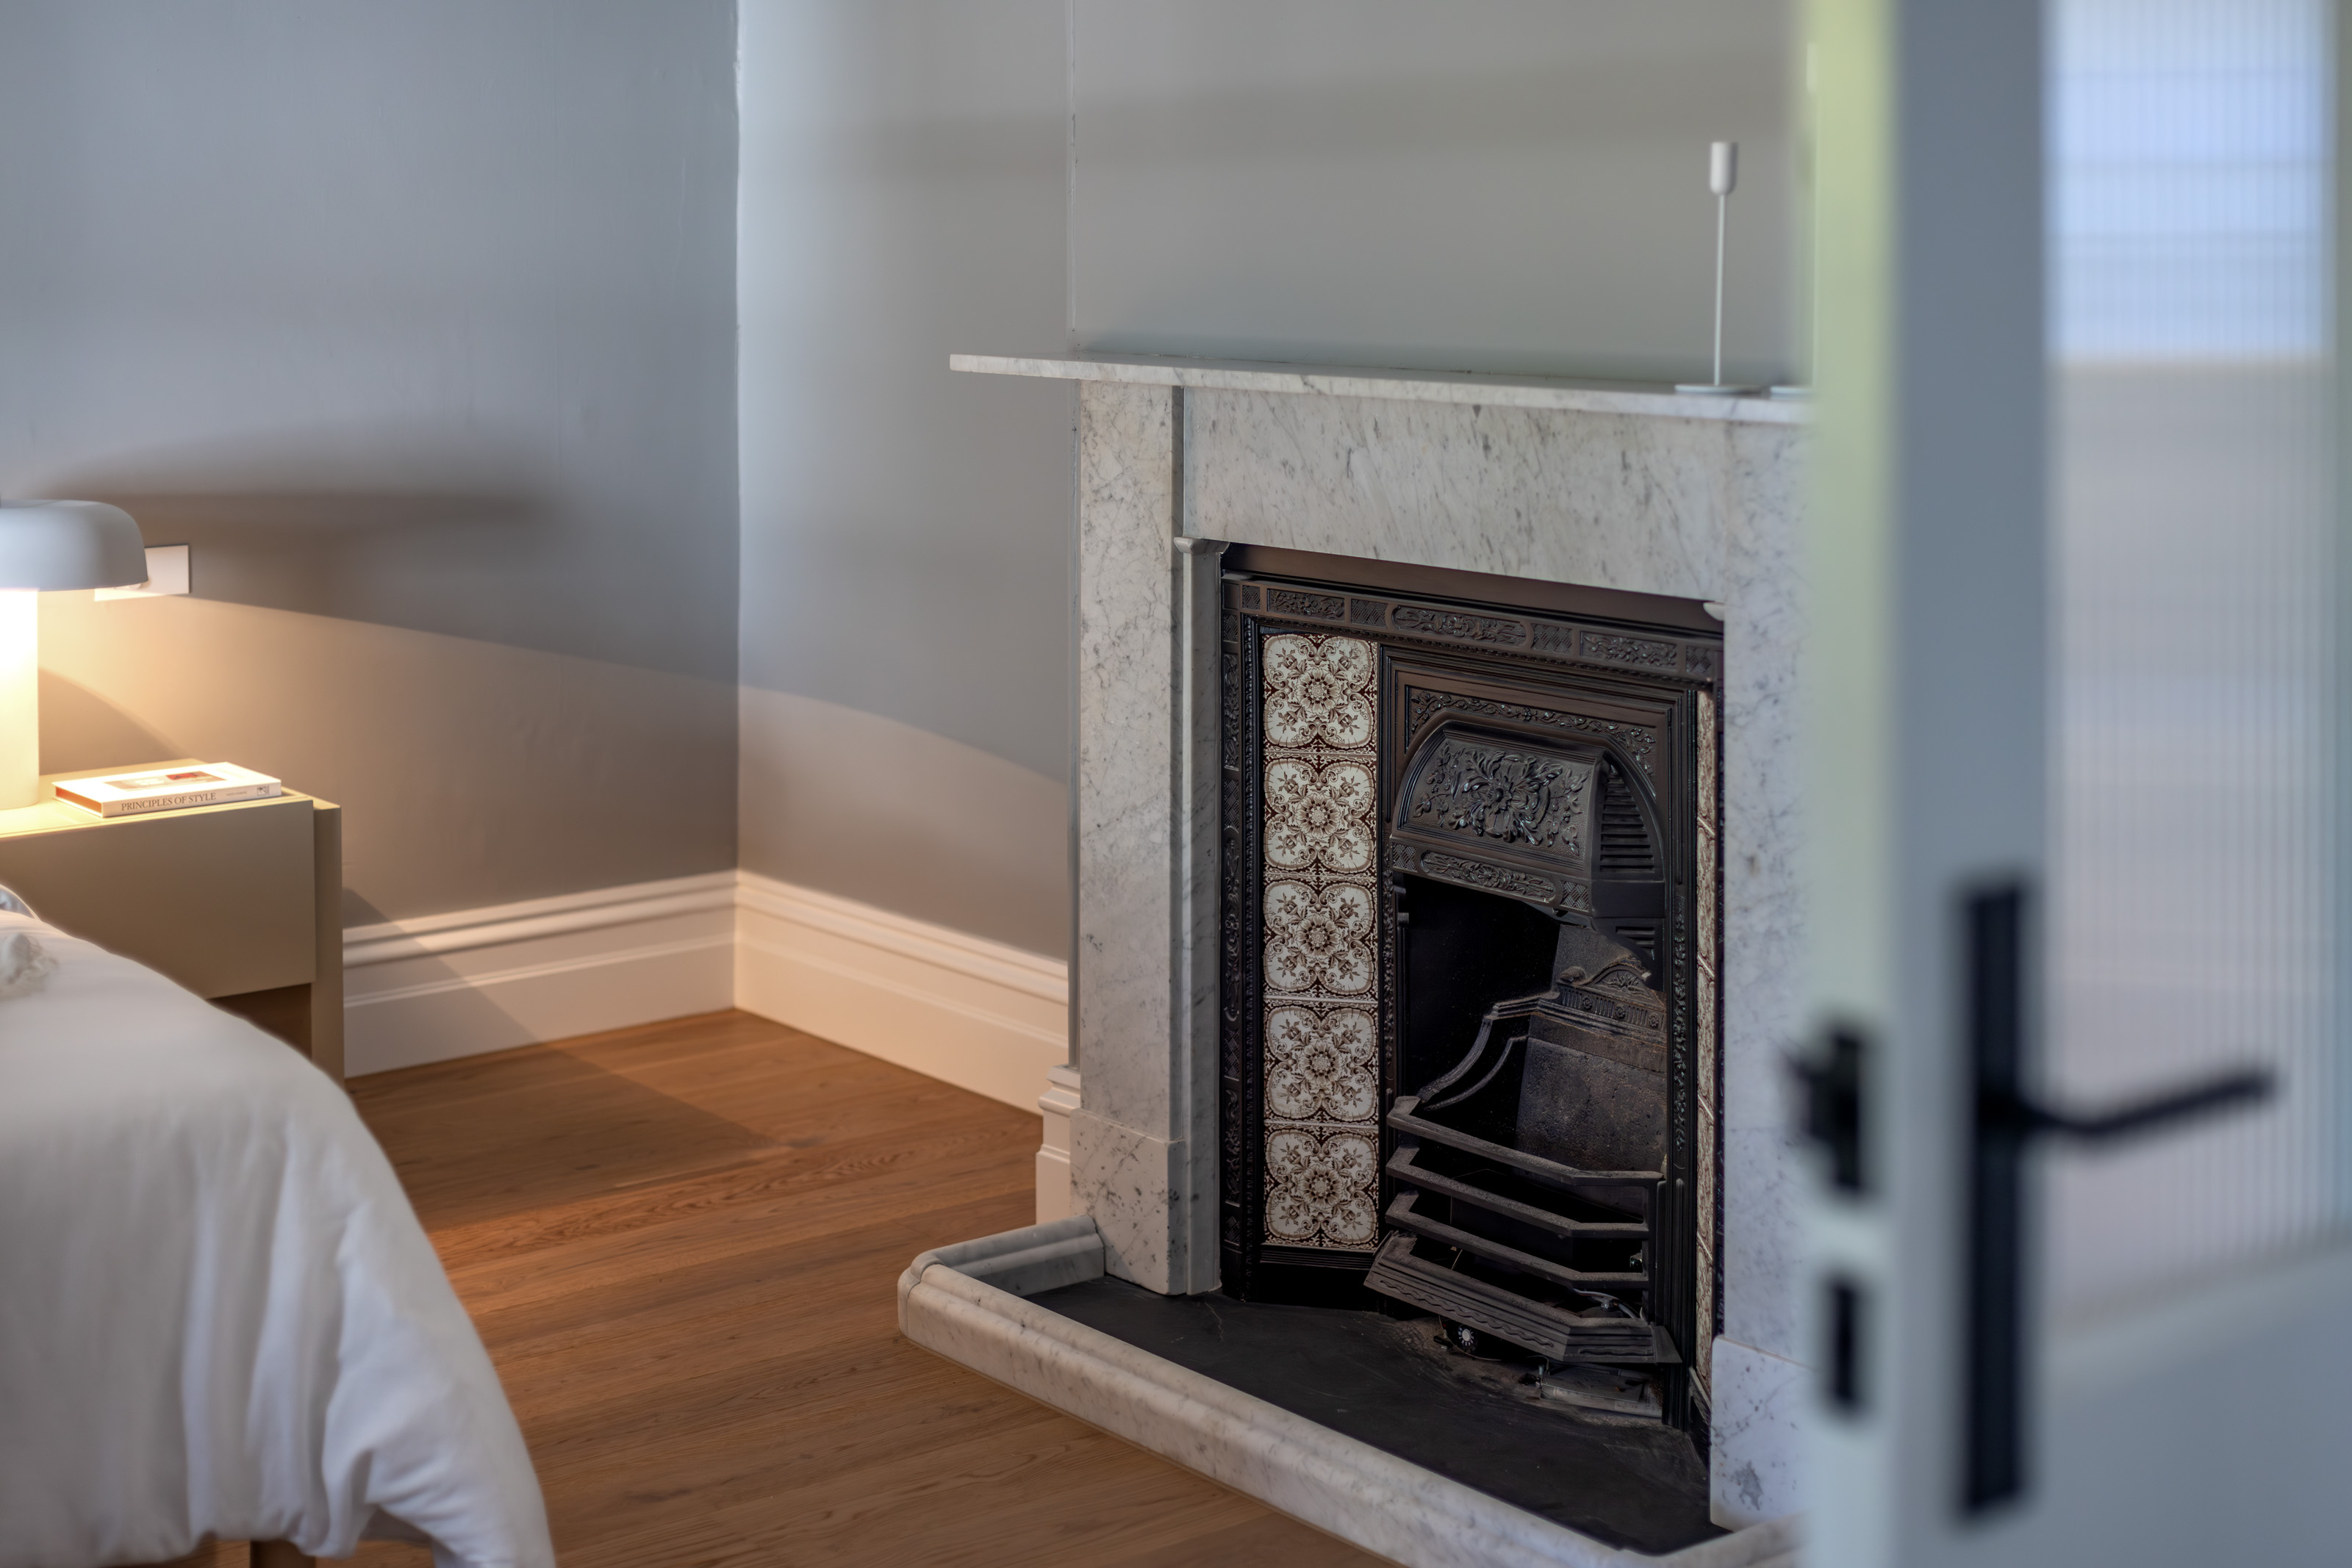
The original fireplace was restored to remain a central feature of the home, connecting the character of the original cottage with the warmth of contemporary family living.
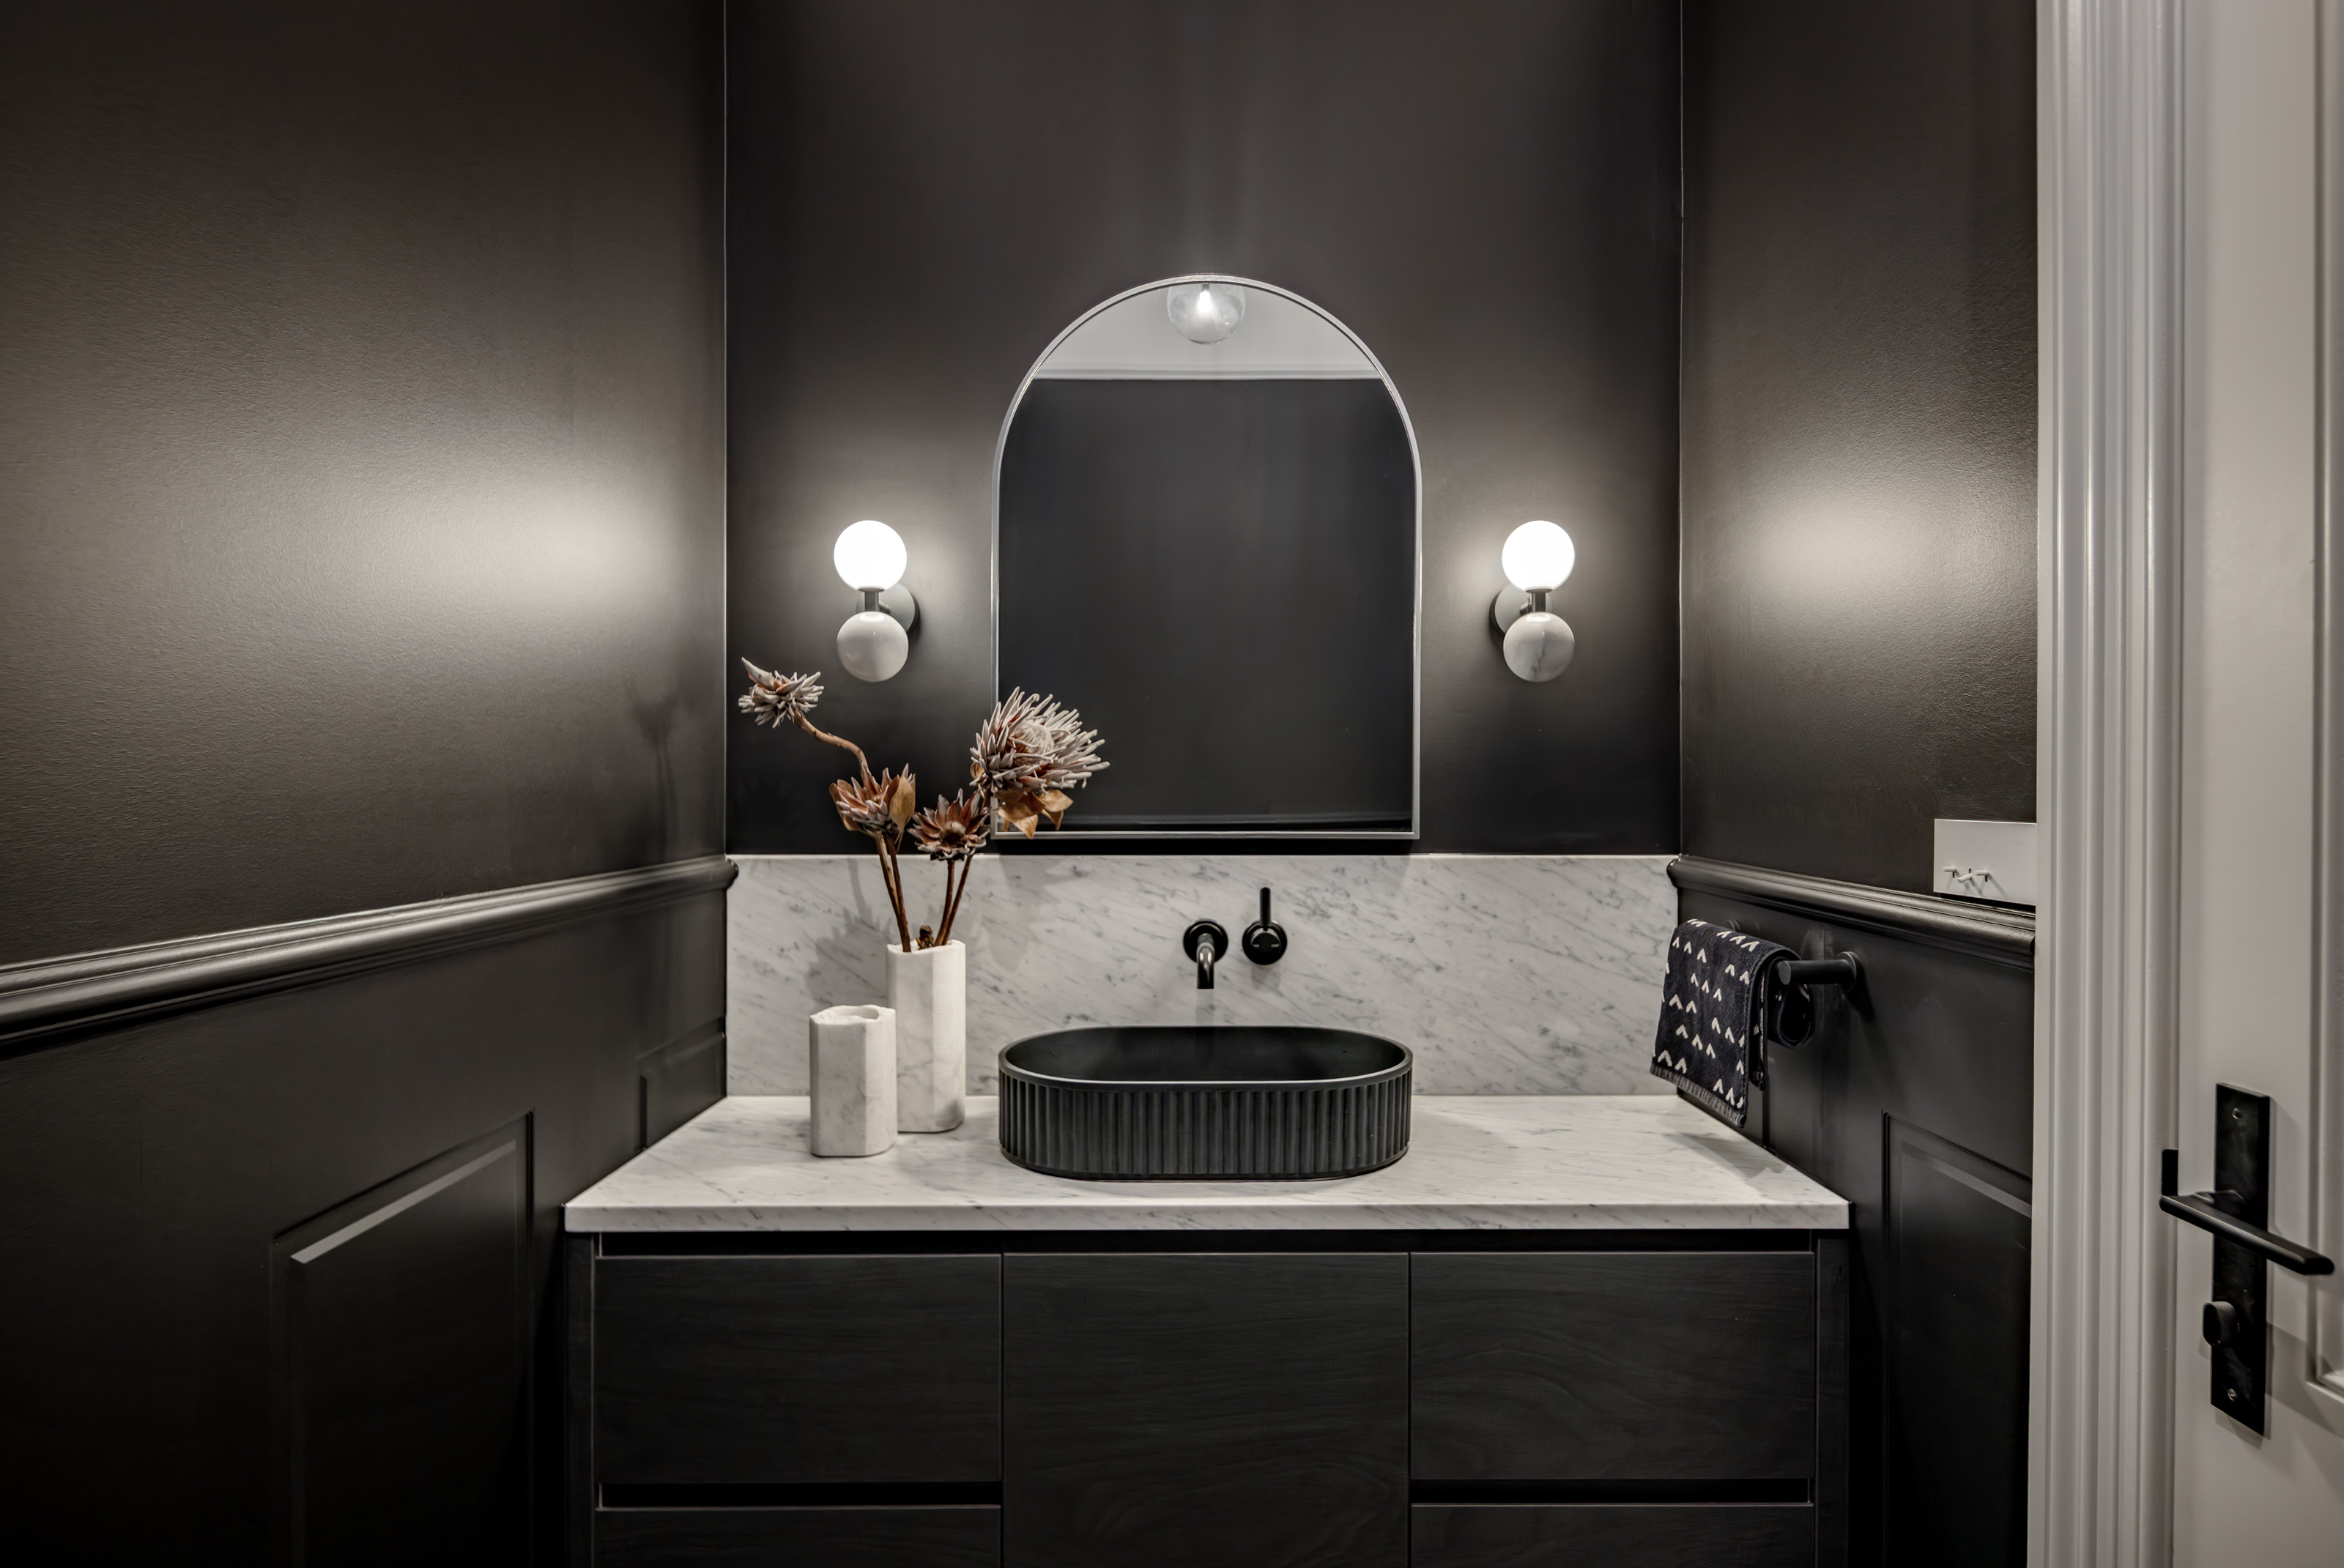
Thoughtful material selection and refined detailing transformed a functional space into one of the home's most distinctive design moments.
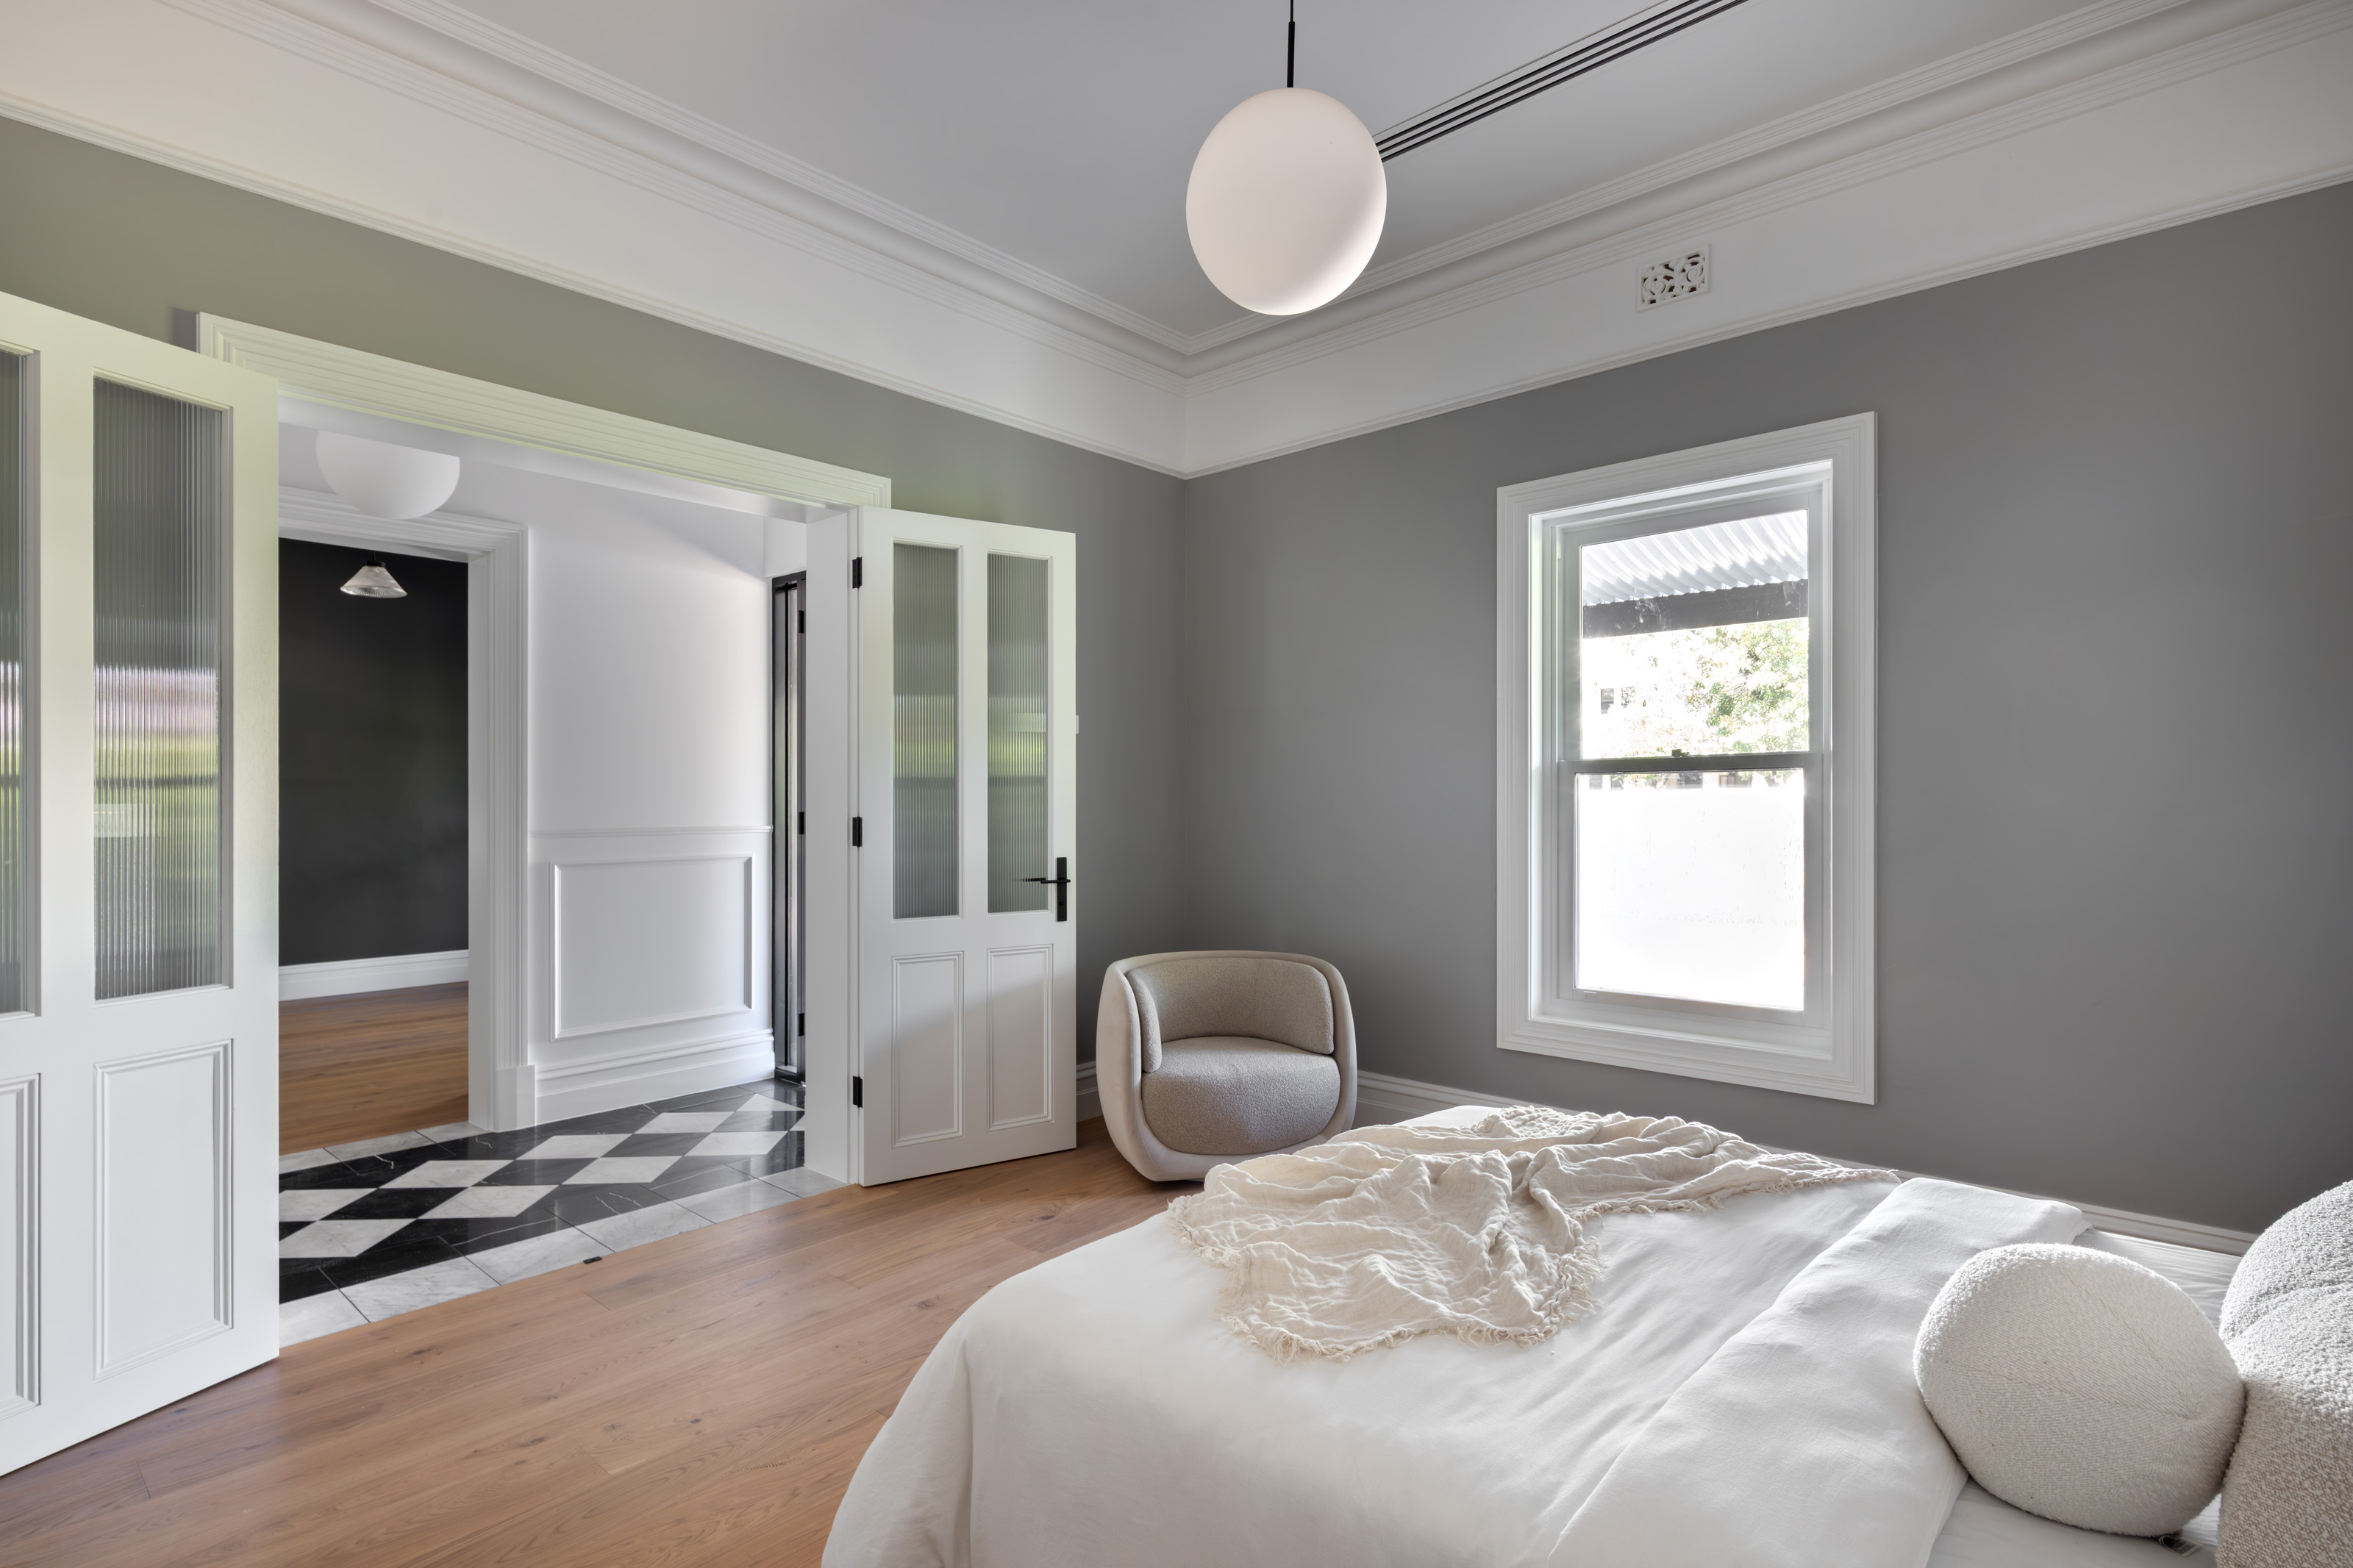
Designed as a calm retreat, the master suite balances generous proportions, natural light and carefully considered finishes to create a space that feels both luxurious and timeless.
"Great homes aren't defined by how much is built, but by what is worth preserving."
North Adelaide represents everything we value at AP Designer Homes. Respecting the craftsmanship of the past while building for the future requires patience, experience and thousands of considered decisions along the way. Our role was never simply to extend this home—it was to ensure the original cottage remained the heart of it, allowing a new chapter to unfold without losing the story that had already been written.
Experience the project through film and discover how careful planning, thoughtful craftsmanship and attention to detail came together to transform this North Adelaide home from its original heritage form into a contemporary family residence.
A curated collection of completed photography capturing the spaces, materials and craftsmanship that define this home.
Every project starts with a conversation, not a quote.
%20Reversed-RGB.svg)