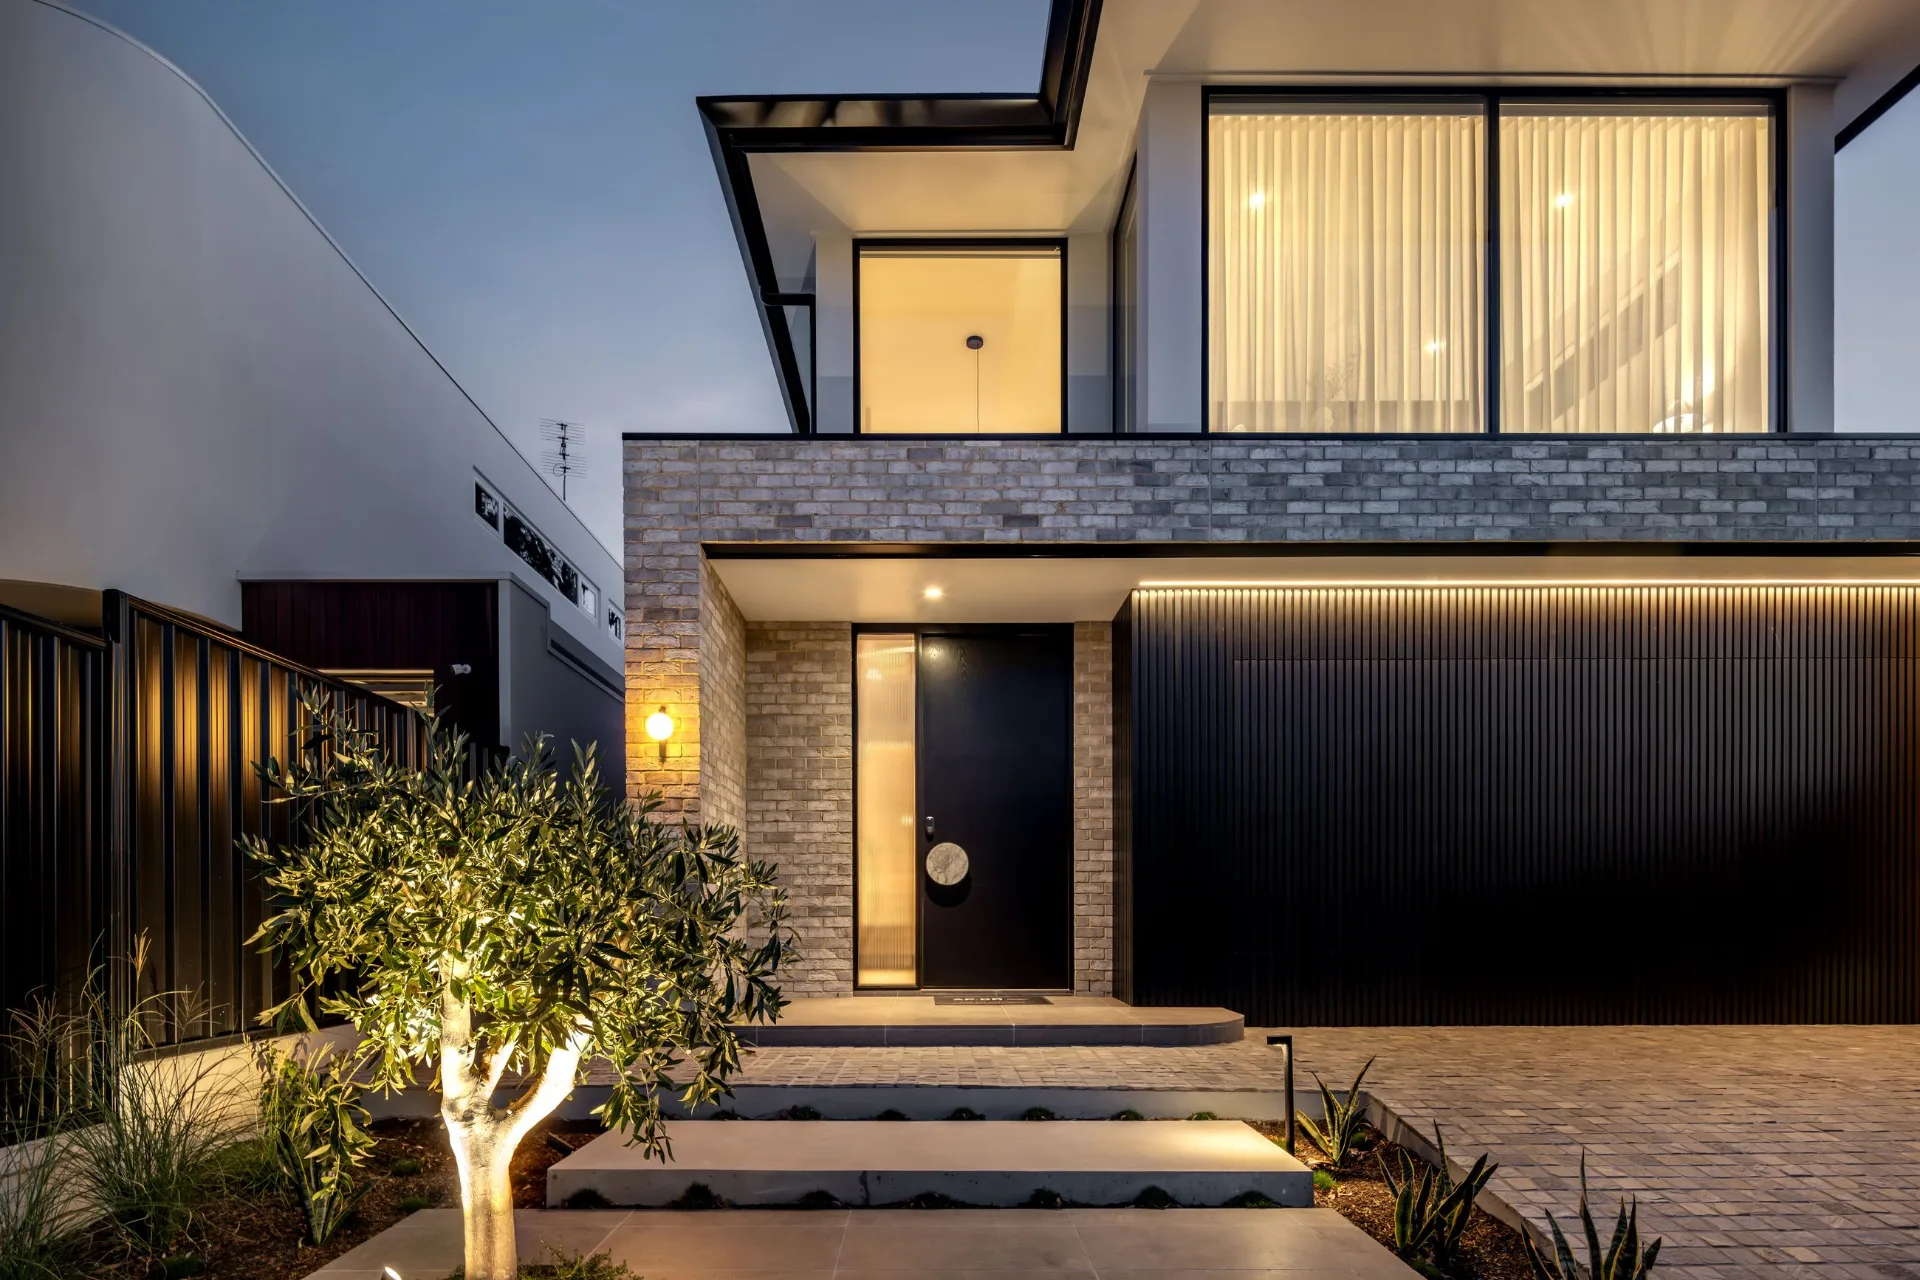
The decisions that shape an extension to a character home are usually settled before design begins: the condition of the existing house, the planning settings, how old and new will meet, and the budget.
Adelaide's established suburbs are full of homes worth keeping: sandstone and bluestone villas, cottages and bungalows with high ceilings, ornate plasterwork and a presence on the street that a new house would take decades to earn. Many of them were built for a very different way of living. The kitchen sits at the back, the living spaces turn away from the garden, and the rooms that matter most today are often the ones the original house never had.
Extending one well is rarely a matter of adding rooms. The decisions that shape the result, and much of the budget, are usually settled before a single line is drawn: what condition the existing house is really in, what the planning rules allow, how the old and new will meet, and how the project will be built around a home that may still be lived in.
These are the questions we encourage clients to resolve first.
The existing home is the brief's first constraint, and the one most often assumed rather than checked. Before design begins, it is worth knowing:
The practical answer is investigation before pricing: a careful look at the house, input from a structural engineer where needed, and an experienced builder's eye on how the existing structure will behave once work begins. The more that is understood at this stage, the fewer unknowns remain once building is underway.
Many of Adelaide's most sought-after character homes sit within a Historic Area Overlay or a Character Area Overlay, and some are individually heritage listed. The overlays that apply to a property are shown in the South Australian Property and Planning Atlas, and they shape an extension from the outset.
The state's design guidance for both overlays makes a few principles clear:
Heritage-listed places carry stricter controls again. On our projects, the architect or building designer lodges planning and building consent, and we review the documentation so that what is approved can be built as intended.
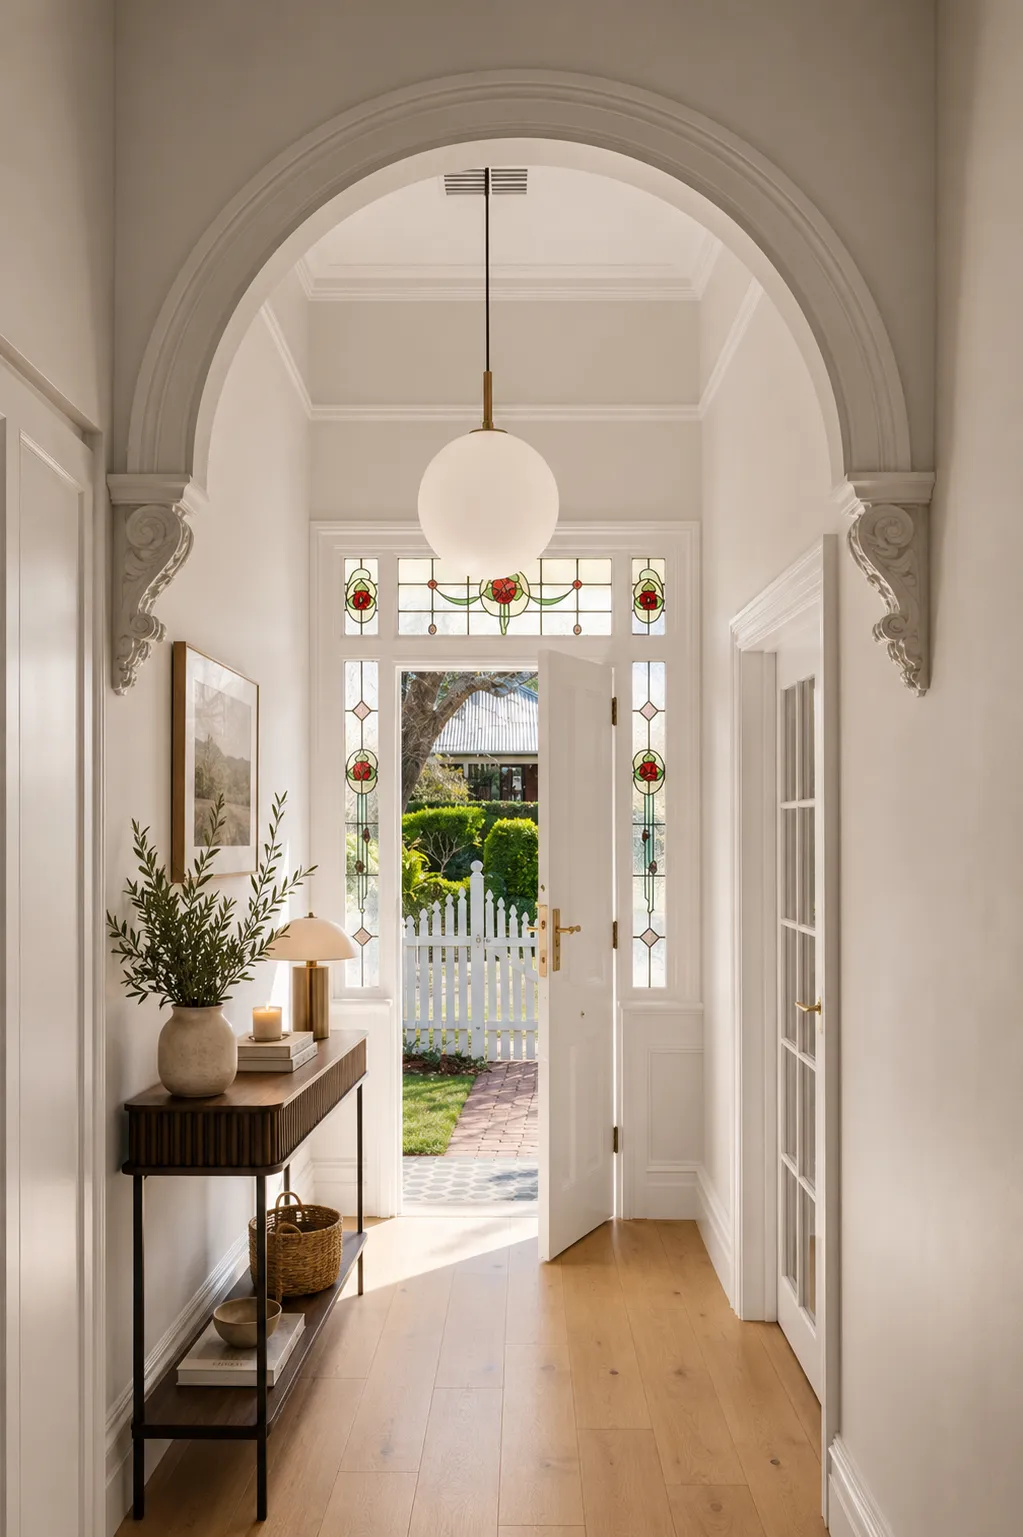
The most important moment in an extended character home is the transition: the point where a hallway with ornate plasterwork opens into a contemporary living space. Handled well, it feels natural. Handled poorly, the house reads as two buildings joined together.
That transition is decided early, and it carries practical questions as well as design ones:
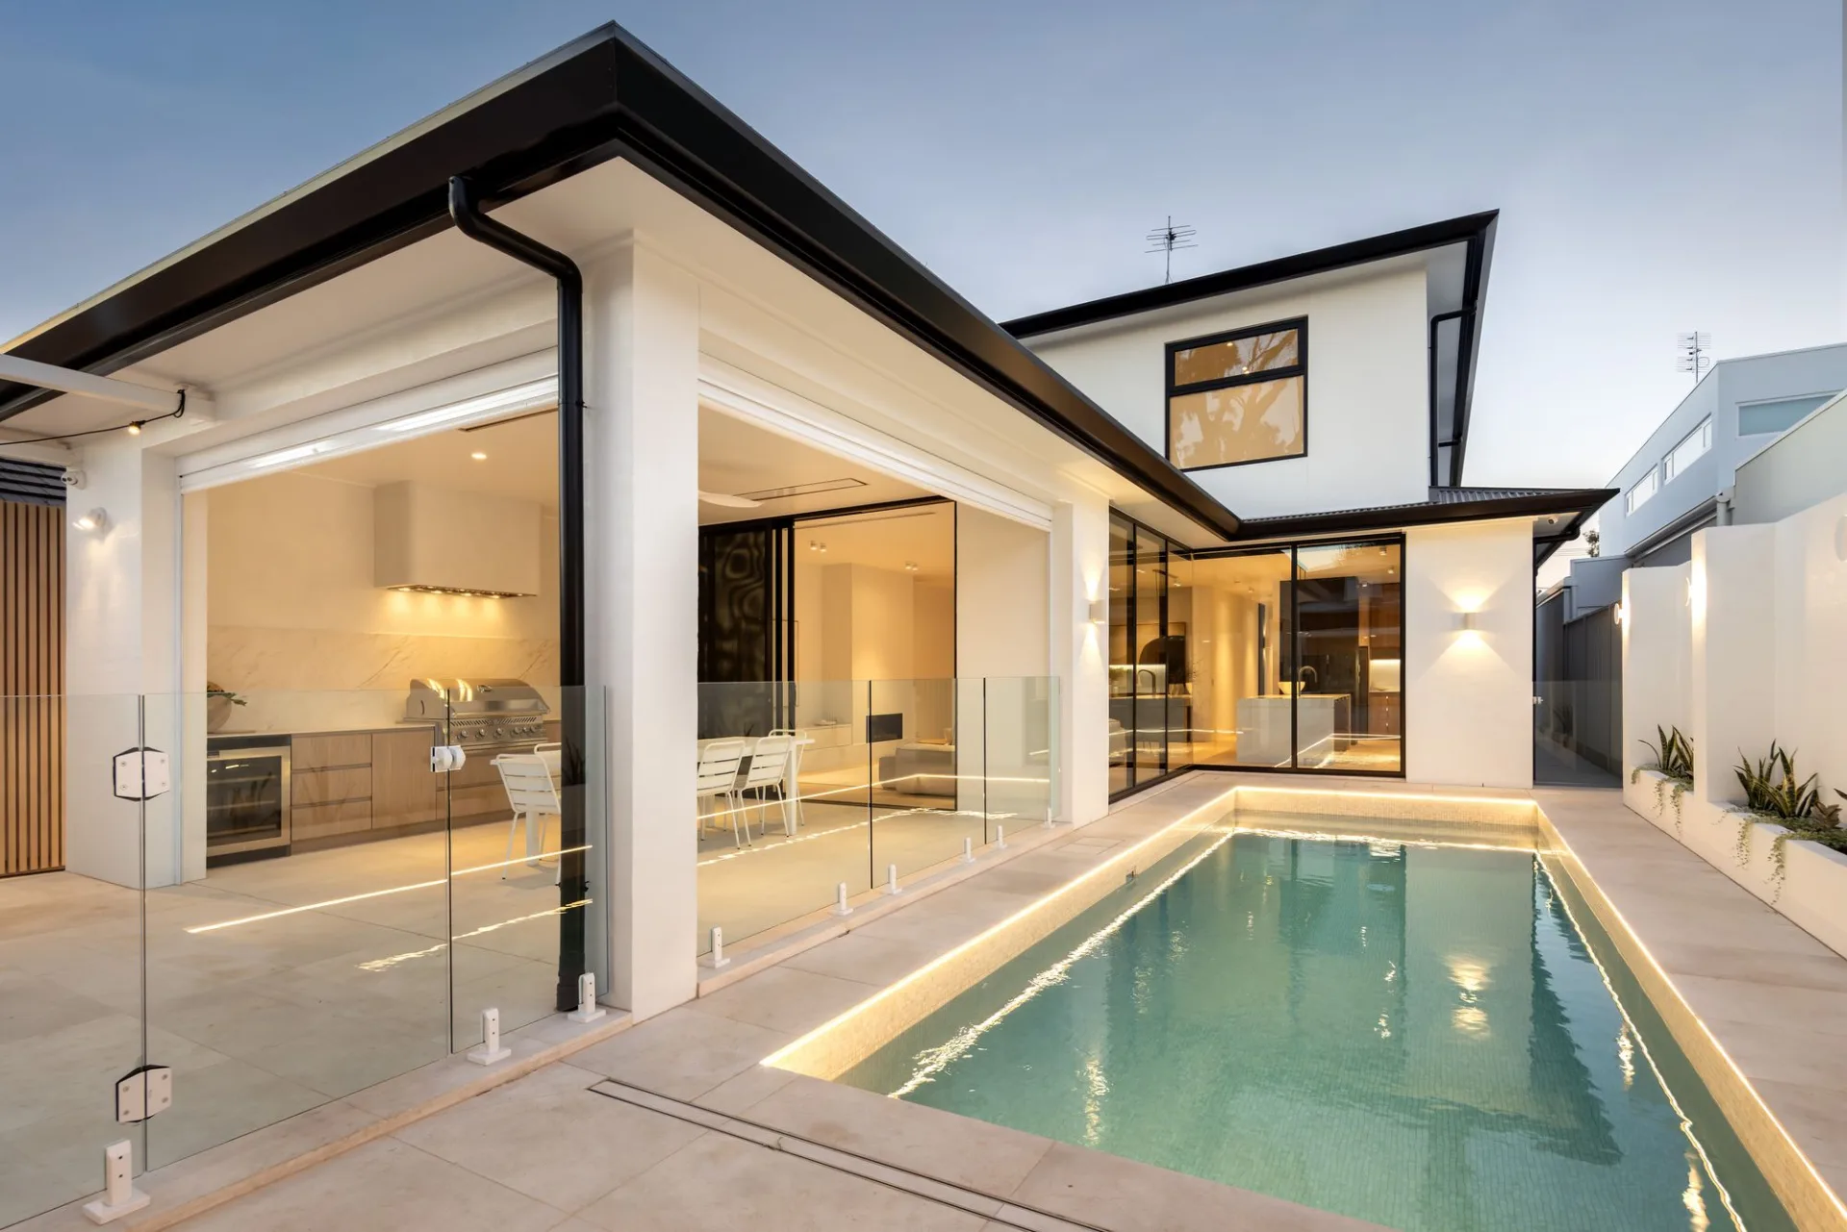
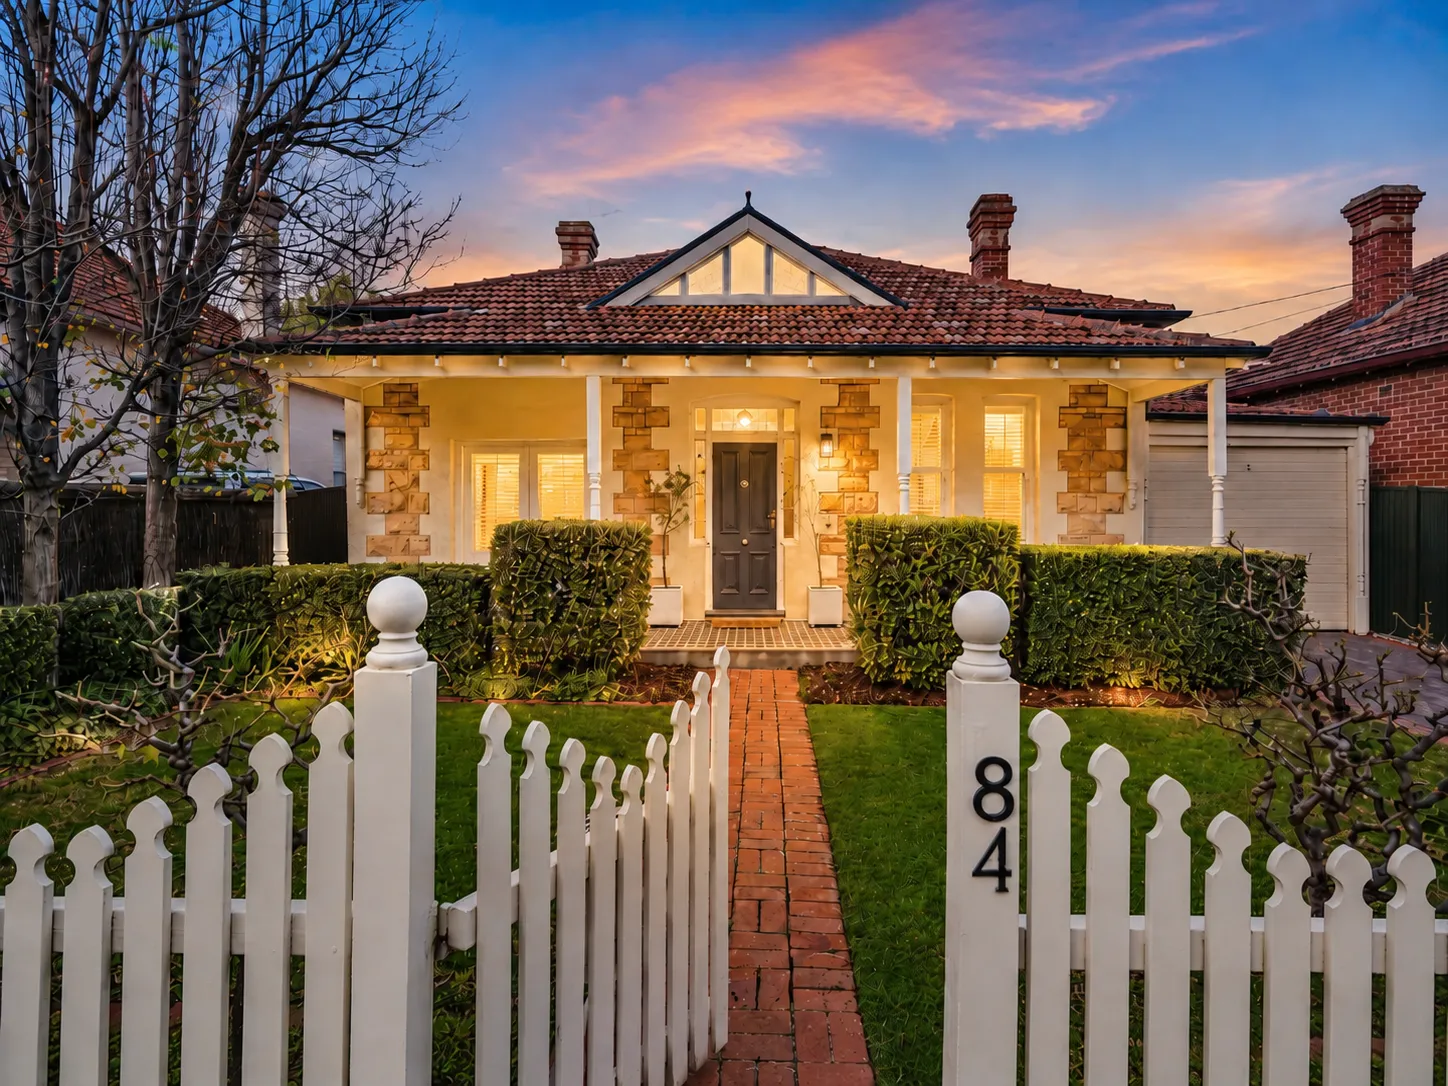
At 84 Toorak Gardens, a symmetrical sandstone villa dating from 1910, the aim was neither to make the new work imitate the old nor to overwhelm it. The original character was retained, and the rear of the home was opened into a far more generous living environment, connecting the kitchen, living areas, alfresco and pool. The success of the project is in that transition.
Extensions to character homes are usually built on established, often tight, sites, and sometimes around a family still living in the house. Both shape the programme, the cost and the experience of the build, so both are worth resolving before construction is priced.
Staying in the home is sometimes possible, with the work staged and the occupied areas protected. For substantial work it is often impractical, and it is better decided at the outset than halfway through. At 84 Toorak Gardens, the client remained in the home throughout. Construction began at the rear, a temporary blocked hallway separated the building zone from the front of the house, and access to the existing kitchen was maintained.
Narrow side setbacks, shared driveways and limited street parking are common in Adelaide's older suburbs. Once the extension at 84 Toorak Gardens was established, roughly 800mm of side access remained, so materials, trades and the order of work had to be planned well ahead of the work itself. At 21 Norwood, a shared common driveway with no on-street parking meant deliveries and trades were planned around those limits from the start.
On a constrained site, sequencing is not simply programming. Getting something in the wrong order can mean paying to undo it later.
A common early mistake is to budget for the new rooms and treat the existing house as free. In practice, the retained parts of a character home often ask as much of the budget as the extension itself: bringing services, finishes and junctions up to the standard of the new work, repairing original fabric, and protecting what is being kept while building continues around it.
The size of the addition is rarely what sets the cost. It is the condition of the existing house, the complexity of the join, the site constraints and the level of specification and detail. Construction budgets for the substantial renovations and additions we undertake generally start from around $1 million, depending on those factors.
We price from resolved documentation and confirmed selections, with a preference for a fixed-price contract and as few provisional sums and allowances as possible. On a character home, that preparation matters even more, because the existing building has to be understood as carefully as the new work has to be drawn.
Experience also shows in what is not done. At 84 Toorak Gardens, when the client decided the newly laid marble bathroom tiles were no longer the finish they wanted, we installed a large-format slab over them rather than demolishing completed work and paying twice for the same area. On an older home, knowing what not to undo is as valuable as knowing what to build.
| What to resolve | Why it matters | Who usually helps |
|---|---|---|
| Condition of the existing house | Sets what can be kept, what needs work and what the structure can carry | Builder, structural engineer |
| Planning overlays and listings | Decides where and how the home can be extended | Architect or building designer |
| What is original and worth protecting | Defines where the new work can go | Architect, builder |
| How old and new will meet | Shapes the design, the junction details and the cost | Architect, builder |
| Living arrangements and access | Shapes the staging, programme and site setup | Builder, client |
| Budget for the whole house | Keeps the brief and the investment aligned | Builder, client |
The best extension to a character home feels as though the house was always capable of becoming what it is now.
We prefer to be involved before design is fixed, working alongside your architect or building designer and consultants. Our role is to bring construction knowledge to the existing house: how it is built, what it can carry, how the new work will join it, and how the project can be sequenced on the site. Design remains with your design professionals; we do not provide architectural or building-design services ourselves.
Where appropriate, that early work proceeds under a Preliminary Services Agreement, so the design develops with a clear view of the existing home and the budget. You can read more about our renovations and additions, the choice between renovating or rebuilding, and how we work from first conversation to handover.
You do not need every answer before speaking with us. The clearer they are, the sooner the design can be shaped around the home you already have.
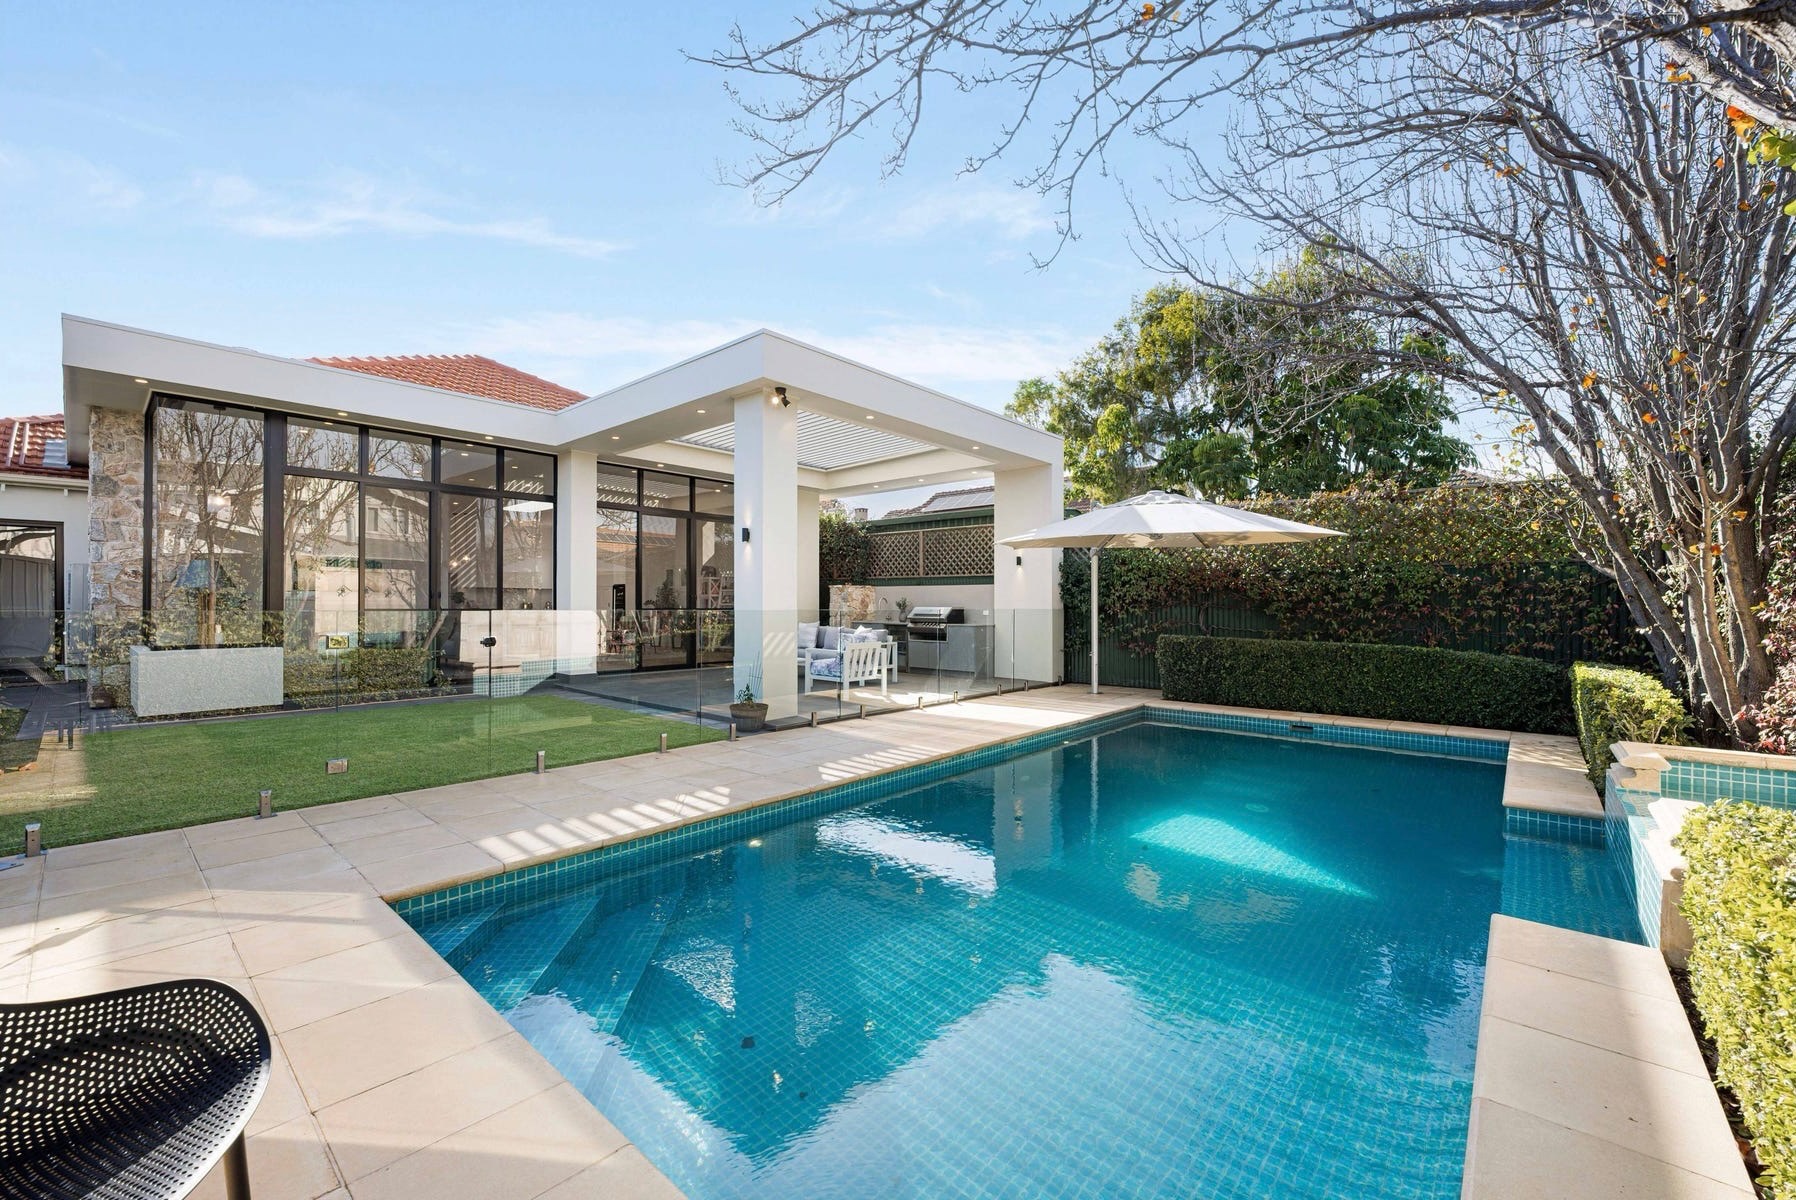
A 1910 sandstone villa renovated and extended by AP Designer Homes, connecting original character with contemporary family living.
How AP Designer Homes approaches this kind of project, from early planning and pricing through to construction and handover.
Tell us about your site, your brief, where the design is up to, your construction budget and your timing. We will give you an honest view of whether the brief and the budget are aligned, and whether AP Designer Homes is the right fit.