Neither path is automatically the better or the less expensive option. How to weigh the existing home, the site and the planning rules before choosing a direction for an established Adelaide property.
For owners of an established Adelaide home, the question usually arrives quietly. The house no longer suits the way the family lives, and the choice narrows to two paths: renovate and extend what is there, or take it down and start again.
Neither is automatically the better or the less expensive option. A substantial renovation of a sound, characterful home can deliver something a new build cannot. A tired house on a well-located block can be holding a better home back. The right answer depends on what the existing building is genuinely worth keeping, what the site allows and what the planning rules say about the house that stands there now.
This is how we think the decision through with our clients, and the questions worth answering before any design begins.
The most useful first question is not which path costs less. It is what the existing home is genuinely worth keeping.
Some houses carry value that is difficult to recreate: original sandstone or brick, generous ceiling heights, joinery and detailing that would be costly to reproduce today, and a presence on the street that a new home would take decades to earn. Others have been altered so many times that little of the original remains, or sit on footings and framing that need significant work before anything new can be added.
It helps to separate three things:
A house can score well on one and poorly on another. That is usually where the real decision sits.
Renovating and extending tends to suit owners when:
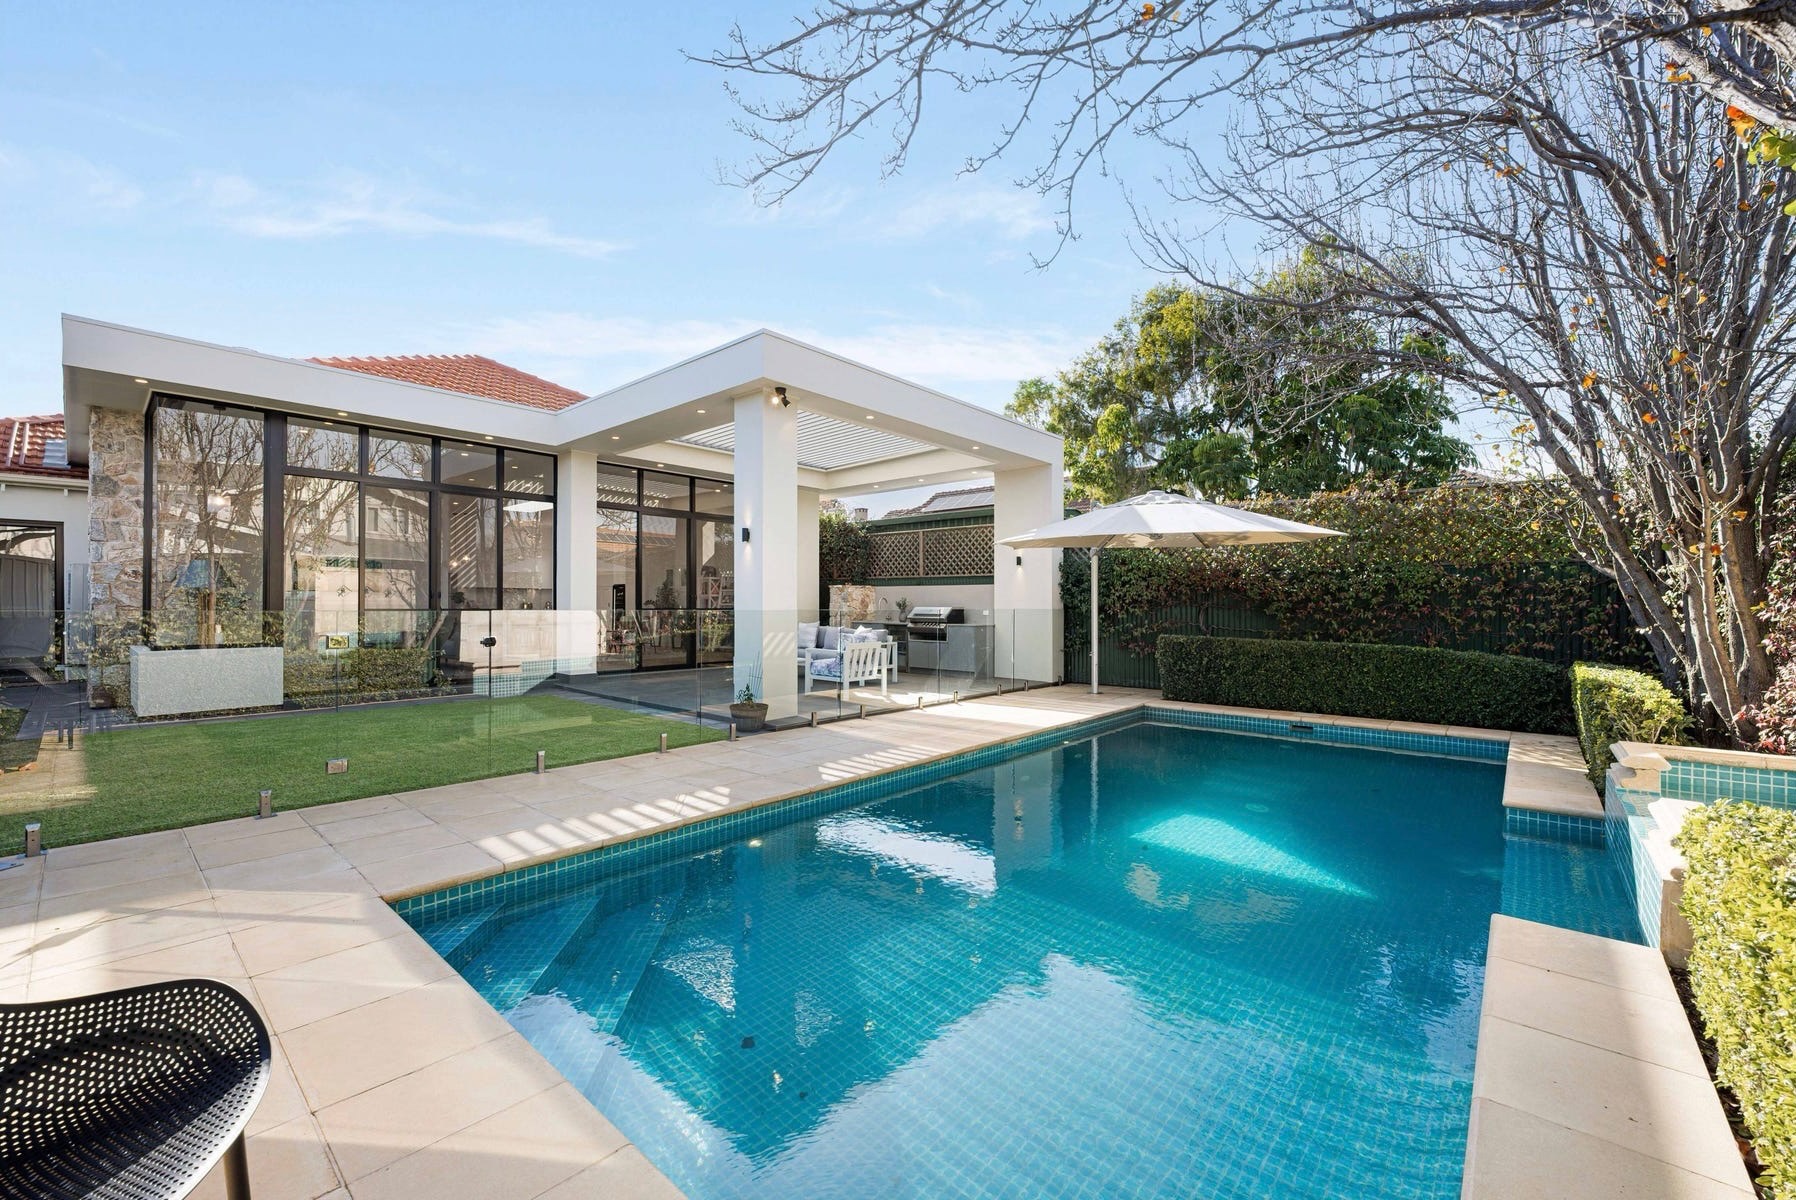
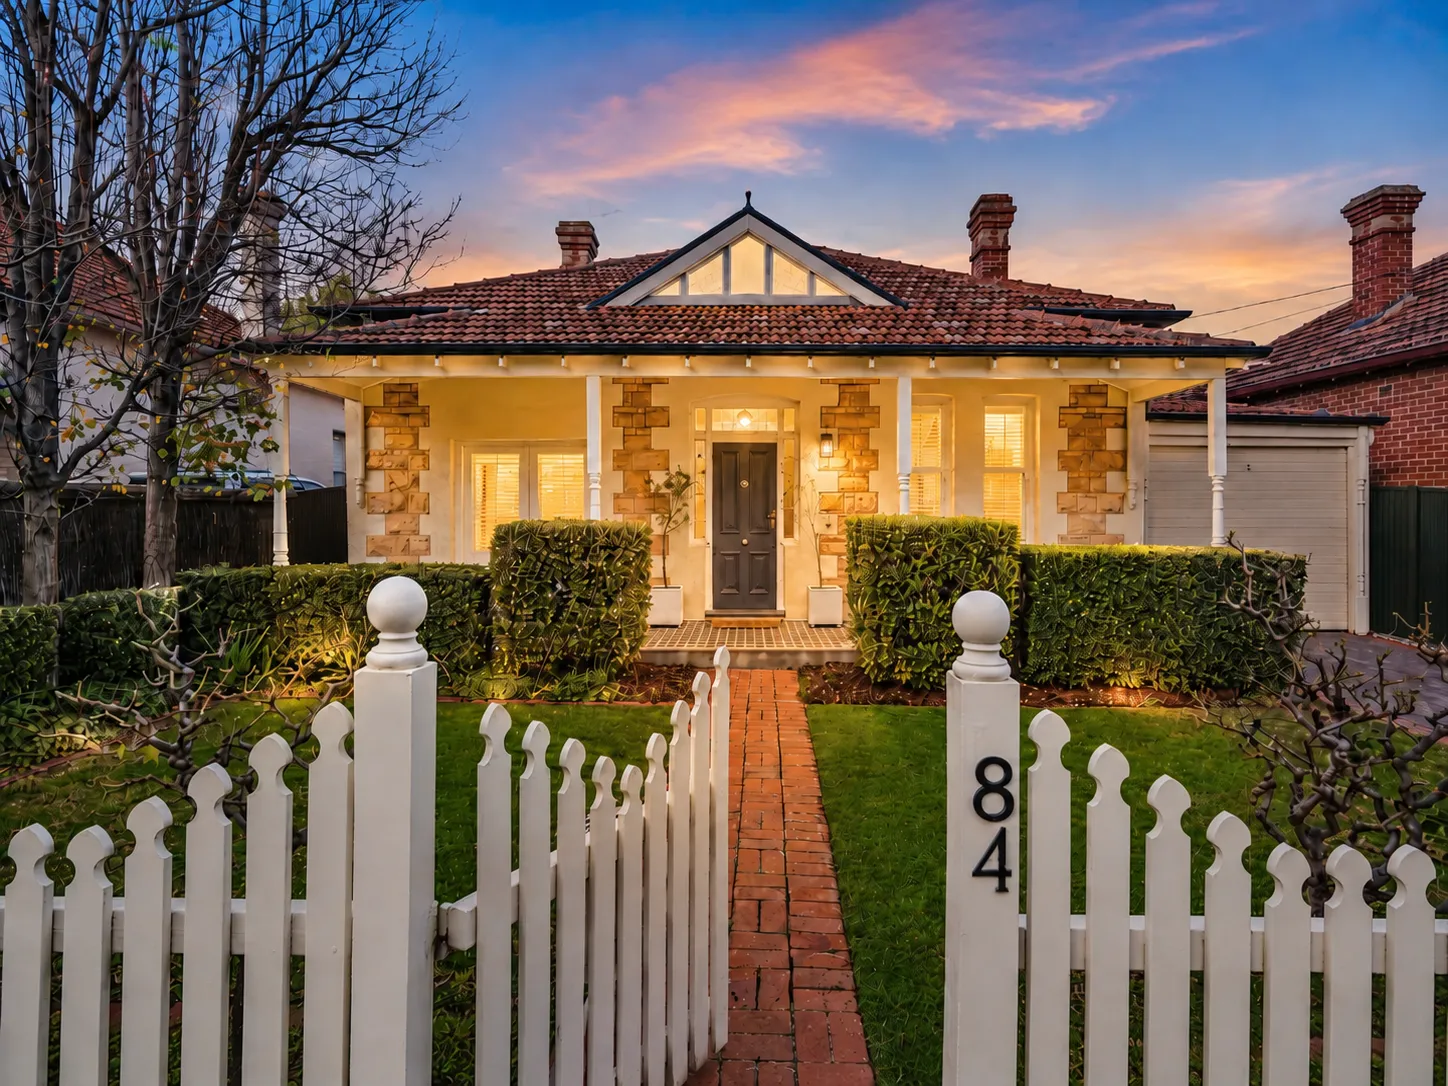
A well-executed renovation keeps the parts of a home that are hardest to replace and concentrates the investment where it changes daily life. At 84 Toorak Gardens, the original sandstone villa was retained, and the new work gave it a different way of living: connecting the kitchen, living areas, alfresco and pool in a way the original house never could.
Rebuilding tends to suit owners when:
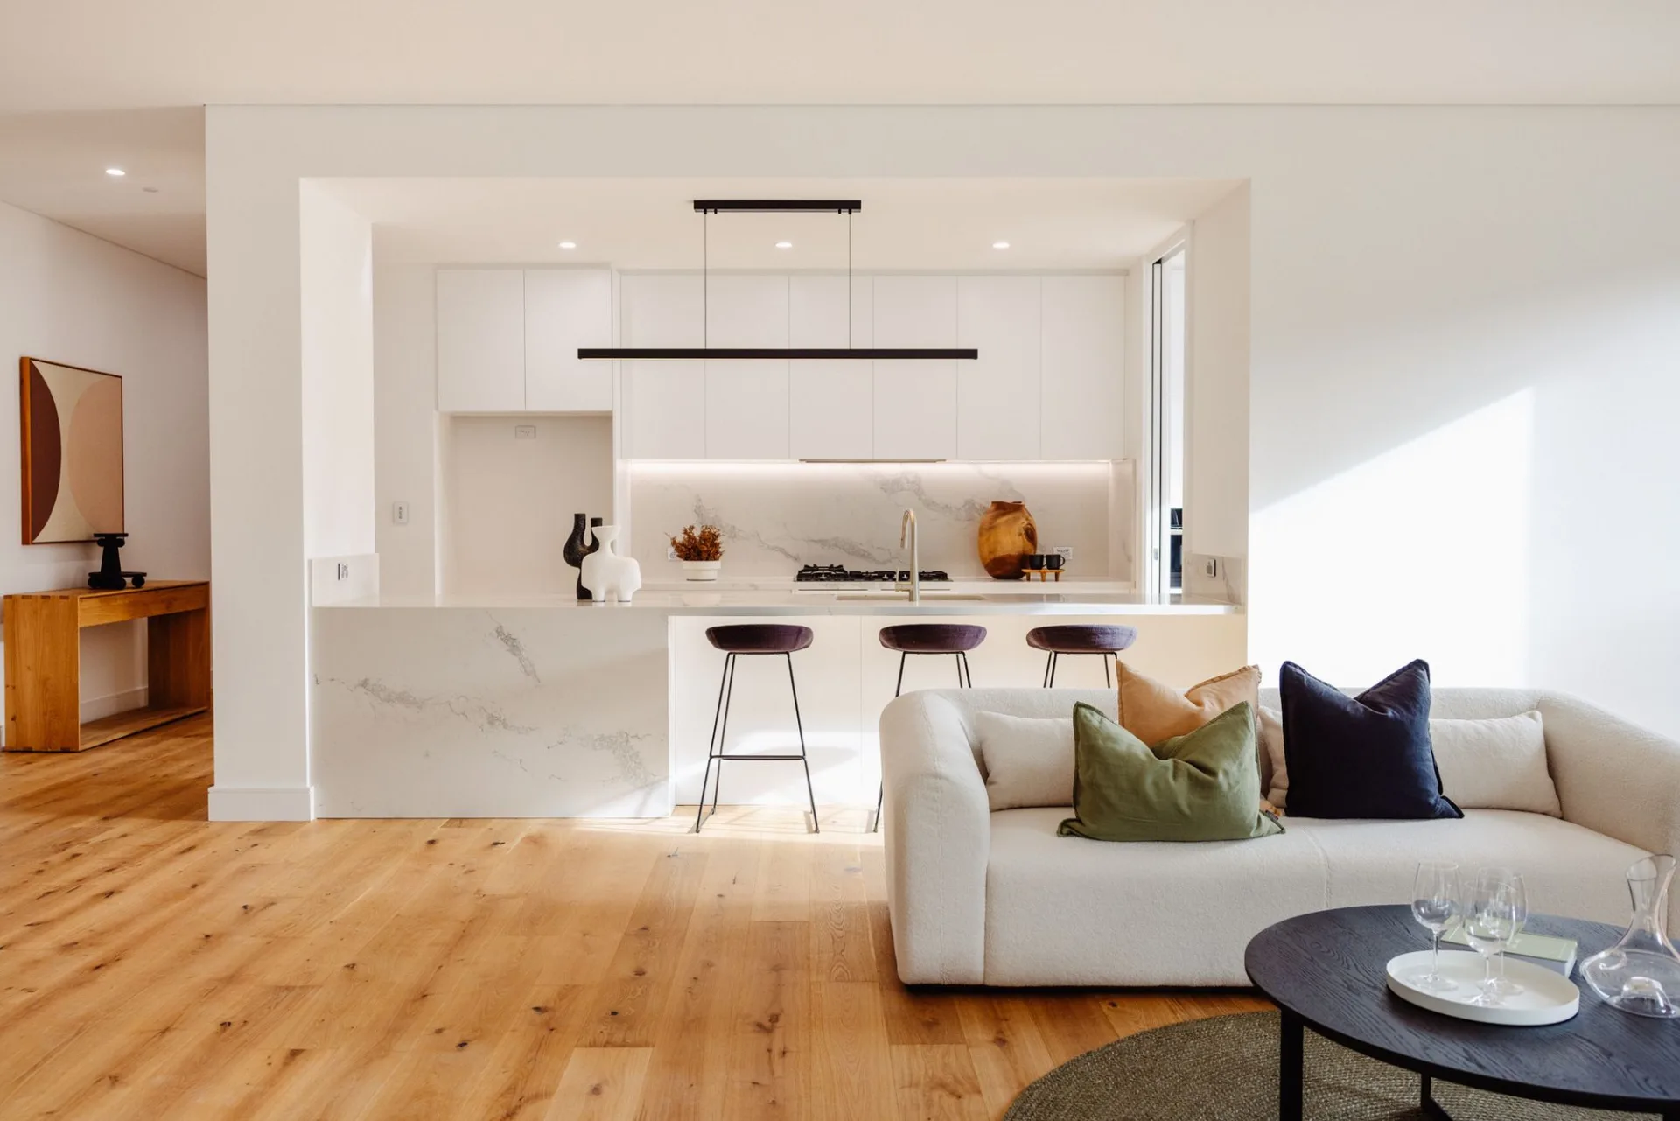
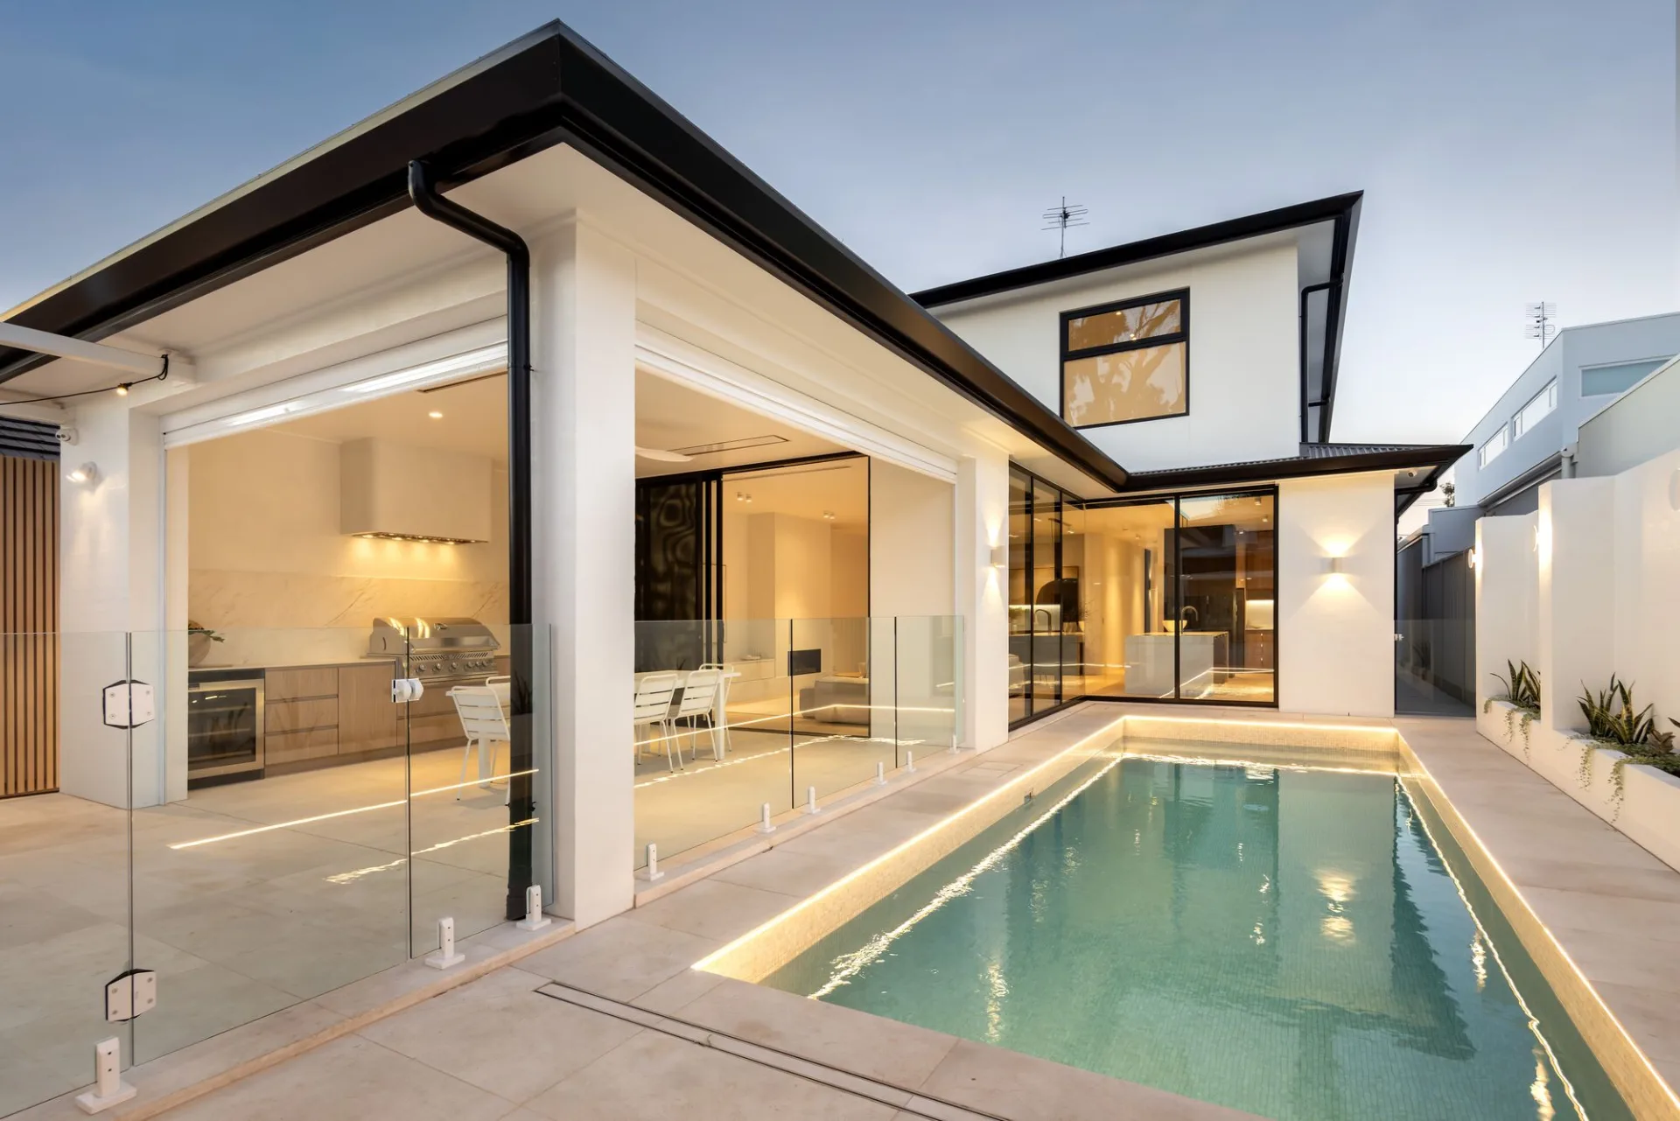
A rebuild allows every decision to be made deliberately, from how the home sits on the site to the detailing behind the finishes. 9 Netherby is a completed knockdown and rebuild, originally intended as our family home. Even with the architectural drawings complete, the upstairs layout was reworked before construction began. The right time to question a decision is before it is built.
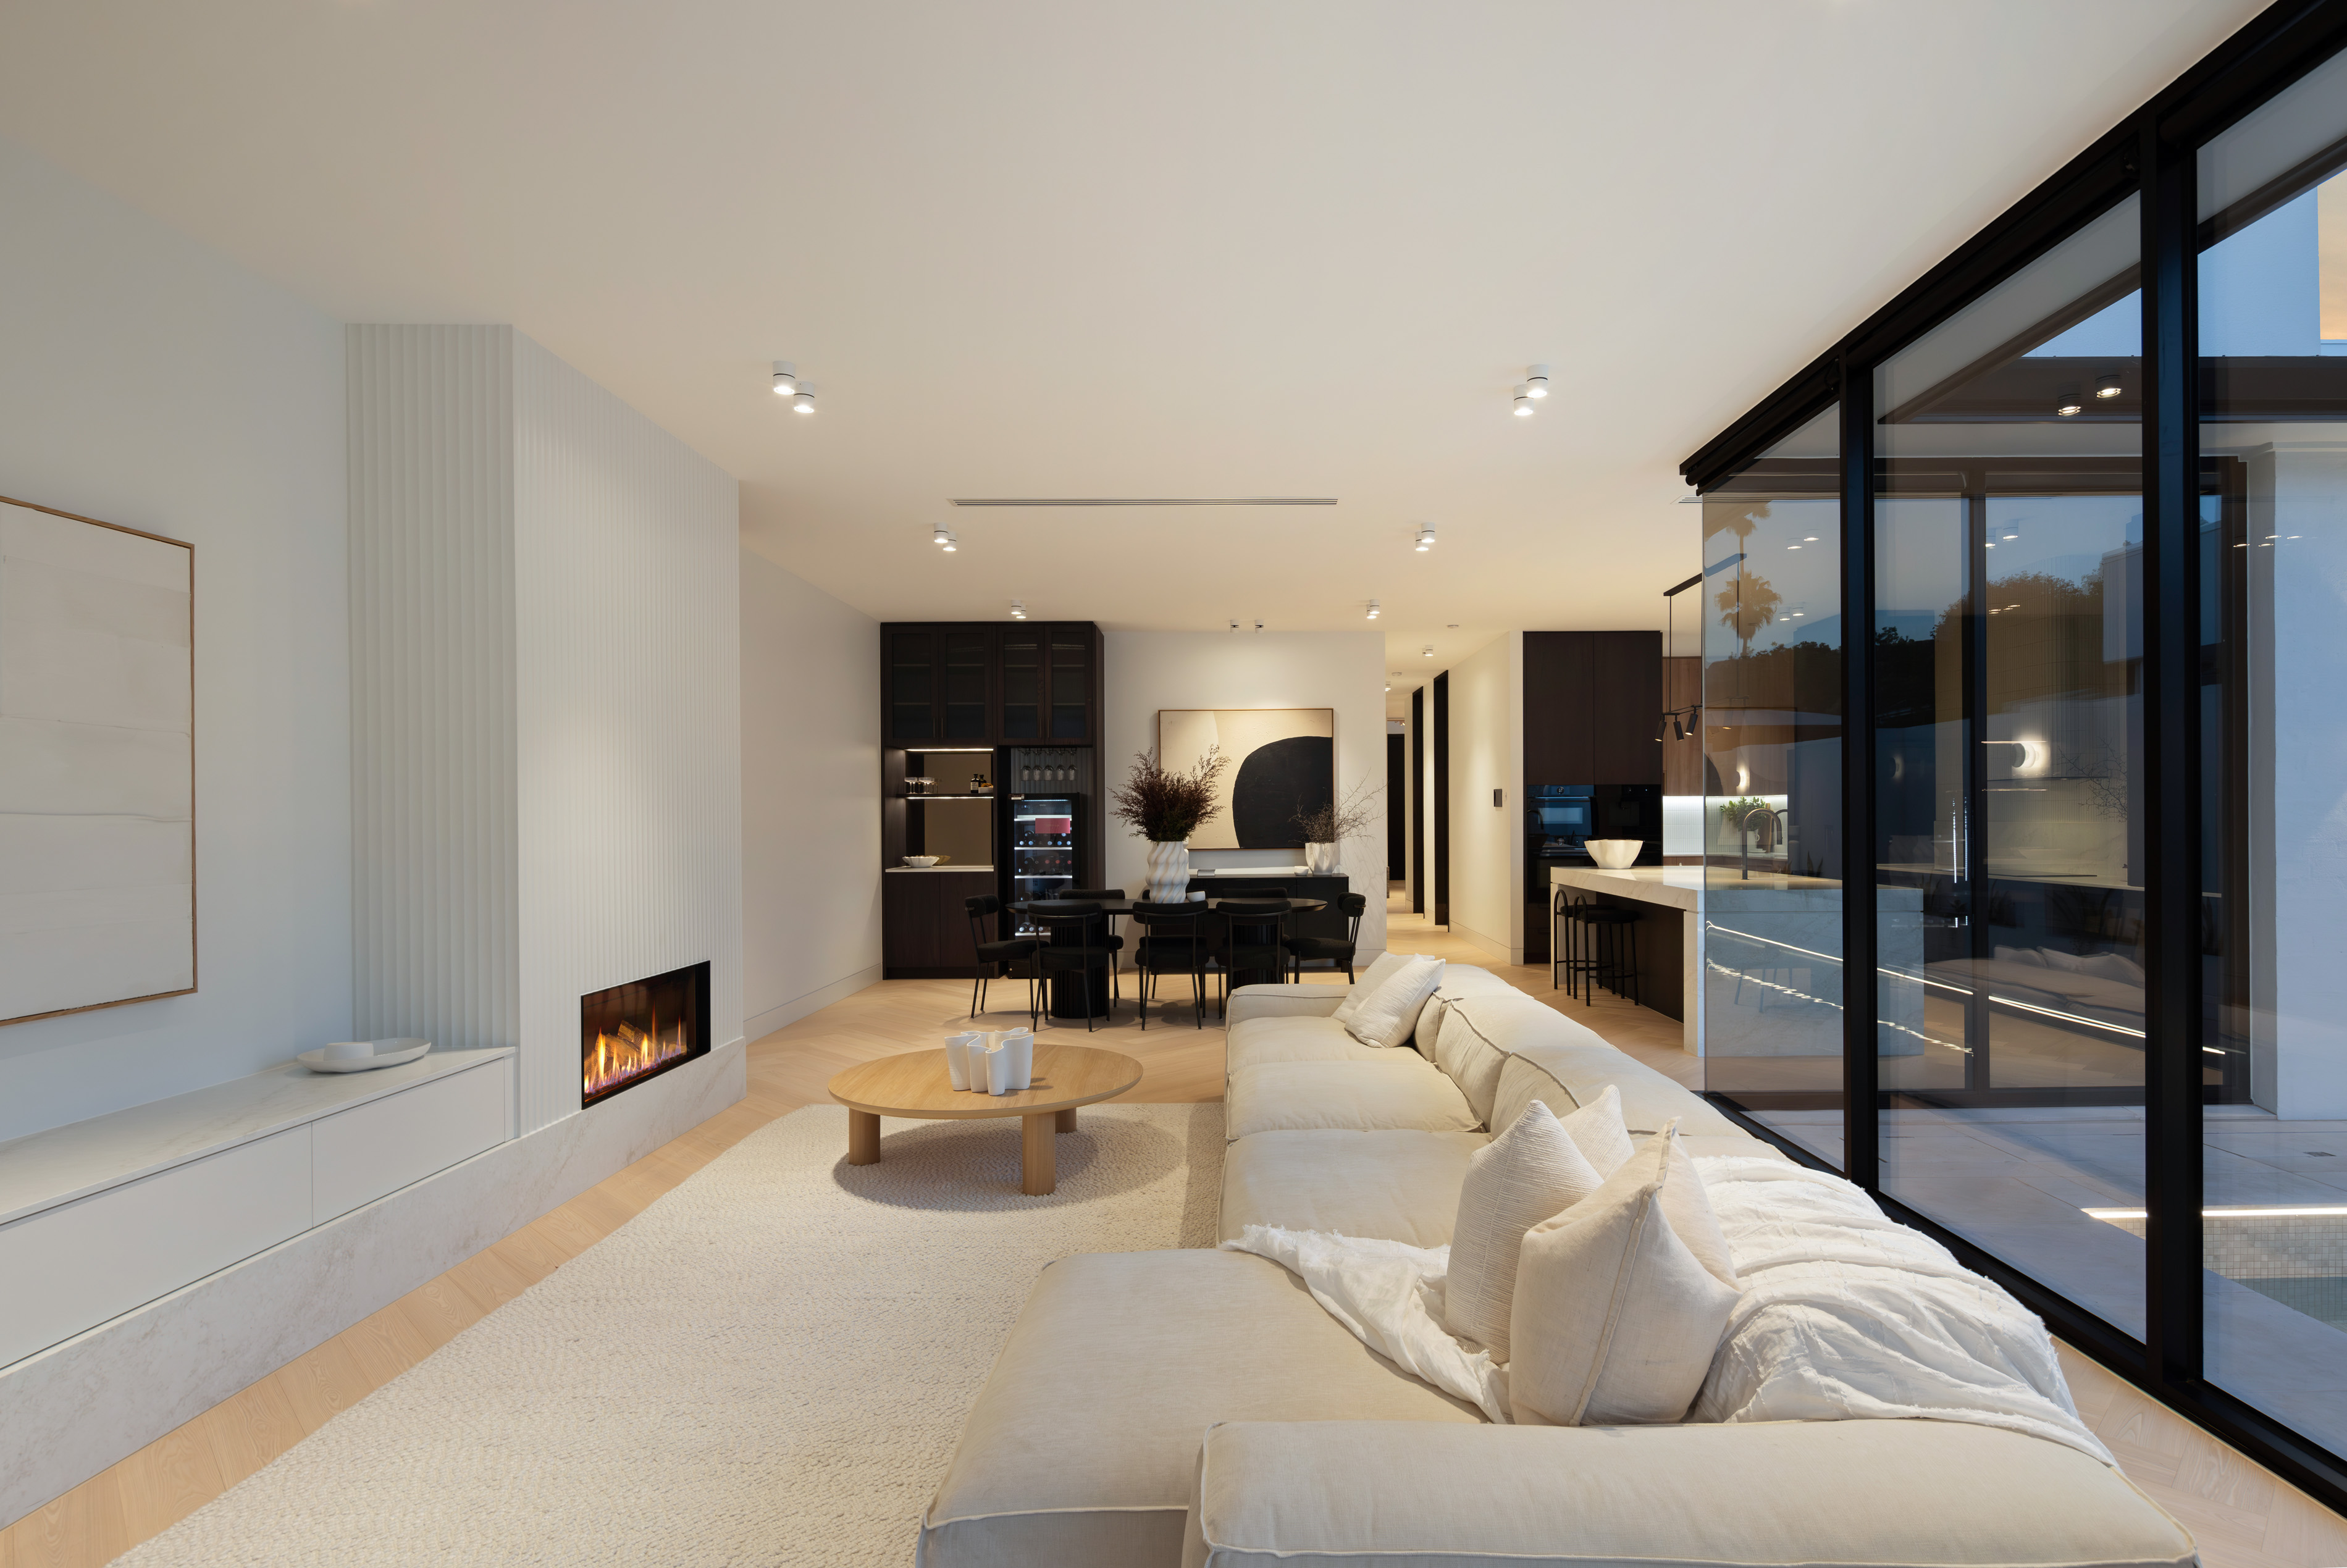
In broad terms, the two paths compare as follows. Every site and brief differs.
| Consideration | Renovate and extend | Knock down and rebuild |
|---|---|---|
| What is retained | Original fabric, character and street presence | The site; the house is replaced |
| Planning | The new work is assessed against the zone and any overlays | Demolition may need consent in its own right; the new home is assessed in full |
| Design freedom | Shaped by the existing structure and plan | Planned from the site up |
| Cost certainty | Strongest when the existing home is thoroughly investigated before pricing | More predictable once documentation and selections are resolved |
| Living arrangements | Staying in the home is sometimes possible, but often impractical for substantial work | Somewhere else to live for the full build |
| Programme | Depends on scope and what the existing home reveals | Demolition and site preparation come first |
Each path carries its own risks. The aim is to choose the ones you are better placed to manage.
Rebuilding is not always the less expensive option, and renovating is not always the more economical one. Each path carries costs that are easy to miss in early comparisons.
On a renovation:
On a knockdown and rebuild:
On both paths, the total project budget also needs to allow for design and consultant fees, approvals, landscaping and finance. Our article on what a $2 million custom home looks like in Adelaide sets out the difference between the construction budget and the total project cost in more detail.
Before any design work begins, it is worth confirming what the planning rules say about the existing house. The zone and overlays that apply to a property are shown in the South Australian Property and Planning Atlas, and they can decide the question on their own.
On our projects, the client's architect or building designer lodges planning and building consent. We review the documentation and advise, so that what is approved can be built as intended.
We prefer to be involved before the direction is set. With the site, the existing house and the brief in front of us, we look at both paths honestly: what the house is worth keeping, what the site and the planning rules allow, and what each option is likely to ask of the budget and the programme.
Where a rebuild is the right answer, we manage the demolition process and coordinate the demolition contractor within the programme, then build the new home through the same design, documentation, pricing and construction process as our custom homes. Where the home is worth keeping, a considered renovation or addition may be the better starting point, and we will say so.
Where appropriate, that early work proceeds under a Preliminary Services Agreement, so the decision rests on construction knowledge rather than assumption. You can read more about our approach to knockdown and rebuild, renovations and additions and how we work from first conversation to handover.
You do not need every answer before speaking with us. The clearer they are, the sooner the right path becomes clear, and the less design time is spent on the wrong one.
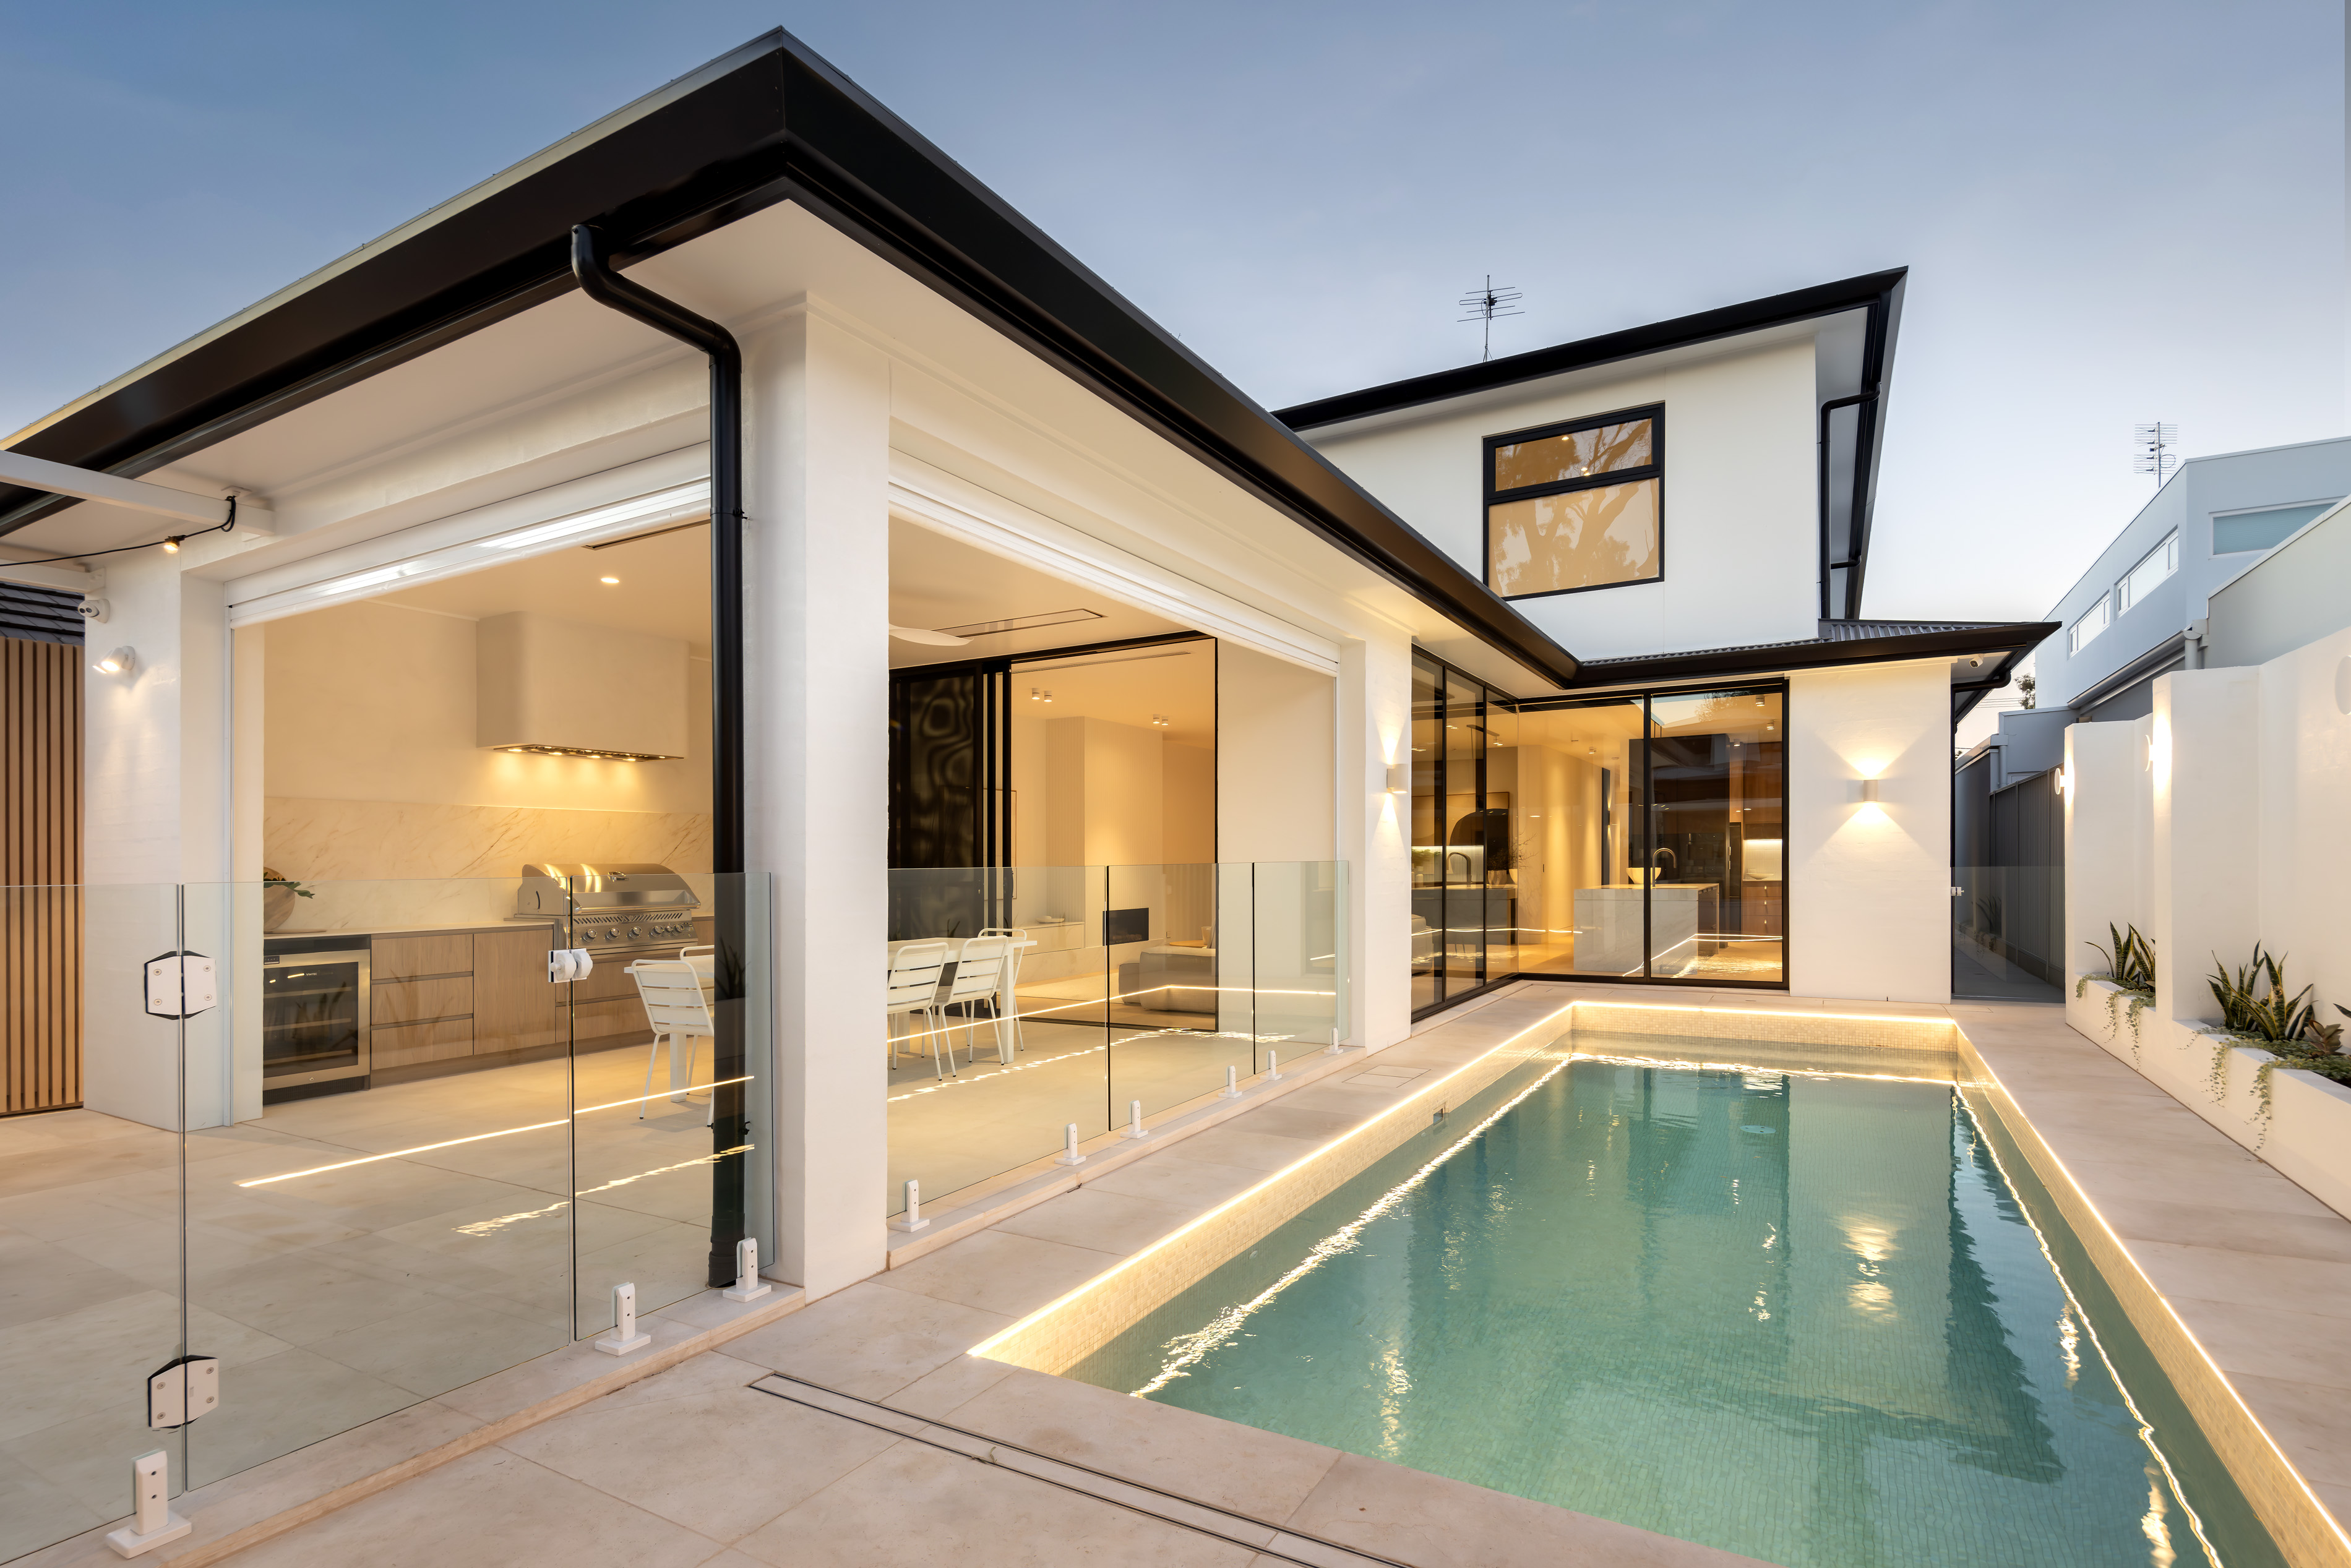
A completed knockdown and rebuild, originally intended as our family home, and an entrant in the 2025 Master Builders SA Building Excellence Awards.
How AP Designer Homes approaches this kind of project, from early planning and pricing through to construction and handover.
Tell us about your site, your brief, where the design is up to, your construction budget and your timing. We will give you an honest view of whether the brief and the budget are aligned, and whether AP Designer Homes is the right fit.